Skip main navigation
Closed
  • $510,000

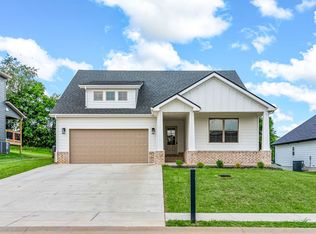
    365 Frontier Dr Lot 17, Clarksville, TN 37043

    4beds
    2,411sqft
    Single Family Residence, Residential
    Built in 2024
    8,712 Square Feet Lot
    $485,100 Zestimate®
    $212/sqft
    $2,457 Estimated rent

    Home value

    $485,100

    $461,000 - $509,000

    $2,457/mo

    Zestimate® history
    Loading
    Loading...

    Owner options

    List your home for rent

    $2,457/mo

    Rent Zestimate®

    Find your next renter with Zillow Rental Manager. Plus, with online applications, you can quickly screen prospective tenants – for free.

    Learn more

    $2,457/mo

    Rent Zestimate®

    Refinance and save

    $3,029/mo

    Est. payment

    Refinancing to a lower rate could help reduce your monthly payments and save thousands over the life of the loan.

    See today's rates

    $3,029/mo

    Est. payment

    Explore your selling options

    Work with a Zillow partner agent

    Leverage their expertise and Zillow's premium Showcase listings to get your home seen by more buyers.

    Get started

    List with your own agent

    Get your home in front of millions of buyers by listing it on Zillow.

    Learn how to do it

    Sell it yourself

    Take full control of how buyers see your home on Zillow by listing For Sale by Owner (FSBO).

    List your home

    What's special

    Beautiful pine beamsEngineered hardwoodSoft close doorsModern designUpgraded modern lighting throughoutOpen conceptQuartz countertops
    Located in Clarksville's Hottest New Subdivision close to Exit 8 and Interstate I-24! Stunning All brick or Hardieboard construction! Modern Design with Open Concept on main level w/ vaulted ceilings with beautiful wooden beams!! Upgraded Modern lighting throughout, & Shiplap fireplace! She boasts Engineered Hardwood in Main Living Areas & REAL HARDWOOD STEPS!!! Immaculate Chef's Kitchen w/Tons of Custom Cabinets w/ soft close doors & drawers, open shelving, Upgraded QUARTZ Countertops, Tiled Backsplash & Stainless Appliances including a GAS STOVE! HUGE Owner Suite on Main*WIC*Dual Vanities w/ QUARTZ Counters*Separate Tub & Tiled Shower! Another bedroom on main too! Spacious Secondary bedroom on main! Large BONUS ROOM on second level w/ 2 bedrooms & full bath! Zoned for Kirkwood Middle and High Schools! NO REAR NEIGHBORS! TREE LINED BACKYARD!!

    Zillow last checked:

    Listing updated:

    Listed by:

    Jaime Wallace 931-320-1358,

    Keller Williams Realty Clarksville

    Bought with:

    Bernie Gallerani, 295782

    Bernie Gallerani Real Estate

    Source: RealTracs MLS as distributed by MLS GRID,MLS#: 2606669MLS Logo

    Facts & features

    Interior

    Bedrooms & bathrooms
    • Bedrooms: 4
    • Bathrooms: 3
    • Full bathrooms: 3
    • Main level bedrooms: 2
    Bedroom 1
    • Area: 195 Square Feet
    • Dimensions: 13x15
    Bedroom 2
    • Features: Extra Large Closet
    • Level: Extra Large Closet
    • Area: 110 Square Feet
    • Dimensions: 10x11
    Bedroom 3
    • Features: Extra Large Closet
    • Level: Extra Large Closet
    • Area: 132 Square Feet
    • Dimensions: 11x12
    Bedroom 4
    • Features: Extra Large Closet
    • Level: Extra Large Closet
    • Area: 120 Square Feet
    • Dimensions: 10x12
    Bonus room
    • Features: Second Floor
    • Level: Second Floor
    • Area: 462 Square Feet
    • Dimensions: 22x21
    Dining room
    • Features: Formal
    • Level: Formal
    • Area: 180 Square Feet
    • Dimensions: 15x12
    Kitchen
    • Features: Eat-in Kitchen
    • Level: Eat-in Kitchen
    • Area: 100 Square Feet
    • Dimensions: 10x10
    Living room
    • Area: 270 Square Feet
    • Dimensions: 15x18
    Heating
    • Central, Electric
    Cooling
    • Central Air, Electric
    Appliances
    • Included: Dishwasher, Disposal, Microwave, Electric Oven, Gas Range
    • Laundry: Electric Dryer Hookup, Washer Hookup
    Features
    • Ceiling Fan(s), Extra Closets, Walk-In Closet(s), Entrance Foyer, High Speed Internet
    • Flooring: Carpet, Wood, Tile
    • Number of fireplaces: 1
    • Fireplace features: Living Room
    Interior area
    • Total structure area: 2,411
    • Total interior livable area: 2,411 sqft
    • Finished area above ground: 2,411

    Property

    Parking
    • Total spaces: 2
    • Parking features: Garage Door Opener, Garage Faces Side
    • Garage spaces: 2
    Features
    • Levels: Two
    • Stories: 2
    • Patio & porch: Deck, Covered, Patio
    Lot
    • Size: 8,712 Square Feet
    • Features: Level
    Details
    • Special conditions: Standard
    • Other equipment: Air Purifier

    Construction

    Type & style
    • Home type: SingleFamily
    • Architectural style: Traditional
    • Property subtype: Single Family Residence, Residential
    Materials
    • Brick
    • Roof: Shingle
    Condition
    • New construction: Yes
    • Year built: 2024

    Utilities & green energy

    • Sewer: Public Sewer
    • Water: Public
    • Utilities for property: Electricity Available, Water Available, Underground Utilities

    Community & HOA

    Community
    • Security: Carbon Monoxide Detector(s), Smoke Detector(s)
    • Subdivision: Sterlin Acre Farms
    HOA
    • Has HOA: Yes
    • Amenities included: Underground Utilities, Trail(s)
    • Services included: Maintenance Grounds, Trash
    • HOA fee: $34 monthly
    • Second HOA fee: $200 one time
    Location
    • Region: Clarksville

    Financial & listing details

    • Price per square foot: $212/sqft
    • Annual tax amount: $999
    • Date on market: 1/4/2024
    • Electric utility on property: Yes

    Price history

    DateEventPrice
    6/7/2024Sold$510,000$212/sqft
    Source: RealTracs MLS as distributed by MLS GRID #2606669 Report a problem
    4/4/2024Contingent$510,000$212/sqft
    Source: RealTracs MLS as distributed by MLS GRID #2606669 Report a problem
    1/4/2024Listed for sale$510,000$212/sqft
    Source: RealTracs MLS as distributed by MLS GRID #2606669 Report a problem

    Public tax history

    Tax history is unavailable.

    Neighborhood: 37043

    Nearby schools

    GreatSchools rating
    Schools provided by the listing agent
    • Elementary: Rossview Elementary
    • Middle: Kirkwood Middle
    • High: Kirkwood High

    Source: RealTracs MLS as distributed by MLS GRID. This data may not be complete. We recommend contacting the local school district to confirm school assignments for this home.

    Get a cash offer in 3 minutes
    Find out how much your home could sell for in as little as 3 minutes with a no-obligation cash offer.
    Estimated market value
    $485,100
    Get a cash offer in 3 minutes
    Find out how much your home could sell for in as little as 3 minutes with a no-obligation cash offer.
    Estimated market value
    $485,100