VA Assumable fixed 4.99% rate available!!! How does $2254.03/ month payment sound?! Ask us HOW! Looking for a Modern Farmhouse/ Craftsman ranch style home in Kirkwood School district under $390k?! HERE she is! Fresh neutral paint throughout! Open Concept living all on one level! Charming Southern Style covered front porch welcomes you! STUNNING Kitchen w/LUXURIOUS DETAILS THROUGHOUT!! Featuring Beautiful Custom Hand made Cabinets w/ soft close doors & drawers, Sleek QUARTZ counters, Large Island, Stainless Steel Appliances including a Natural GAS Stove, French Door Fridge, Tiled Backsplash and WALK-IN Pantry! Private Owner Suite Complete with Spa Like Tiled Shower, Double Vanity, & Generous sized Walk-in Closet! Utility room is conveniently located right off primary closet makes laundry a breeze! Engineered Hardwood Floors in Main Living Areas! CAPTIVATING Shiplap FIREPLACE! Enjoy outside rain or shine under a Covered Back Patio Makes for Enjoyable Days & Nights! NO Rear neighbors! Black aluminum fenced in backyard! Close to I-24 for an easy commute. Highly coveted Kirkwood school district!! Washer and Dryer remain!
Closed
Zestimate®
$385,000
333 Frontier Dr, Clarksville, TN 37043
3beds
1,569sqft
Single Family Residence, Residential
Built in 2023
0.28 Acres Lot
$385,000 Zestimate®
$245/sqft
$2,097 Estimated rent
Home value
$385,000
$366,000 - $404,000
$2,097/mo
Zestimate® history
Owner options
List your home for rent
$2,097/mo
Rent Zestimate®
Find your next renter with Zillow Rental Manager. Plus, with online applications, you can quickly screen prospective tenants – for free.
$2,097/mo
Rent Zestimate®
Refinance and save
$2,320/mo
Est. payment
Refinancing to a lower rate could help reduce your monthly payments and save thousands over the life of the loan.
$2,320/mo
Est. payment
Explore your selling options
Work with a Zillow partner agent
Leverage their expertise and Zillow's premium Showcase listings to get your home seen by more buyers.
Get startedList with your own agent
Get your home in front of millions of buyers by listing it on Zillow.
Learn how to do itSell it yourself
Take full control of how buyers see your home on Zillow by listing For Sale by Owner (FSBO).
List your homeWhat's special
Large islandWalk-in pantryGenerous sized walk-in closetTiled backsplashCovered back patioCaptivating shiplap fireplaceFrench door fridge
Zillow last checked:
Listing updated:
Listed by:
Jaime Wallace 931-320-1358,
Keller Williams Realty Clarksville
Bought with:
Jennifer Eddington, 361547
Sweet Home Realty and Property Management
Source: RealTracs MLS as distributed by MLS GRID,MLS#: 3216587
Facts & features
Interior
Bedrooms & bathrooms
- Bedrooms: 3
- Bathrooms: 2
- Full bathrooms: 2
- Main level bedrooms: 3
Bedroom 1
- Features: Suite
- Level: Suite
- Area: 195 Square Feet
- Dimensions: 15x13
Bedroom 2
- Area: 120 Square Feet
- Dimensions: 12x10
Bedroom 3
- Area: 120 Square Feet
- Dimensions: 12x10
Primary bathroom
- Features: Double Vanity
- Level: Double Vanity
Dining room
- Features: Combination
- Level: Combination
- Area: 121 Square Feet
- Dimensions: 11x11
Kitchen
- Features: Pantry
- Level: Pantry
- Area: 144 Square Feet
- Dimensions: 12x12
Living room
- Features: Great Room
- Level: Great Room
- Area: 210 Square Feet
- Dimensions: 15x14
Other
- Features: Utility Room
- Level: Utility Room
- Area: 48 Square Feet
- Dimensions: 8x6
Heating
- Central, Electric
Cooling
- Ceiling Fan(s), Central Air, Electric
Appliances
- Included: Gas Oven, Gas Range, Dishwasher, Disposal, Dryer, Microwave, Refrigerator, Stainless Steel Appliance(s), Washer
- Laundry: Electric Dryer Hookup, Washer Hookup
Features
- Ceiling Fan(s), Entrance Foyer, High Ceilings, Open Floorplan, Pantry, Walk-In Closet(s), High Speed Internet
- Flooring: Carpet, Wood, Tile
- Basement: None
- Number of fireplaces: 1
- Fireplace features: Gas
Interior area
- Total structure area: 1,569
- Total interior livable area: 1,569 sqft
- Finished area above ground: 1,569
Property
Parking
- Total spaces: 2
- Parking features: Garage Door Opener, Garage Faces Front, Concrete, Driveway
- Attached garage spaces: 2
- Has uncovered spaces: Yes
Features
- Levels: One
- Stories: 1
- Patio & porch: Patio, Covered, Porch
Lot
- Size: 0.28 Acres
Details
- Parcel number: 063058B A 04900 00001039O
- Special conditions: Standard
Construction
Type & style
- Home type: SingleFamily
- Architectural style: Ranch
- Property subtype: Single Family Residence, Residential
Materials
- Hardboard Siding
- Roof: Shingle
Condition
- New construction: No
- Year built: 2023
Utilities & green energy
- Sewer: Public Sewer
- Water: Public
- Utilities for property: Electricity Available, Water Available, Underground Utilities
Community & HOA
Community
- Security: Carbon Monoxide Detector(s), Smoke Detector(s)
- Subdivision: Sterlin Acre Farms
HOA
- Has HOA: Yes
- Amenities included: Sidewalks, Underground Utilities
- Services included: Maintenance Grounds, Trash
- HOA fee: $34 monthly
- Second HOA fee: $250 one time
Location
- Region: Clarksville
Financial & listing details
- Price per square foot: $245/sqft
- Tax assessed value: $336,100
- Annual tax amount: $1,818
- Date on market: 5/20/2026
- Electric utility on property: Yes
Price history
| Date | Event | Price |
|---|---|---|
| 7/13/2026 | Sold | $385,000$245/sqft |
Source:  RealTracs MLS as distributed by MLS GRID #3216587 Report a problem RealTracs MLS as distributed by MLS GRID #3216587 Report a problem | ||
| 6/23/2026 | Contingent | $385,000$245/sqft |
Source: RealTracs MLS as distributed by MLS GRID #3216587 Report a problem | ||
| 5/20/2026 | Listed for sale | $385,000$245/sqft |
Source: RealTracs MLS as distributed by MLS GRID #3216587 Report a problem | ||
| 5/20/2026 | Listing removed | $385,000$245/sqft |
Source: RealTracs MLS as distributed by MLS GRID #3183556 Report a problem | ||
| 5/1/2026 | Contingent | $385,000$245/sqft |
Source: RealTracs MLS as distributed by MLS GRID #3183556 Report a problem | ||
| 4/28/2026 | Listed for sale | $385,000$245/sqft |
Source: RealTracs MLS as distributed by MLS GRID #3183556 Report a problem | ||
| 4/28/2026 | Listing removed | $385,000$245/sqft |
Source: RealTracs MLS as distributed by MLS GRID #3115542 Report a problem | ||
| 4/15/2026 | Price change | $385,000-1.3%$245/sqft |
Source: RealTracs MLS as distributed by MLS GRID #3115542 Report a problem | ||
| 2/26/2026 | Price change | $390,000-1.3%$249/sqft |
Source: RealTracs MLS as distributed by MLS GRID #3115542 Report a problem | ||
| 1/26/2026 | Listed for sale | $395,000$252/sqft |
Source: RealTracs MLS as distributed by MLS GRID #3115542 Report a problem | ||
Public tax history
| Year | Property taxes | Tax assessment |
|---|---|---|
| 2024 | $1,765 +354% | $84,025 +546.3% |
| 2023 | $389 | $13,000 |
| 2022 | -- | $13,000 |
Find assessor info on the county website
Neighborhood: 37043
Nearby homes
- $---- bd-- ba1.6k sqft329 Frontier Dr, Clarksville, TN 37043Auction

- $372,500-- bd-- ba1.6k sqft341 Frontier Dr, Clarksville, TN 37043Off Market
- $389,900-- bd-- ba1.6k sqft325 Frontier Dr, Clarksville, TN 37043Sold
- $510,0004 bd3 ba2.4k sqft365 Frontier Dr LOT 17, Clarksville, TN 37043Sold
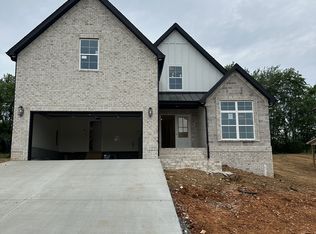
- $394,9003 bd2 ba1.5k sqft345 Frontier Dr, Clarksville, TN 37043Sold
- $374,9003 bd3 ba1.5k sqft349 Frontier LOT 13, Clarksville, TN 37043Sold
- $389,0003 bd2 ba1.6k sqft326 Frontier Dr, Clarksville, TN 37043Sold
- $396,0003 bd2 ba1.5k sqft321 Frontier Dr, Clarksville, TN 37043For Sale
Nearby schools
GreatSchools rating
- NAKirkwood Elementary SchoolGrades: PK-5Distance: 1.7 mi
- 8/10Kirkwood MiddleGrades: 6-8Distance: 1.6 mi
- 7/10Kirkwood HighGrades: 9-12Distance: 1.5 mi
Schools provided by the listing agent
- Elementary: Kirkwood Elementary
- Middle: Kirkwood Middle
- High: Kirkwood High
Source: RealTracs MLS as distributed by MLS GRID. This data may not be complete. We recommend contacting the local school district to confirm school assignments for this home.
Get a cash offer in 3 minutes
Find out how much your home could sell for in as little as 3 minutes with a no-obligation cash offer.
Estimated market value
$385,000
Get a cash offer in 3 minutes
Find out how much your home could sell for in as little as 3 minutes with a no-obligation cash offer.
Estimated market value
$385,000
- Tennessee
- Montgomery County
- Clarksville
- 37043
- 333 Frontier Dr
Nearby cities
Nearby neighborhoods
Nearby zip codes
Other Clarksville Topics
