Tree lined back yard with no neighbors, and $20,000 in buyers concessions?! Your closing costs paid?! Buy down your rate? Pay off debt?! The options are endless to be used however you desire! The very last tree line lot on this wildly sought after end of the subdivision featuring your own private seat to watch the gorgeous sunsets that glow over this view! Luxury finishes in this home are absolutely BEAUTIFUL. The photos thus far haven’t been able to do it any justice. Must see in person. 3 beds + 2.5 baths. Half bath and stunning layout on main floor. Back covered custom porch and front covered patio as well! This spec home features many upgrades and higher end finishes + fixtures. Must see in person.. complete and ready to go!
Closed
$374,900
349 Frontier Lot 13, Clarksville, TN 37043
3beds
1,570sqft
Single Family Residence, Residential
Built in 2024
-- sqft lot
$376,600 Zestimate®
$239/sqft
$2,107 Estimated rent
Home value
$376,600
$354,000 - $399,000
$2,107/mo
Zestimate® history
Owner options
List your home for rent
$2,107/mo
Rent Zestimate®
Find your next renter with Zillow Rental Manager. Plus, with online applications, you can quickly screen prospective tenants – for free.
$2,107/mo
Rent Zestimate®
Refinance and save
$2,252/mo
Est. payment
Refinancing to a lower rate could help reduce your monthly payments and save thousands over the life of the loan.
$2,252/mo
Est. payment
Explore your selling options
Work with a Zillow partner agent
Leverage their expertise and Zillow's premium Showcase listings to get your home seen by more buyers.
Get startedList with your own agent
Get your home in front of millions of buyers by listing it on Zillow.
Learn how to do itSell it yourself
Take full control of how buyers see your home on Zillow by listing For Sale by Owner (FSBO).
List your homeWhat's special
Front covered patioStunning layoutLuxury finishesLast tree line lotBack covered custom porch
Zillow last checked:
Listing updated:
Listed by:
Lauren Landon 931-551-5583,
Haus Realty & Management LLC
Bought with:
Lauren Grey Woods, 366602
Century 21 Platinum Properties
Source: RealTracs MLS as distributed by MLS GRID,MLS#: 2802108
Facts & features
Interior
Bedrooms & bathrooms
- Bedrooms: 3
- Bathrooms: 3
- Full bathrooms: 2
- 1/2 bathrooms: 1
Bedroom 1
- Area: 240 Square Feet
- Dimensions: 16x15
Bedroom 2
- Area: 121 Square Feet
- Dimensions: 11x11
Bedroom 3
- Area: 121 Square Feet
- Dimensions: 11x11
Dining room
- Area: 110 Square Feet
- Dimensions: 11x10
Kitchen
- Area: 140 Square Feet
- Dimensions: 14x10
Living room
- Area: 240 Square Feet
- Dimensions: 16x15
Heating
- Central
Cooling
- Electric
Appliances
- Included: Dishwasher, Microwave, Gas Oven, Gas Range
Features
- Flooring: Carpet, Wood, Tile
- Basement: Crawl Space
- Number of fireplaces: 1
- Fireplace features: Gas, Living Room
Interior area
- Total structure area: 1,570
- Total interior livable area: 1,570 sqft
- Finished area above ground: 1,570
Property
Parking
- Total spaces: 2
- Parking features: Garage Faces Front
- Attached garage spaces: 2
Features
- Levels: Two
- Stories: 2
Details
- Special conditions: Standard
Construction
Type & style
- Home type: SingleFamily
- Property subtype: Single Family Residence, Residential
Materials
- Brick, Stone
Condition
- New construction: Yes
- Year built: 2024
Utilities & green energy
- Sewer: Public Sewer
- Water: Public
- Utilities for property: Electricity Available, Water Available
Community & HOA
Community
- Subdivision: Sterlin Acre Farms
HOA
- Has HOA: Yes
- Services included: Trash
- HOA fee: $34 monthly
- Second HOA fee: $200 one time
Location
- Region: Clarksville
Financial & listing details
- Price per square foot: $239/sqft
- Annual tax amount: $999
- Date on market: 3/10/2025
- Electric utility on property: Yes
Price history
| Date | Event | Price |
|---|---|---|
| 4/25/2025 | Sold | $374,900$239/sqft |
Source:  RealTracs MLS as distributed by MLS GRID #2802108 Report a problem RealTracs MLS as distributed by MLS GRID #2802108 Report a problem | ||
| 3/28/2025 | Contingent | $374,900$239/sqft |
Source: RealTracs MLS as distributed by MLS GRID #2802108 Report a problem | ||
| 3/10/2025 | Listed for sale | $374,900$239/sqft |
Source: RealTracs MLS as distributed by MLS GRID #2802108 Report a problem | ||
| 3/6/2025 | Listing removed | $374,900$239/sqft |
Source: RealTracs MLS as distributed by MLS GRID #2673532 Report a problem | ||
| 6/30/2024 | Listed for sale | $374,900$239/sqft |
Source: RealTracs MLS as distributed by MLS GRID #2673532 Report a problem | ||
Public tax history
Tax history is unavailable.
Neighborhood: 37043
Nearby homes
- $380,600-- bd-- ba1.6k sqft341 Frontier Dr, Clarksville, TN 37043Off Market
- $394,9003 bd2 ba1.5k sqft345 Frontier Dr, Clarksville, TN 37043Sold
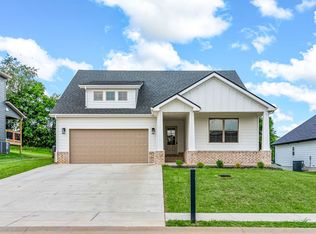
- $374,900-- bd-- ba-- sqft349 Frontier Dr, Clarksville, TN 37043Sold
- $510,0004 bd3 ba2.4k sqft365 Frontier Dr LOT 17, Clarksville, TN 37043Sold
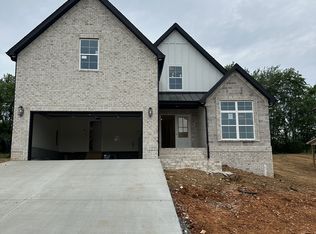
- $385,0003 bd2 ba1.5k sqft333 Frontier Dr, Clarksville, TN 37043Sold
- $399,900-- bd-- ba-- sqft353 Frontier Dr, Clarksville, TN 37043Sold
- $399,9004 bd3 ba1.7k sqft353 Frontier LOT 14, Clarksville, TN 37043Sold
- $450,0004 bd3 ba1.7k sqft1904 Flats Rd LOT 6, Cunningham, TN 37052Sold
Nearby schools
GreatSchools rating
- NAKirkwood Elementary SchoolGrades: PK-5Distance: 1.7 mi
- 8/10Kirkwood MiddleGrades: 6-8Distance: 1.6 mi
- 7/10Kirkwood HighGrades: 9-12Distance: 1.5 mi
Schools provided by the listing agent
- Elementary: Rossview Elementary
- Middle: Kirkwood Middle
- High: Kirkwood High
Source: RealTracs MLS as distributed by MLS GRID. This data may not be complete. We recommend contacting the local school district to confirm school assignments for this home.
Get a cash offer in 3 minutes
Find out how much your home could sell for in as little as 3 minutes with a no-obligation cash offer.
Estimated market value
$376,600
Get a cash offer in 3 minutes
Find out how much your home could sell for in as little as 3 minutes with a no-obligation cash offer.
Estimated market value
$376,600
- Tennessee
- Montgomery County
- Clarksville
- 37043
- 349 Frontier Lot 13
Nearby cities
Nearby neighborhoods
Nearby zip codes
Other Clarksville Topics
