Skip main navigation
Sold for $465,000
  • $465,000

    365 Hickory Trl, Crownsville, MD 21032

    3beds
    1,748sqft
    Single Family Residence
    Built in 2001
    10,000 Square Feet Lot
    $472,300 Zestimate®
    $266/sqft
    $2,818 Estimated rent

    Home value

    $472,300

    $439,000 - $505,000

    $2,818/mo

    Zestimate® history
    Loading
    Loading...

    Owner options

    List your home for rent

    $2,818/mo

    Rent Zestimate®

    Find your next renter with Zillow Rental Manager. Plus, with online applications, you can quickly screen prospective tenants – for free.

    Learn more

    $2,818/mo

    Rent Zestimate®

    Refinance and save

    $2,861/mo

    Est. payment

    Refinancing to a lower rate could help reduce your monthly payments and save thousands over the life of the loan.

    See today's rates

    $2,861/mo

    Est. payment

    Explore your selling options

    Work with a Zillow partner agent

    Leverage their expertise and Zillow's premium Showcase listings to get your home seen by more buyers.

    Get started

    List with your own agent

    Get your home in front of millions of buyers by listing it on Zillow.

    Learn how to do it

    Sell it yourself

    Take full control of how buyers see your home on Zillow by listing For Sale by Owner (FSBO).

    List your home

    What's special

    Finished basementModern amenitiesWelcoming foyerSpacious deckHobby roomUtility roomThree bedrooms
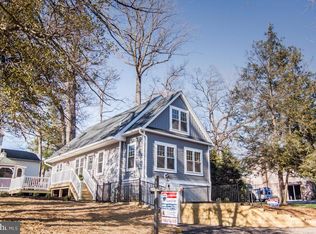
    Discover the comfort and charm of this delightful home in the coveted Herald Harbor community, a place where privacy and community amenities blend to create a unique living experience. Upon entering, you're greeted by a welcoming foyer leading into a cozy living room with a fireplace—perfect for creating a warm ambiance. The kitchen is equipped with modern amenities and a dining area, ideal for hosting meals. Sliding glass doors open to a spacious deck that overlooks a sloped, wooded rear yard, offering privacy and serene views. Upstairs, you'll find three bedrooms and two full bathrooms, including a spacious primary bedroom with an ensuite bath, providing a tranquil retreat. The home’s appeal extends to the finished basement, featuring a hobby room, a full bathroom, a versatile recreation room, and a utility room, with a walkout leading to a quaint patio area. Key highlights include: Finished basement with direct access to the patio and private, wooded rear yard. Driveway that accommodates up to three cars. Exclusive access to Herald Harbor community amenities, reserved only for residents, including water access and a community beach. Proximity to local parks and outdoor activities. Living in Herald Harbor offers a unique lifestyle where community amenities enhance your daily life. Residents enjoy access to water-oriented activities such as boating, fishing, and kayaking, all facilitated by the community’s own beach and water access points. This neighborhood is not just a place to live, but a haven for those who appreciate the outdoors and a close-knit community feel. Schedule your appointment today and see why this should be your next home! Note the HOA is Voluntary.

    Zillow last checked:

    Listing updated:

    Listed by:

    Greg Cullison 443-903-8980,

    EXP Realty, LLC

    Bought with:

    Heather D'Jangali, 603290

    Berkshire Hathaway HomeServices PenFed Realty

    Source: Bright MLS,MLS#: MDAA2110758MLS Logo

    Facts & features

    Interior

    Bedrooms & bathrooms
    • Bedrooms: 3
    • Bathrooms: 4
    • Full bathrooms: 3
    • 1/2 bathrooms: 1
    • Main level bathrooms: 1
    Rooms
    • Room types: Living Room, Dining Room, Primary Bedroom, Bedroom 2, Bedroom 3, Kitchen, Recreation Room, Utility Room, Bathroom 2, Bathroom 3, Hobby Room, Primary Bathroom, Half Bath
    Primary bedroom
    • Features: Flooring - HardWood
    • Level: Upper
    • Area: 168 Square Feet
    • Dimensions: 14 X 12
    Bedroom 2
    • Features: Flooring - Carpet
    • Level: Upper
    • Area: 99 Square Feet
    • Dimensions: 11 X 9
    Bedroom 3
    • Features: Flooring - Carpet
    • Level: Upper
    • Area: 90 Square Feet
    • Dimensions: 10 X 9
    Primary bathroom
    • Level: Upper
    Bathroom 2
    • Level: Upper
    Bathroom 3
    • Level: Lower
    Dining room
    • Features: Flooring - HardWood
    • Level: Main
    • Area: 130 Square Feet
    • Dimensions: 13 X 10
    Half bath
    • Level: Main
    Other
    • Level: Lower
    Kitchen
    • Features: Flooring - HardWood
    • Level: Main
    • Area: 150 Square Feet
    • Dimensions: 15 X 10
    Living room
    • Features: Flooring - HardWood, Fireplace - Wood Burning
    • Level: Main
    • Area: 208 Square Feet
    • Dimensions: 16 X 13
    Recreation room
    • Level: Lower
    Utility room
    • Level: Lower
    Heating
    • Heat Pump, Electric
    Cooling
    • Ceiling Fan(s), Central Air, Electric
    Appliances
    • Included: Dishwasher, Dryer, Exhaust Fan, Microwave, Self Cleaning Oven, Refrigerator, Washer, Electric Water Heater
    • Laundry: In Basement
    Features
    • Dining Area, Primary Bath(s), Open Floorplan
    • Flooring: Wood
    • Basement: Exterior Entry,Rear Entrance,Side Entrance,Full,Space For Rooms,Walk-Out Access,Finished
    • Number of fireplaces: 1
    • Fireplace features: Glass Doors
    Interior area
    • Total structure area: 1,784
    • Total interior livable area: 1,748 sqft
    • Finished area above ground: 1,208
    • Finished area below ground: 540

    Property

    Parking
    • Total spaces: 3
    • Parking features: Driveway
    • Uncovered spaces: 3
    Accessibility
    • Accessibility features: None
    Features
    • Levels: Three
    • Stories: 3
    • Patio & porch: Deck, Patio
    • Pool features: None
    • Waterfront features: River
    • Body of water: Sevren River
    Lot
    • Size: 10,000 Square Feet
    Details
    • Additional structures: Above Grade, Below Grade
    • Parcel number: 020241390101044
    • Zoning: R5
    • Special conditions: Standard

    Construction

    Type & style
    • Home type: SingleFamily
    • Architectural style: Colonial
    • Property subtype: Single Family Residence
    Materials
    • Vinyl Siding
    • Foundation: Permanent
    Condition
    • Good
    • New construction: No
    • Year built: 2001

    Utilities & green energy

    • Sewer: Septic Exists
    • Water: Public

    Community & HOA

    Community
    • Subdivision: Herald Harbor
    HOA
    • Has HOA: Yes
    • HOA fee: $41 annually
    Location
    • Region: Crownsville

    Financial & listing details

    • Price per square foot: $266/sqft
    • Tax assessed value: $376,200
    • Annual tax amount: $4,258
    • Date on market: 4/7/2025
    • Listing agreement: Exclusive Right To Sell
    • Listing terms: FHA,Conventional,VA Loan
    • Ownership: Fee Simple

    Price history

    DateEventPrice
    6/24/2025Sold$465,000-3.1%$266/sqft
    Source: Bright MLS #MDAA2110758 Report a problem
    5/21/2025Contingent$479,900$275/sqft
    Source: Bright MLS #MDAA2110758 Report a problem
    5/15/2025Listed for sale$479,900$275/sqft
    Source: Bright MLS #MDAA2110758 Report a problem
    5/9/2025Contingent$479,900$275/sqft
    Source: Bright MLS #MDAA2110758 Report a problem
    4/18/2025Price change$479,900-2.1%$275/sqft
    Source: Bright MLS #MDAA2110758 Report a problem
    4/7/2025Listed for sale$490,000+12.6%$280/sqft
    Source: Bright MLS #MDAA2110758 Report a problem
    6/4/2022Listing removed--
    Source: Zillow Rental Manager Report a problem
    4/8/2022Listed for rent$2,945+9.1%$2/sqft
    Source: Zillow Rental Manager Report a problem
    3/24/2022Listing removed--
    Source: Zillow Rental Manager Report a problem
    3/6/2022Listed for rent$2,700+17.4%$2/sqft
    Source: Zillow Rental Manager Report a problem
    1/12/2022Listing removed--
    Source: Zillow Rental Network Premium Report a problem
    1/7/2022Listed for rent$2,300+9.5%$1/sqft
    Source: Zillow Rental Network Premium Report a problem
    9/15/2021Listing removed--
    Source: Owner Report a problem
    7/11/2021Listed for sale$435,000+16%$249/sqft
    Source: Owner Report a problem
    12/5/2020Listing removed$2,100$1/sqft
    Source: Zillow Rental Network Premium Report a problem
    11/24/2020Listed for rent$2,100+5.3%$1/sqft
    Source: Zillow Rental Network Premium Report a problem
    11/27/2017Listing removed$1,995$1/sqft
    Source: Zillow Rental Network Report a problem
    11/10/2017Listed for rent$1,995$1/sqft
    Source: Zillow Rental Network Report a problem
    6/27/2016Listing removed$1,995-2.7%$1/sqft
    Source: Zillow Rental Network Report a problem
    6/2/2015Listing removed$2,050$1/sqft
    Source: ANNAPOLIS PROPERTY SERVICES Report a problem
    5/22/2015Listed for rent$2,050+2.8%$1/sqft
    Source: ANNAPOLIS PROPERTY SERVICES Report a problem
    4/8/2014Listing removed$1,995$1/sqft
    Source: ANNAPOLIS PROPERTY SERVICES Report a problem
    3/11/2014Listed for rent$1,995$1/sqft
    Source: ANNAPOLIS PROPERTY SERVICES Report a problem
    8/23/2006Sold$375,000+53.1%$215/sqft
    Source: Public Record Report a problem
    6/30/2003Sold$245,000+31.1%$140/sqft
    Source: Public Record Report a problem
    10/18/2001Sold$186,900$107/sqft
    Source: Public Record Report a problem

    Public tax history

    YearProperty taxesTax assessment
    2025$4,621 +19.1%$376,200 +6.2%
    2024$3,878 +6.9%$354,200 +6.6%
    2023$3,628 +11.9%$332,200 +7.1%
    2022$3,242 +1.6%$310,200 +1.6%
    2021$3,189 +1.6%$305,200 +1.7%
    2020$3,140 +1.6%$300,200 +1.7%
    2019$3,091 +4.5%$295,200 +1.2%
    2018$2,956 +0.7%$291,567 +1.3%
    2017$2,935 $287,933 +1.3%
    2016-- $284,300 +1.1%
    2015-- $281,200 +1.1%
    2014-- $278,100 +1.1%
    2013-- $275,000
    2012-- $275,000
    2011-- $275,000 -13.2%
    2010-- $316,980 +4.9%
    2009-- $302,096 +5.2%
    2008-- $287,213 +5.5%
    2007-- $272,330 +14%
    2006-- $238,790 +16.3%
    2005-- $205,250 +19.5%
    2004-- $171,710 +7%
    2003-- $160,460 +7.5%
    2002-- $149,210 +437.7%
    2001-- $27,750
    Find assessor info on the county website

    Neighborhood: 21032

    Nearby schools

    GreatSchools rating
    Schools provided by the listing agent
    • District: Anne Arundel County Public Schools

    Source: Bright MLS. This data may not be complete. We recommend contacting the local school district to confirm school assignments for this home.

    Get a cash offer in 3 minutes
    Find out how much your home could sell for in as little as 3 minutes with a no-obligation cash offer.
    Estimated market value
    $472,300
    Get a cash offer in 3 minutes
    Find out how much your home could sell for in as little as 3 minutes with a no-obligation cash offer.
    Estimated market value
    $472,300