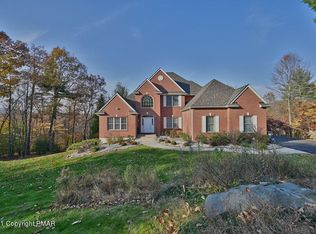
LOOK NO FURTHER! Your secluded mountain oasis is right here. This 6,000+ sqft home boasts a three car garage and over 200 LF of creek front in the back yard. Enter through the front door to the breath taking grand foyer. Spacious and open concept layout provides plenty of space for entertaining guests or thriving on your own. The primary bedroom has its own sitting area and grand bathroom with a massive walk in closet. Offering another 4 bedrooms and 4 baths, this home has it all! Every detail was made to please. Make your way down stairs to the wet bar and pool table and get cozy by the pellet stove. Walk outside to the deck and listen to the peaceful noise of nature and running water from your private creek. Schedule your showing today! Only 90 minutes for NYC and Philadelphia.
Sold for $726,000
$726,000
365 Joanne Ct, Bartonsville, PA 18321
5beds
6,020sqft
Single Family Residence
Built in 2006
2.29 Acres Lot
$832,900 Zestimate®
$121/sqft
$4,567 Estimated rent
Home value
$832,900
$775,000 - $900,000
$4,567/mo
Zestimate® history
Owner options
List your home for rent
$4,567/mo
Rent Zestimate®
Find your next renter with Zillow Rental Manager. Plus, with online applications, you can quickly screen prospective tenants – for free.
$4,567/mo
Rent Zestimate®
Refinance and save
$4,788/mo
Est. payment
Refinancing to a lower rate could help reduce your monthly payments and save thousands over the life of the loan.
$4,788/mo
Est. payment
Explore your selling options
Work with a Zillow partner agent
Leverage their expertise and Zillow's premium Showcase listings to get your home seen by more buyers.
Get startedList with your own agent
Get your home in front of millions of buyers by listing it on Zillow.
Learn how to do itSell it yourself
Take full control of how buyers see your home on Zillow by listing For Sale by Owner (FSBO).
List your homeWhat's special
Grand bathroomWet barPool tableOpen concept layout
Zillow last checked:
Listing updated:
Listed by:
John Besser,
MORE Modern Real Estate LLC
Bought with:
MORE Modern Real Estate LLC
Source: PMAR,MLS#: PM-106107
Facts & features
Interior
Bedrooms & bathrooms
- Bedrooms: 5
- Bathrooms: 5
- Full bathrooms: 3
- 1/2 bathrooms: 2
Primary bedroom
- Level: Second
- Area: 221
- Dimensions: 17 x 13
Bedroom 2
- Level: Second
- Area: 169
- Dimensions: 13 x 13
Bedroom 3
- Level: Second
- Area: 156
- Dimensions: 13 x 12
Bedroom 4
- Level: Second
- Area: 156
- Dimensions: 13 x 12
Bedroom 5
- Level: First
- Area: 143
- Dimensions: 13 x 11
Primary bathroom
- Level: Second
- Area: 224
- Dimensions: 16 x 14
Primary bathroom
- Description: 1/2
- Level: First
- Area: 36
- Dimensions: 6 x 6
Bathroom 2
- Level: Second
- Area: 54
- Dimensions: 9 x 6
Bathroom 3
- Level: Second
- Area: 110
- Dimensions: 11 x 10
Bathroom 3
- Level: First
- Area: 25
- Dimensions: 5 x 5
Bathroom 4
- Level: Lower
- Area: 25
- Dimensions: 5 x 5
Dining room
- Level: First
- Area: 221
- Dimensions: 17 x 13
Eating area
- Level: First
- Area: 156
- Dimensions: 13 x 12
Family room
- Level: First
- Area: 330
- Dimensions: 22 x 15
Other
- Level: First
- Area: 195
- Dimensions: 15 x 13
Game room
- Level: Lower
- Area: 1248
- Dimensions: 48 x 26
Kitchen
- Level: First
- Area: 195
- Dimensions: 15 x 13
Laundry
- Level: First
- Area: 80
- Dimensions: 10 x 8
Living room
- Level: First
- Area: 221
- Dimensions: 17 x 13
Other
- Description: sitting area in primary
- Level: Second
- Area: 195
- Dimensions: 15 x 13
Other
- Description: primary walk in closet
- Level: Second
- Area: 180
- Dimensions: 20 x 9
Heating
- Forced Air, Heat Pump, Pellet Stove, Zoned
Cooling
- Central Air
Appliances
- Included: Electric Range, Refrigerator, Water Heater, Dishwasher, Stainless Steel Appliance(s), Washer, Dryer
Features
- Pantry, Kitchen Island, Bar, Granite Counters, Cathedral Ceiling(s), Other
- Flooring: Carpet, Ceramic Tile, Hardwood
- Doors: Storm Door(s)
- Windows: Storm Window(s)
- Basement: Full,Finished
- Has fireplace: Yes
- Fireplace features: Basement, Family Room
- Common walls with other units/homes: No Common Walls
Interior area
- Total structure area: 6,180
- Total interior livable area: 6,020 sqft
- Finished area above ground: 4,020
- Finished area below ground: 2,000
Property
Parking
- Total spaces: 3
- Parking features: Garage - Attached
- Attached garage spaces: 3
Features
- Stories: 2
- Patio & porch: Deck
- On waterfront: Yes
Lot
- Size: 2.29 Acres
- Features: Sloped, Wooded
Details
- Parcel number: 12.96700
- Zoning description: Residential
Construction
Type & style
- Home type: SingleFamily
- Architectural style: Colonial
- Property subtype: Single Family Residence
Materials
- Stone, Vinyl Siding
- Roof: Shingle
Condition
- Year built: 2006
Utilities & green energy
- Electric: 200+ Amp Service
- Sewer: Mound Septic
- Water: Well
Community & HOA
Community
- Security: Smoke Detector(s)
- Subdivision: Nottingham Manor
HOA
- Has HOA: No
- Amenities included: None
Location
- Region: Bartonsville
Financial & listing details
- Price per square foot: $121/sqft
- Tax assessed value: $463,920
- Annual tax amount: $12,030
- Date on market: 5/14/2023
- Listing terms: Conventional
- Road surface type: Paved
Price history
| Date | Event | Price |
|---|---|---|
| 9/22/2023 | Sold | $726,000-5.7%$121/sqft |
Source: PMAR #PM-106107 Report a problem | ||
| 5/14/2023 | Listed for sale | $769,999-3.6%$128/sqft |
Source: PMAR #PM-106107 Report a problem | ||
| 4/24/2023 | Listing removed | -- |
Source: PMAR #PM-99275 Report a problem | ||
| 10/26/2022 | Listed for sale | $799,000$133/sqft |
Source: PMAR #PM-99275 Report a problem | ||
| 10/16/2022 | Listing removed | -- |
Source: PMAR #PM-99275 Report a problem | ||
| 7/20/2022 | Listed for sale | $799,000+661%$133/sqft |
Source: PMAR #PM-99275 Report a problem | ||
| 10/5/2006 | Sold | $105,000$17/sqft |
Source: Public Record Report a problem | ||
Public tax history
| Year | Property taxes | Tax assessment |
|---|---|---|
| 2025 | $14,680 +8.2% | $463,920 |
| 2024 | $13,562 +6.8% | $463,920 |
| 2023 | $12,700 +5.6% | $463,920 |
| 2022 | $12,030 +1% | $463,920 |
| 2021 | $11,905 +1% | $463,920 |
| 2020 | $11,788 -20.4% | $463,920 +444.3% |
| 2019 | $14,808 | $85,230 |
| 2018 | $14,808 | $85,230 |
| 2017 | $14,808 +351.9% | $85,230 |
| 2016 | $3,277 | $85,230 |
| 2015 | -- | $85,230 |
| 2014 | -- | $85,230 |
| 2013 | -- | $85,230 |
| 2012 | -- | $85,230 |
| 2011 | -- | $85,230 |
| 2010 | -- | $85,230 |
| 2008 | -- | $85,230 |
| 2007 | -- | $85,230 |
| 2003 | -- | -- |
Find assessor info on the county website
Neighborhood: 18321
Nearby homes
- $630,0005 bd4 ba3.9k sqft371 Joanne Ct, Bartonsville, PA 18321Foreclosure

- $613,1004 bd4 ba4.2k sqft353 Joanne Ct, Bartonsville, PA 18321Off Market
- $670,0003 bd3 ba2.9k sqft352 Joanne Ct, Bartonsville, PA 18321Sold
- $400,1504 bd3 ba3k sqft364 Joanne Ct, Bartonsville, PA 18321Off Market

- $539,9004 bd5 ba3.1k sqft356 Joanne Ct, Bartonsville, PA 18321Off Market
- $853,2005 bd4 ba4.9k sqft376 Joanne Ct, Bartonsville, PA 18321Off Market
- $622,5003 bd3 ba2.6k sqft381 Joanne Ct, Bartonsville, PA 18321Off Market
- $669,4005 bd4 ba3.8k sqft106 Mackenzie Ln, Bartonsville, PA 18321Off Market
Nearby schools
GreatSchools rating
- 5/10Swiftwater Intermediate SchoolGrades: 4-6Distance: 5.4 mi
- 5/10Pocono Mountain East Junior High SchoolGrades: 7-8Distance: 5.3 mi
- 8/10Pocono Mountain East High SchoolGrades: 9-12Distance: 5.4 mi


Get pre-qualified for a loan
At Zillow Home Loans, we can pre-qualify you in as little as 5 minutes with no impact to your credit score.An equal housing lender. NMLS #10287.
Sell for more on Zillow
Get a Zillow Showcase℠ listing at no additional cost and you could sell for .
$832,900
2% more
+$16,658
With Zillow Showcase(estimated)
$849,558
- Pennsylvania
- Monroe County
- Bartonsville
- 18321
- 365 Joanne Ct
Nearby cities
Nearby zip codes
Other Bartonsville Topics
