THIS is IT!!! Imagine ringing in the NEW YEAR in this BEAUTIFUL 4-BED, 3.5-BATH home with OVER 2,700+ SQ FT of living space—READY just in time for the HOLIDAYS! Step inside from the L-SHAPED FRONT PORCH into a STUNNING open-concept main level where the 18-FOOT VAULTED CEILINGS in the GREAT room will take your breath away. Need a home office? There's a Main Floor Study, too! AHH! You will LOVE Entertaining AND Daily Dining prepared and served in the UPdated kitchen! It features STAINLESS STEEL APPLIANCES and DIRECT access to the DINING area that OPENS onto a PRIVATE patio and a SPACIOUS, FENCED BACKYARD with RAISED Garden Beds, Storage Shed and Play Structure! Upstairs, you’ll find 3 LIGHT-FILLED BEDROOMS, including the XL OWNER's Retreat with a WALK-IN CLOSET, BAY WINDOW, EVEN Space for Yoga or a Sitting Area .. and a LAUNDRY room that’s exactly where you need it—conveniently located UPstairs! The finished basement boasts a GUEST BEDROOM and a stylish 3/4 BATH with granite accents, plus a COZY 2nd Living Space with SOOOOO many Potential Uses! WAIT! There’s MORE! This HOME's PRIME Location is steps away from DEWEY STRONG PARK with QUICK Access to SCHOOLS, RECREATION, SHOPPING, DINING .. Not to mention .. an EASY Drive to DENVER, the MOUNTAINS, and the AIRPORT. HERE’S THE CATCH: Homes like this DO NOT last long—especially with the HOLIDAYS around the corner! CLEAN, BRIGHT, and MOVE-IN READY—YOU CAN BE HOME FOR THE HOLIDAYS! HURRY! Welcome HOME!!
Sold for $525,000
Tax assessed value
$525,000
365 Longspur Drive, Brighton, CO 80601
4beds
2,761sqft
Single Family Residence
Built in 2001
7,620 Square Feet Lot
$511,800 Zestimate®
$190/sqft
$3,264 Estimated rent
Home value
$511,800
$481,000 - $543,000
$3,264/mo
Zestimate® history
Owner options
List your home for rent
$3,264/mo
Rent Zestimate®
Find your next renter with Zillow Rental Manager. Plus, with online applications, you can quickly screen prospective tenants – for free.
$3,264/mo
Rent Zestimate®
Refinance and save
$3,228/mo
Est. payment
Refinancing to a lower rate could help reduce your monthly payments and save thousands over the life of the loan.
$3,228/mo
Est. payment
Explore your selling options
Work with a Zillow partner agent
Leverage their expertise and Zillow's premium Showcase listings to get your home seen by more buyers.
Get startedList with your own agent
Get your home in front of millions of buyers by listing it on Zillow.
Learn how to do itSell it yourself
Take full control of how buyers see your home on Zillow by listing For Sale by Owner (FSBO).
List your homeWhat's special
Zillow last checked:
Listing updated:
Listed by:
Debbee DeWitt 720-341-5124 Debbee@DebbeeDeWitt.com,
Keller Williams Avenues Realty
Bought with:
Katelyn Embry, 100099874
eXp Realty - Hub
Source: REcolorado as distributed by MLS GRID,MLS#: 3821610
Facts & features
Interior
Bedrooms & bathrooms
- Bedrooms: 4
- Bathrooms: 4
- Full bathrooms: 2
- 3/4 bathrooms: 1
- 1/2 bathrooms: 1
- Main level bathrooms: 1
Primary bedroom
- Level: Upper
Bedroom
- Level: Upper
Bedroom
- Level: Upper
Bedroom
- Level: Basement
Primary bathroom
- Level: Upper
Bathroom
- Level: Main
Bathroom
- Level: Upper
Bathroom
- Level: Basement
Dining room
- Level: Main
Family room
- Level: Main
Family room
- Level: Basement
Kitchen
- Level: Main
Laundry
- Level: Upper
Office
- Level: Main
Utility room
- Level: Basement
Heating
- Forced Air, Natural Gas
Cooling
- Central Air
Appliances
- Included: Dishwasher, Disposal, Range, Range Hood, Refrigerator, Self Cleaning Oven
Features
- Ceiling Fan(s), Five Piece Bath, Marble Counters, Open Floorplan, Smoke Free, Walk-In Closet(s)
- Flooring: Carpet, Laminate
- Windows: Double Pane Windows, Window Coverings
- Basement: Finished
Interior area
- Total structure area: 2,761
- Total interior livable area: 2,761 sqft
- Finished area above ground: 1,886
- Finished area below ground: 560
Property
Parking
- Total spaces: 2
- Parking features: Exterior Access Door
- Attached garage spaces: 2
Features
- Levels: Two
- Stories: 2
- Patio & porch: Covered, Front Porch, Patio
- Exterior features: Garden, Rain Gutters
Lot
- Size: 7,620 Square Feet
- Features: Sprinklers In Front, Sprinklers In Rear
Details
- Parcel number: R0125557
- Special conditions: Standard
Construction
Type & style
- Home type: SingleFamily
- Architectural style: Contemporary
- Property subtype: Single Family Residence
Materials
- Frame, Wood Siding
- Roof: Composition
Condition
- Updated/Remodeled
- Year built: 2001
Utilities & green energy
- Sewer: Public Sewer
- Water: Public
- Utilities for property: Cable Available, Electricity Connected, Internet Access (Wired), Natural Gas Available, Natural Gas Connected
Community & HOA
Community
- Subdivision: Bromley Park
HOA
- Has HOA: Yes
- Amenities included: Park, Playground
- Services included: Maintenance Grounds, Recycling, Trash
- HOA fee: $73 monthly
- HOA name: Associa Colorado
- HOA phone: 303-232-9200
Location
- Region: Brighton
Financial & listing details
- Price per square foot: $190/sqft
- Tax assessed value: $525,000
- Annual tax amount: $5,845
- Date on market: 11/23/2024
- Listing terms: Cash,Conventional,FHA,VA Loan
- Exclusions: Washer And Dryer; Microwave With Cabinet Stack In Garage; Wall-Mounted Television In Basement; Heated Toilet Seat In Primary Bath
- Ownership: Individual
- Electric utility on property: Yes
- Road surface type: Paved
Price history
| Date | Event | Price |
|---|---|---|
| 12/20/2024 | Sold | $525,000$190/sqft |
Source:  REcolorado as distributed by MLS GRID #3821610 Report a problem REcolorado as distributed by MLS GRID #3821610 Report a problem | ||
| 11/27/2024 | Pending sale | $525,000$190/sqft |
Source: REcolorado as distributed by MLS GRID #3821610 Report a problem | ||
| 11/23/2024 | Listed for sale | $525,000+15.9%$190/sqft |
Source: REcolorado as distributed by MLS GRID #3821610 Report a problem | ||
| 5/12/2021 | Sold | $453,000+20.8%$164/sqft |
Source: Public Record Report a problem | ||
| 7/16/2020 | Listing removed | -- |
Source: Auction.com Report a problem | ||
| 5/21/2020 | Listed for sale | -- |
Source: Auction.com Report a problem | ||
| 10/28/2019 | Listing removed | $375,000$136/sqft |
Source: Resident Realty South Metro #8161484 Report a problem | ||
| 10/3/2019 | Listed for sale | $375,000+5.6%$136/sqft |
Source: Resident Realty South Metro #8161484 Report a problem | ||
| 8/22/2018 | Sold | $355,000-4%$129/sqft |
Source: Public Record Report a problem | ||
| 7/27/2018 | Pending sale | $369,900$134/sqft |
Source: Redfin Corporation #2245185 Report a problem | ||
| 7/12/2018 | Price change | $369,900-1.3%$134/sqft |
Source: Redfin Corporation #2245185 Report a problem | ||
| 6/28/2018 | Listed for sale | $374,900+52.2%$136/sqft |
Source: Redfin Corporation #2245185 Report a problem | ||
| 1/25/2002 | Sold | $246,300$89/sqft |
Source: Public Record Report a problem | ||
Public tax history
| Year | Property taxes | Tax assessment |
|---|---|---|
| 2025 | $5,867 +0.4% | $32,810 -13.7% |
| 2024 | $5,845 +23.8% | $38,020 |
| 2023 | $4,721 +3.7% | $38,020 +39.5% |
| 2022 | $4,552 | $27,250 -2.8% |
| 2021 | -- | $28,040 +8.7% |
| 2020 | $4,125 | $25,790 -0.2% |
| 2019 | $4,125 +12.6% | $25,830 +13.5% |
| 2018 | $3,664 | $22,750 |
| 2017 | $3,664 | $22,750 +28.1% |
| 2016 | -- | $17,760 |
| 2015 | $2,771 | $17,760 +20.2% |
| 2014 | -- | $14,780 |
| 2013 | -- | $14,780 +1.9% |
| 2012 | -- | $14,500 -8.1% |
| 2011 | -- | $15,770 -3% |
| 2010 | -- | $16,260 |
| 2009 | -- | $16,260 -8.8% |
| 2008 | -- | $17,820 |
| 2007 | -- | $17,820 -7.1% |
| 2006 | -- | $19,180 |
| 2005 | -- | $19,180 +0.8% |
| 2004 | -- | $19,030 |
| 2003 | $2,269 +114.2% | $19,030 +9.7% |
| 2002 | $1,059 +371.3% | $17,350 +971% |
| 2001 | $225 | $1,620 |
Find assessor info on the county website
Neighborhood: 80601
Nearby homes
- $482,4003 bd2 ba1.9k sqft355 Longspur Dr, Brighton, CO 80601Off Market
- $530,2004 bd4 ba2.9k sqft345 Longspur Dr, Brighton, CO 80601Off Market

- $516,7004 bd3 ba2.9k sqft335 Longspur Dr, Brighton, CO 80601Off Market
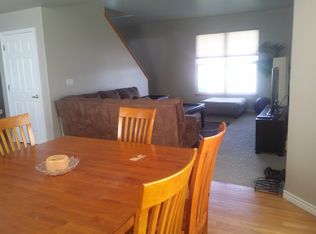
- $555,0004 bd4 ba2.9k sqft375 Longspur Dr, Brighton, CO 80601Sold
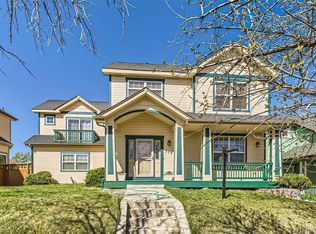
- $550,3005 bd4 ba3.2k sqft256 Paloma Ave, Brighton, CO 80601Off Market
- $503,0003 bd3 ba3.8k sqft248 Paloma Ave, Brighton, CO 80601Off Market
- $517,5003 bd4 ba3.1k sqft246 Paloma Ave, Brighton, CO 80601Off Market
- $552,6004 bd4 ba3.1k sqft325 Longspur Dr, Brighton, CO 80601Off Market
Nearby schools
GreatSchools rating
- 4/10Mary E Pennock Elementary SchoolGrades: PK-5Distance: 1.6 mi
- 2/10Overland Trail Middle SchoolGrades: 6-8Distance: 3 mi
- 5/10Brighton High SchoolGrades: 9-12Distance: 3.4 mi
Schools provided by the listing agent
- Elementary: Mary E Pennock
- Middle: Overland Trail
- High: Brighton
- District: School District 27-J
Source: REcolorado as distributed by MLS GRID. This data may not be complete. We recommend contacting the local school district to confirm school assignments for this home.
Get a cash offer in 3 minutes
Find out how much your home could sell for in as little as 3 minutes with a no-obligation cash offer.
Estimated market value
$511,800
Get a cash offer in 3 minutes
Find out how much your home could sell for in as little as 3 minutes with a no-obligation cash offer.
Estimated market value
$511,800
- Colorado
- Adams County
- Brighton
- 80601
- 365 Longspur Drive
Nearby cities
Nearby zip codes
Other Brighton Topics
