This beautiful, light & bright updated 2 story home, sits on a hill overlooking gorgeous mature trees, Bromley East Charter School and Dewey Strong Park! This home features a thoughtfully updated kitchen with painted cabinets, quartz counters & new Kitchenaid appliances! Enjoy cooking a gourmet meal on your gas range while guests enjoy your culinary skills from the breakfast bar. Newly stained hardwood floors and painted walls complete the first floor. The second floor of this home has new carpet, new paint, new door hardware & hinges, new faucets in the bathrooms and and a new shower door in the primary bath. The absolute highlight is the huge bonus room with vaulted ceilings unassumingly tucked away on this floor. A small deck with a sliding glass door allows for enjoying the evening summer breeze in this space where your options are without limits! The basement completes this home with a 4th bedroom, bonus family room with wetbar, and a 3/4 bath. If outdoor entertaining is your specialty, the large deck expansion connecting to a concrete patio (prepped and ready with a 220 breaker for a hottub), and complimented with a pergola, are ready for your summer dreams. The huge driveway, accesed from the alleyway is perfect for guest parking, or your own basketball court! The large backyard is an open slate for the gardening guru in you! This amazing home is within 5 minutes to Brighton Sports Complex, Barr Lake State Park & Prairie Center Shopping Center & King Soopers!
Sold for $555,000
$555,000
375 Longspur Drive, Brighton, CO 80601
4beds
2,959sqft
Single Family Residence
Built in 2001
7,620 Square Feet Lot
$533,600 Zestimate®
$188/sqft
$3,333 Estimated rent
Home value
$533,600
$496,000 - $571,000
$3,333/mo
Zestimate® history
Owner options
List your home for rent
$3,333/mo
Rent Zestimate®
Find your next renter with Zillow Rental Manager. Plus, with online applications, you can quickly screen prospective tenants – for free.
$3,333/mo
Rent Zestimate®
Refinance and save
$3,382/mo
Est. payment
Refinancing to a lower rate could help reduce your monthly payments and save thousands over the life of the loan.
$3,382/mo
Est. payment
Explore your selling options
Work with a Zillow partner agent
Leverage their expertise and Zillow's premium Showcase listings to get your home seen by more buyers.
Get startedList with your own agent
Get your home in front of millions of buyers by listing it on Zillow.
Learn how to do itSell it yourself
Take full control of how buyers see your home on Zillow by listing For Sale by Owner (FSBO).
List your homeWhat's special
Zillow last checked:
Listing updated:
Listed by:
Richelle Dumas 303-455-7042 richelle@inyourbusinessllc.com,
Richelle Dumas
Bought with:
Aloysius Philip-Neri, 100013700
Epique Realty
Source: REcolorado as distributed by MLS GRID,MLS#: 8522930
Facts & features
Interior
Bedrooms & bathrooms
- Bedrooms: 4
- Bathrooms: 4
- Full bathrooms: 2
- 3/4 bathrooms: 1
- 1/2 bathrooms: 1
- Main level bathrooms: 1
Primary bedroom
- Description: Large Bedroom With Newer Carpet & Vaulted Ceilings, Walk In Closet And 5 Piece Master Bath.
- Level: Upper
- Area: 290.67 Square Feet
- Dimensions: 20.6 x 14.11
Bedroom
- Description: Newer Carpet
- Level: Upper
- Area: 147.38 Square Feet
- Dimensions: 13.1 x 11.25
Bedroom
- Description: Newer Carpet
- Level: Upper
- Area: 93.73 Square Feet
- Dimensions: 10.3 x 9.1
Bedroom
- Description: New Carpet
- Level: Basement
- Area: 163.9 Square Feet
- Dimensions: 14.9 x 11
Primary bathroom
- Description: New Shower Door And Faucets
- Level: Upper
- Area: 118.45 Square Feet
- Dimensions: 10.3 x 11.5
Bathroom
- Description: New Faucets
- Level: Upper
- Area: 42.33 Square Feet
- Dimensions: 10.3 x 4.11
Bathroom
- Level: Main
- Area: 29 Square Feet
- Dimensions: 5 x 5.8
Bathroom
- Description: Beautifully Appointed 3/4 Bath
- Level: Basement
- Area: 46.98 Square Feet
- Dimensions: 8.7 x 5.4
Bonus room
- Description: Huge And Amazing Bonus Room With A Deck
- Level: Upper
- Area: 288.8 Square Feet
- Dimensions: 15.2 x 19
Dining room
- Description: Restained Hardwood Floors
- Level: Main
- Area: 163.35 Square Feet
- Dimensions: 13.5 x 12.1
Family room
- Description: With Wetbar & New Carpet
- Level: Basement
- Area: 276.52 Square Feet
- Dimensions: 12.4 x 22.3
Kitchen
- Description: Completely Updated With Restained Hardwood Floors, Painted Cabinets, Quartz Counters And Kitchen Aid Appliances
- Level: Main
- Area: 220.05 Square Feet
- Dimensions: 13.5 x 16.3
Laundry
- Description: With Newly Painted Wall Cabinets And Storage Cubbies
- Level: Main
- Area: 38.86 Square Feet
- Dimensions: 6.7 x 5.8
Living room
- Description: Restained Hardwood Floors & Well Appointed Colums With Arched Entry To The Dining Room
- Level: Main
- Area: 189 Square Feet
- Dimensions: 14 x 13.5
Utility room
- Level: Basement
- Area: 82.62 Square Feet
- Dimensions: 15.3 x 5.4
Heating
- Forced Air, Natural Gas
Cooling
- Central Air
Appliances
- Included: Dishwasher, Humidifier, Microwave, Range, Refrigerator, Self Cleaning Oven, Wine Cooler
Features
- Ceiling Fan(s), Eat-in Kitchen, Five Piece Bath, Laminate Counters, Open Floorplan, Pantry, Primary Suite, Quartz Counters, Radon Mitigation System, Vaulted Ceiling(s), Walk-In Closet(s)
- Flooring: Carpet, Tile, Wood
- Windows: Window Coverings
- Basement: Finished
Interior area
- Total structure area: 2,959
- Total interior livable area: 2,959 sqft
- Finished area above ground: 2,089
- Finished area below ground: 790
Property
Parking
- Total spaces: 4
- Parking features: Concrete, Oversized
- Attached garage spaces: 2
- Details: Off Street Spaces: 2
Features
- Levels: Two
- Stories: 2
- Patio & porch: Deck, Patio
- Exterior features: Private Yard
Lot
- Size: 7,620 Square Feet
- Features: Sprinklers In Front, Sprinklers In Rear
Details
- Parcel number: R0125558
- Special conditions: Standard
Construction
Type & style
- Home type: SingleFamily
- Architectural style: Traditional
- Property subtype: Single Family Residence
Materials
- Frame, Wood Siding
- Roof: Composition
Condition
- Updated/Remodeled
- Year built: 2001
Utilities & green energy
- Sewer: Public Sewer
- Water: Public
- Utilities for property: Electricity Connected, Natural Gas Connected
Community & HOA
Community
- Security: Carbon Monoxide Detector(s), Smoke Detector(s)
- Subdivision: Bromley Park
HOA
- Has HOA: Yes
- Amenities included: Park, Playground
- Services included: Maintenance Grounds, Recycling, Trash
- HOA fee: $73 monthly
- HOA name: http://www.bromleyparkhoa.net/0
- HOA phone: 303-232-9200
Location
- Region: Brighton
Financial & listing details
- Price per square foot: $188/sqft
- Tax assessed value: $507,000
- Annual tax amount: $5,636
- Date on market: 4/16/2025
- Listing terms: Cash,Conventional,FHA,VA Loan
- Exclusions: Garage Refrigerator/Garage Freezer/Washer/Dryer/Outdoor Cameras
- Ownership: Individual
- Electric utility on property: Yes
- Road surface type: Alley Paved, Paved
Price history
| Date | Event | Price |
|---|---|---|
| 6/24/2025 | Sold | $555,000$188/sqft |
Source:  REcolorado as distributed by MLS GRID #8522930 Report a problem REcolorado as distributed by MLS GRID #8522930 Report a problem | ||
| 5/4/2025 | Pending sale | $555,000$188/sqft |
Source: REcolorado as distributed by MLS GRID #8522930 Report a problem | ||
| 5/3/2025 | Price change | $555,000-2.6%$188/sqft |
Source: REcolorado as distributed by MLS GRID #8522930 Report a problem | ||
| 4/18/2025 | Listed for sale | $570,000+16.8%$193/sqft |
Source: REcolorado as distributed by MLS GRID #8522930 Report a problem | ||
| 12/23/2022 | Sold | $488,000+30.1%$165/sqft |
Source: Public Record Report a problem | ||
| 4/10/2020 | Sold | $375,000-3.6%$127/sqft |
Source: Public Record Report a problem | ||
| 6/13/2019 | Listing removed | $389,000$131/sqft |
Source: USRealty.com, LLP #4341401 Report a problem | ||
| 5/3/2019 | Listed for sale | $389,000+23.1%$131/sqft |
Source: USRealty.com, LLP #4341401 Report a problem | ||
| 12/23/2016 | Sold | $316,000+21.5%$107/sqft |
Source: Public Record Report a problem | ||
| 6/19/2014 | Sold | $260,000+0.4%$88/sqft |
Source: Public Record Report a problem | ||
| 5/19/2014 | Pending sale | $259,000$88/sqft |
Source: The Margolis Team Inc. #729599 Report a problem | ||
| 3/20/2014 | Listed for sale | $259,000$88/sqft |
Source: THE MARGOLIS TEAM INC. #729599 Report a problem | ||
| 3/19/2014 | Pending sale | $259,000$88/sqft |
Source: THE MARGOLIS TEAM INC. #729599 Report a problem | ||
| 3/12/2014 | Listed for sale | $259,000+3.6%$88/sqft |
Source: THE MARGOLIS TEAM INC. #729599 Report a problem | ||
| 8/14/2013 | Sold | $250,000-5.7%$84/sqft |
Source: Agent Provided Report a problem | ||
| 2/6/2004 | Sold | $265,000+9.5%$90/sqft |
Source: Public Record Report a problem | ||
| 12/4/2001 | Sold | $242,000$82/sqft |
Source: Public Record Report a problem | ||
Public tax history
| Year | Property taxes | Tax assessment |
|---|---|---|
| 2025 | $5,636 +0.4% | $31,690 -13.6% |
| 2024 | $5,614 +23% | $36,670 |
| 2023 | $4,565 +3.7% | $36,670 +39.2% |
| 2022 | $4,401 | $26,350 -2.8% |
| 2021 | -- | $27,110 +4.6% |
| 2020 | $4,144 | $25,920 -0.2% |
| 2019 | $4,144 +14.8% | $25,960 +15.8% |
| 2018 | $3,609 | $22,410 |
| 2017 | $3,609 | $22,410 +18.3% |
| 2016 | -- | $18,950 |
| 2015 | $2,957 | $18,950 +22.1% |
| 2014 | -- | $15,520 |
| 2013 | -- | $15,520 -6.2% |
| 2012 | -- | $16,550 |
| 2011 | -- | $16,550 -3.2% |
| 2010 | -- | $17,100 |
| 2009 | -- | $17,100 -8.6% |
| 2008 | -- | $18,710 |
| 2007 | -- | $18,710 -7.1% |
| 2006 | -- | $20,140 |
| 2005 | -- | $20,140 +0.8% |
| 2004 | -- | $19,990 |
| 2003 | $2,377 +124.3% | $19,990 +10% |
| 2002 | $1,059 +371.3% | $18,170 +1021.6% |
| 2001 | $225 | $1,620 |
Find assessor info on the county website
Neighborhood: 80601
Nearby homes
- $2,9563 bd3 ba2.9k sqft385 Longspur Dr, Brighton, CO 80601For Rent

- $486,0003 bd2 ba1.9k sqft355 Longspur Dr, Brighton, CO 80601Off Market
- $485,0003 bd3 ba2.9k sqft395 Longspur Dr, Brighton, CO 80601Sold
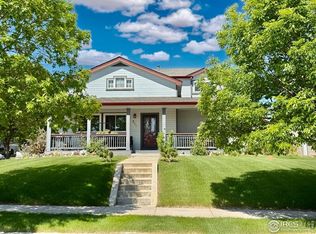
- $525,0004 bd4 ba2.7k sqft365 Longspur Dr, Brighton, CO 80601Sold

- $578,7006 bd4 ba2.8k sqft258 Paloma Ave, Brighton, CO 80601Off Market
- $440,0003 bd2 ba1.3k sqft5289 Nighthawk Pkwy, Brighton, CO 80601Sold
- $533,3004 bd4 ba2.9k sqft345 Longspur Dr, Brighton, CO 80601Off Market
- $550,3005 bd4 ba3.2k sqft256 Paloma Ave, Brighton, CO 80601Off Market
Nearby schools
GreatSchools rating
- 4/10Mary E Pennock Elementary SchoolGrades: PK-5Distance: 1.6 mi
- 2/10Overland Trail Middle SchoolGrades: 6-8Distance: 3 mi
- 5/10Brighton High SchoolGrades: 9-12Distance: 3.4 mi
Schools provided by the listing agent
- Elementary: Mary E Pennock
- Middle: Overland Trail
- High: Brighton
- District: School District 27-J
Source: REcolorado as distributed by MLS GRID. This data may not be complete. We recommend contacting the local school district to confirm school assignments for this home.
Get a cash offer in 3 minutes
Find out how much your home could sell for in as little as 3 minutes with a no-obligation cash offer.
Estimated market value
$533,600
Get a cash offer in 3 minutes
Find out how much your home could sell for in as little as 3 minutes with a no-obligation cash offer.
Estimated market value
$533,600
- Colorado
- Adams County
- Brighton
- 80601
- 375 Longspur Drive
Nearby cities
Nearby zip codes
Other Brighton Topics
