Skip main navigation
Sold for $203,000
  • $203,000

    365 Mather Street APT 126, Hamden, CT 06514

    2beds
    1,100sqft
    Condominium
    Built in 1989
    -- sqft lot
    $243,000 Zestimate®
    $185/sqft
    $2,082 Estimated rent

    Home value

    $243,000

    $228,000 - $258,000

    $2,082/mo

    Zestimate® history
    Loading
    Loading...

    Owner options

    List your home for rent

    $2,082/mo

    Rent Zestimate®

    Find your next renter with Zillow Rental Manager. Plus, with online applications, you can quickly screen prospective tenants – for free.

    Learn more

    $2,082/mo

    Rent Zestimate®

    Refinance and save

    $1,856/mo

    Est. payment

    Refinancing to a lower rate could help reduce your monthly payments and save thousands over the life of the loan.

    See today's rates

    $1,856/mo

    Est. payment

    Explore your selling options

    Work with a Zillow partner agent

    Leverage their expertise and Zillow's premium Showcase listings to get your home seen by more buyers.

    Get started

    List with your own agent

    Get your home in front of millions of buyers by listing it on Zillow.

    Learn how to do it

    Sell it yourself

    Take full control of how buyers see your home on Zillow by listing For Sale by Owner (FSBO).

    List your home

    What's special

    Covered deckTranquil lake viewsBright interiorSerene lakeside retreatPrimary bedroomInviting kitchenCozy dining area
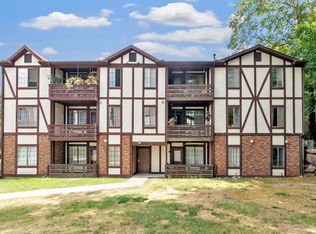
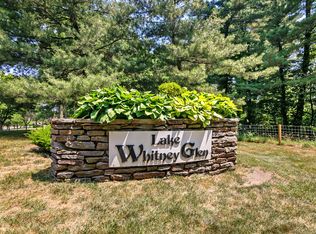
    SUBMIT ALL OFFERS BY 6:00 PM TODAY SUNDAY 3/2! Welcome to Unit 126 at Lake Whitney Glen, a serene lakeside retreat nestled in the vibrant heart of Hamden, CT. This charming unit, boasting 1,100 square feet of well-appointed living space, offers 2 generously sized bedrooms & 2 full bathrooms, creating a perfect blend of comfort & convenience for home buyers & investors alike. As you step inside, you'll be greeted by a bright interior that immediately feels like home. The heart of the unit is the inviting kitchen, which includes a cozy dining area. Step from the kitchen into the spacious living room w/easy access to the deck, a perfect place to enjoy sipping your morning coffee. The primary bedroom features a full bath & spacious walk-in closet that promises ample storage & privacy. Entertaining or simply relaxing is a breeze on the covered deck, where you can soak in the tranquil lake views. This pet-friendly community includes a designated pet park area, ensuring your furry friends will love living here as much as you do. The property is just minutes from Yale & Quinnipiac Universities, hiking and bicycle trail on the scenic Farmington "Canal", shopping, restaurants, museums & parks. A storage area in the basement, ample guest parking & an assigned parking space add to the ease of living in this peaceful setting. Whether you're a busy professional, a small family, or a savvy investor, this lovely 2 bedroom condo promises a lifestyle of ease & and inspiration. This property is an Estate so there are no Seller Property Condition Disclosures.

    Zillow last checked:

    Listing updated:

    Listed by:

    Sally Tucker 203-671-6191,

    Coldwell Banker Realty 203-481-4571

    Bought with:

    Anna Buono, RES.0768897

    Berkshire Hathaway NE Prop.

    Source: Smart MLS,MLS#: 24077229MLS Logo

    Facts & features

    Interior

    Bedrooms & bathrooms
    • Bedrooms: 2
    • Bathrooms: 2
    • Full bathrooms: 2
    Primary bedroom
    • Features: Full Bath, Stall Shower, Walk-In Closet(s), Wall/Wall Carpet
    • Level: Main
    Bedroom
    • Features: Wall/Wall Carpet
    • Level: Main
    Kitchen
    • Features: Ceiling Fan(s), Dining Area, Eating Space, Tile Floor
    • Level: Main
    Living room
    • Features: Vinyl Floor
    • Level: Main
    Heating
    • Forced Air, Natural Gas
    Cooling
    • Ceiling Fan(s), Central Air
    Appliances
    • Included: Electric Range, Oven/Range, Range Hood, Refrigerator, Dishwasher, Disposal, Washer, Dryer, Gas Water Heater, Water Heater
    • Laundry: Main Level
    Features
    • Wired for Data
    • Basement: Full,Unfinished,Shared Basement,Interior Entry,Walk-Out Access,Concrete
    • Attic: None
    • Has fireplace: No
    Interior area
    • Total structure area: 1,100
    • Total interior livable area: 1,100 sqft
    • Finished area above ground: 1,100

    Property

    Parking
    • Total spaces: 1
    • Parking features: None, Paved, Parking Lot, Assigned
    Accessibility
    • Accessibility features: Bath Grab Bars
    Features
    • Stories: 1
    • Patio & porch: Covered
    • Has view: Yes
    • View description: Water
    • Has water view: Yes
    • Water view: Water
    • Waterfront features: Walk to Water
    Details
    • Parcel number: 1137752
    • Zoning: T4

    Construction

    Type & style
    • Home type: Condo
    • Architectural style: Ranch
    • Property subtype: Condominium
    Materials
    • Brick, Stucco
    Condition
    • New construction: No
    • Year built: 1989

    Utilities & green energy

    • Sewer: Public Sewer
    • Water: Public

    Community & neighborhood

    Community
    • Community features: Near Public Transport, Health Club, Lake, Library, Medical Facilities, Public Rec Facilities, Shopping/Mall
    Location
    • Region: Hamden
    • Subdivision: Whitneyville

    HOA & financial

    HOA
    • Has HOA: Yes
    • HOA fee: $345 monthly
    • Amenities included: Guest Parking, Management
    • Services included: Maintenance Grounds, Trash, Snow Removal, Water, Sewer, Road Maintenance

    Price history

    DateEventPrice
    3/28/2025Sold$203,000+6.9%$185/sqft
    Source: Smart MLS #24077229 Report a problem
    3/1/2025Listed for sale$189,900+72.6%$173/sqft
    Source: Smart MLS #24077229 Report a problem
    12/4/2001Sold$110,000$100/sqft
    Source: Smart MLS #N183970 Report a problem

    Public tax history

    YearProperty taxesTax assessment
    2025$6,718 +64.8%$129,500 +76.7%
    2024$4,076 -1.4%$73,290
    2023$4,132 +1.6%$73,290
    2022$4,066 +5.8%$73,290
    2021$3,843 +0.1%$73,290 -0.8%
    2020$3,839 +6.4%$73,850
    2019$3,608 +1.9%$73,850
    2018$3,542 +6%$73,850
    2017$3,342 -0.2%$73,850
    2016$3,350 -22.5%$73,850 -30.2%
    2015$4,323 +2.4%$105,770
    2014$4,223 +2.5%$105,770
    2013$4,119 +4.9%$105,770
    2012$3,928 +6.8%$105,770
    2011$3,678 +16.4%$105,770 -1.5%
    2010$3,159 +0%$107,380
    2009$3,158 0%$107,380
    2008$3,159 +1.1%$107,380
    2007$3,125 $107,380

    Find assessor info on the county website

    Neighborhood: 06514

    Nearby schools

    GreatSchools rating
    Schools provided by the listing agent
    • High: Hamden

    Source: Smart MLS. This data may not be complete. We recommend contacting the local school district to confirm school assignments for this home.

    Get pre-qualified for a loan
    At Zillow Home Loans, we can pre-qualify you in as little as 5 minutes with no impact to your credit score.

    An equal housing lender. NMLS #10287.

    Sell for more on Zillow
    Get a Zillow Showcase℠ listing at no additional cost and you could sell for .
    $243,000
    2% more
    +$4,860
    With Zillow Showcase(estimated)
    $247,860