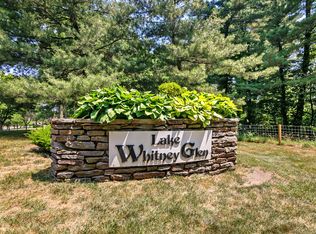
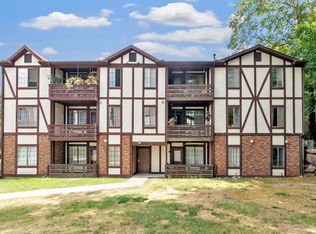
Move fast! This is a second-level, ranch-style two-bedroom two bath condo in Hamden's desirable Lake Whitney Glen! Each bedroom has spacious closet space with wall to wall carpet. Second bedroom has private bathroom. Highlights include in-unit laundry, abundant natural light, private balcony and low-maintenance condo living. Experience effortless, maintenance-free living with landscaping, snow removal, water, and trash all covered by the HOA. Nestled in a peaceful, park-like community just steps from the Farmington Canal Trail and minutes from shops, dining, Yale, and downtown New Haven, this home offers tranquility with unbeatable accessibility. Perfect for downsizers, first-time buyers, or anyone seeking simple, modern living. Don't miss your opportunity to own this rare ranch condo in one of Hamden's most sought-after locations-schedule your showing today before it's gone! Property sold as-is. Inspection for informational purposes only. Storage room in basement, area marked #130. Hamden taxes are currently in a 4-year phase-in period. For additional information reach out to the tax assessors office.
Under contract
Price cut: $5K (5/18)
$214,000
365 Mather Street #130, Hamden, CT 06514
2beds
1,100sqft
Condominium
Built in 1989
-- sqft lot
$-- Zestimate®
$195/sqft
$355/mo HOA
What's special
Private balconyPeaceful park-like communityAbundant natural lightWall to wall carpetIn-unit laundry
- 65 days |
- 98 |
- 0 |
Zillow last checked:
Listing updated:
Listed by:
Amber Ashli Berry (203)589-2656,
Weichert, Realtors-On The Mark 203-283-1422
Source: Smart MLS,MLS#: 24172702
Facts & features
Interior
Bedrooms & bathrooms
- Bedrooms: 2
- Bathrooms: 2
- Full bathrooms: 2
Primary bedroom
- Features: Full Bath, Walk-In Closet(s)
- Level: Upper
Bedroom
- Level: Upper
Dining room
- Level: Upper
Living room
- Features: Balcony/Deck
- Level: Upper
Heating
- Forced Air, Natural Gas
Cooling
- Central Air
Appliances
- Included: Electric Range, Refrigerator, Dishwasher, Disposal, Washer, Dryer, Water Heater
- Laundry: Upper Level
Features
- Basement: Full,Shared Basement,Storage Space,Interior Entry,Concrete
- Attic: None
- Has fireplace: No
- Common walls with other units/homes: End Unit
Interior area
- Total structure area: 1,100
- Total interior livable area: 1,100 sqft
- Finished area above ground: 1,100
Property
Parking
- Total spaces: 1
- Parking features: Paved, Parking Lot, Assigned
Features
- Stories: 1
- Exterior features: Balcony
- Has view: Yes
- View description: Water
- Has water view: Yes
- Water view: Water
Lot
- Features: Secluded, Level
Details
- Parcel number: 1137756
- Zoning: T4
Construction
Type & style
- Home type: Condo
- Architectural style: Ranch
- Property subtype: Condominium
- Attached to another structure: Yes
Materials
- Brick
Condition
- New construction: No
- Year built: 1989
Details
- Builder model: Building 14
Utilities & green energy
- Sewer: Public Sewer
- Water: Public
Community & HOA
Community
- Features: Lake, Library, Medical Facilities, Park, Private School(s), Near Public Transport, Shopping/Mall
- Subdivision: Whitneyville
HOA
- Has HOA: Yes
- Amenities included: Management
- Services included: Maintenance Grounds, Trash, Snow Removal, Sewer, Insurance
- HOA fee: $355 monthly
Location
- Region: Hamden
Financial & listing details
- Price per square foot: $195/sqft
- Tax assessed value: $129,500
- Annual tax amount: $4,505
- Date on market: 5/4/2026
Estimated market value
Not available
Estimated sales range
Not available
Not available
Price history
| Date | Event | Price |
|---|---|---|
| 7/8/2026 | Pending sale | $214,000$195/sqft |
Source: | ||
| 5/18/2026 | Price change | $214,000-2.3%$195/sqft |
Source: | ||
| 5/4/2026 | Listed for sale | $219,000+72.8%$199/sqft |
Source: | ||
| 7/19/2019 | Listing removed | $1,250$1/sqft |
Source: All-Star Property Management, LLC Report a problem | ||
| 7/17/2019 | Listed for rent | $1,250+11.1%$1/sqft |
Source: All-Star Property Management, LLC Report a problem | ||
| 4/8/2014 | Listing removed | $1,125$1/sqft |
Source: G.A.P. Realty, Inc. Report a problem | ||
| 2/19/2014 | Listed for rent | $1,125$1/sqft |
Source: G.A.P. Realty, Inc. Report a problem | ||
| 2/18/2014 | Listing removed | $126,750$115/sqft |
Source: GAP Realty Inc #N342248 Report a problem | ||
| 2/8/2014 | Price change | $126,750-0.8%$115/sqft |
Source: GAP Realty Inc #N342248 Report a problem | ||
| 1/5/2014 | Price change | $127,750-1.7%$116/sqft |
Source: GAP Realty Inc #N342248 Report a problem | ||
| 10/3/2013 | Listed for sale | $129,900$118/sqft |
Source: GAP Realty Inc #N342248 Report a problem | ||
Public tax history
| Year | Property taxes | Tax assessment |
|---|---|---|
| 2025 | $6,718 +64.8% | $129,500 +76.7% |
| 2024 | $4,076 -1.4% | $73,290 |
| 2023 | $4,132 +1.6% | $73,290 |
| 2022 | $4,066 +5.8% | $73,290 |
| 2021 | $3,843 +0.1% | $73,290 -0.8% |
| 2020 | $3,839 +6.4% | $73,850 |
| 2019 | $3,608 +1.9% | $73,850 |
| 2018 | $3,542 +6% | $73,850 |
| 2017 | $3,342 -0.2% | $73,850 |
| 2016 | $3,350 -22.5% | $73,850 -30.2% |
| 2015 | $4,323 +2.4% | $105,770 |
| 2014 | $4,223 +2.5% | $105,770 |
| 2013 | $4,119 +4.9% | $105,770 |
| 2012 | $3,928 +6.8% | $105,770 |
| 2011 | $3,678 +16.4% | $105,770 -1.5% |
| 2010 | $3,159 +0% | $107,380 |
| 2009 | $3,158 0% | $107,380 |
| 2008 | $3,159 +1.1% | $107,380 |
| 2007 | $3,125 | $107,380 |
Find assessor info on the county website
Monthly payment
Est. payment$--/mo
Payment breakdown
Explore the cost of this home by adjusting the details. Changes won't be saved.All calculations are estimates and provided by Zillow, Inc. for informational purposes only. Actual amounts may vary.
HOA fees may include property taxes on listings classified as Co-Ops. Contact the listing agent and/or owner for fee details.
Mortgage interest rates are dependent on a number of factors, including credit score, down payment, and repayment length. Interest rate data provided by Zillow Group Marketplace, Inc. as of 1/1/1970 from various mortgage lenders with which we have lead or other similar arrangements; the Estimated Payment is an average of those rates.
See how much you could borrow to make a competitive offer.
Climate risks
Neighborhood: 06514
Nearby schools
GreatSchools rating
- 4/10Shepherd Glen SchoolGrades: K-6Distance: 1.5 mi
- 5/10Hamden Middle SchoolGrades: 7-8Distance: 1.6 mi
- 4/10Hamden High SchoolGrades: 9-12Distance: 0.7 mi
A local agent can set up tours, give advice and negotiate with sellers.
- Connecticut
- New Haven County
- Hamden
- 06514
- 365 Mather Street Unit 130