Skip main navigation
Sold for $180,000
  • $180,000

    365 Mather Street #164, Hamden, CT 06514

    2beds
    1,050sqft
    Condominium
    Built in 1988
    -- sqft lot
    $220,000 Zestimate®
    $171/sqft
    $2,011 Estimated rent

    Home value

    $220,000

    $209,000 - $231,000

    $2,011/mo

    Zestimate® history
    Loading
    Loading...

    Owner options

    List your home for rent

    $2,011/mo

    Rent Zestimate®

    Find your next renter with Zillow Rental Manager. Plus, with online applications, you can quickly screen prospective tenants – for free.

    Learn more

    $2,011/mo

    Rent Zestimate®

    Refinance and save

    $1,605/mo

    Est. payment

    Refinancing to a lower rate could help reduce your monthly payments and save thousands over the life of the loan.

    See today's rates

    $1,605/mo

    Est. payment

    Explore your selling options

    Work with a Zillow partner agent

    Leverage their expertise and Zillow's premium Showcase listings to get your home seen by more buyers.

    Get started

    List with your own agent

    Get your home in front of millions of buyers by listing it on Zillow.

    Learn how to do it

    Sell it yourself

    Take full control of how buyers see your home on Zillow by listing For Sale by Owner (FSBO).

    List your home

    What's special

    Private balconyWalk-in closetGas dryerNewer washerNew carpetingFunctional eat-in kitchenNewer appliances
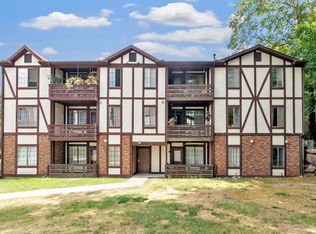
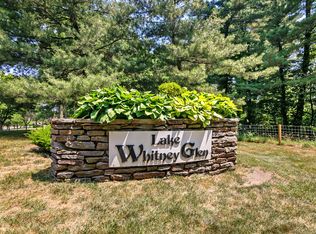
    Welcome to this bright condo in the highly desirable Lake Whitney Glen complex! Nestled between the serene Lake Whitney Reservoir and the picturesque Farmington Canal Heritage Trail, this location offers the perfect blend of nature and urban convenience. This second-floor, ranch-style condo features a provides plenty of natural light, a spacious living room with your own private balcony (the perfect spot to enjoy morning coffee or unwind after a long day.) The functional eat-in kitchen features newer appliances including a GAS range. This may quite possibly be the ONLY unit at Lake Whitney Glen with a natural GAS oven/range and dryer! With the added convenience of in-unit laundry, you'll find a newer washer and gas dryer. The master bedroom provides a private retreat with new carpeting and walk-in closet, while an additional generous-sized bedroom and full bathroom offer plenty of space for family and guests. For your storage needs, a private designated storage unit is located in the basement, providing ample space for your belongings. This unit offers 1 assigned parking space and plenty of visitor parking. The Lake Whitney Glen complex grants you access to the scenic Farmington Canal Trail, offering endless opportunities for walking, running, and biking adventures. Don't miss the chance to make this condo your new home. Schedule your private showing today and experience the convenience, comfort, and natural beauty that this wonderful community has to offer! This complex is pet friendly and is in close proximity to all amenities as well as Yale University, Yale New Haven Hospital, and other surrounding universities. It is also FHA approved. This may quite possibly be the ONLY unit at Lake Whitney Glen with a natural GAS oven/range and dryer! Seller is requesting **HIGHEST & BEST** offers by Monday, July 10 at 3pm. We plan to have an answer early Monday evening. Thank you for showing!

    Zillow last checked:

    Listing updated:

    Listed by:

    Team KEY of KEY Real Estate Services,

    Kelly Anderson 860-964-0442,

    KEY Real Estate Services LLC 401-661-9040

    Bought with:

    Ana Russo, RES.0813741

    William Pitt Sotheby's Int'l

    Source: Smart MLS,MLS#: 170582599MLS Logo

    Facts & features

    Interior

    Bedrooms & bathrooms
    • Bedrooms: 2
    • Bathrooms: 1
    • Full bathrooms: 1
    Bedroom
    • Features: Walk-In Closet(s), Wall/Wall Carpet
    • Level: Main
    Bedroom
    • Features: Wall/Wall Carpet
    • Level: Main
    Bathroom
    • Features: Tub w/Shower, Tile Floor
    • Level: Main
    Kitchen
    • Features: Dining Area, Laundry Hookup, Vinyl Floor
    • Level: Main
    Living room
    • Features: Balcony/Deck, Vinyl Floor
    • Level: Main
    Heating
    • Gas on Gas, Forced Air, Natural Gas
    Cooling
    • Central Air
    Appliances
    • Included: Gas Cooktop, Gas Range, Range Hood, Refrigerator, Dishwasher, Washer, Dryer, Water Heater
    • Laundry: Main Level
    Features
    • Wired for Data
    • Basement: Storage Space
    • Attic: None
    • Has fireplace: No
    Interior area
    • Total structure area: 1,050
    • Total interior livable area: 1,050 sqft
    • Finished area above ground: 1,050

    Property

    Parking
    • Total spaces: 1
    • Parking features: Paved, Parking Lot, Assigned
    • Garage spaces: 1
    Features
    • Stories: 1
    • Patio & porch: Covered, Deck
    • Exterior features: Balcony, Sidewalk
    • Has view: Yes
    • View description: Water
    • Has water view: Yes
    • Water view: Water
    • Waterfront features: Pond, Walk to Water
    Lot
    • Features: Few Trees
    Details
    • Parcel number: 1137790
    • Zoning: T4
    • Other equipment: Intercom

    Construction

    Type & style
    • Home type: Condo
    • Architectural style: Ranch
    • Property subtype: Condominium
    Materials
    • Brick, Wood Siding
    Condition
    • New construction: No
    • Year built: 1988

    Utilities & green energy

    • Sewer: Public Sewer
    • Water: Public

    Community & neighborhood

    Security
    • Security features: Security System
    Community
    • Community features: Near Public Transport, Golf, Health Club, Library, Playground, Private School(s), Shopping/Mall
    Location
    • Region: Hamden
    • Subdivision: Whitneyville

    HOA & financial

    HOA
    • Has HOA: Yes
    • HOA fee: $265 monthly
    • Amenities included: Guest Parking, Management
    • Services included: Maintenance Grounds, Trash, Snow Removal, Water, Sewer, Pest Control

    Price history

    DateEventPrice
    8/16/2023Sold$180,000+3.4%$171/sqft
    Source: Smart MLS #170582599 Report a problem
    7/6/2023Listed for sale$174,000+3.5%$166/sqft
    Source: Smart MLS #170582599 Report a problem
    10/26/2022Sold$168,100+8.5%$160/sqft
    Source: Smart MLS #170498889 Report a problem
    10/18/2022Contingent$155,000$148/sqft
    Source: Smart MLS #170498889 Report a problem
    9/14/2022Listed for sale$155,000+37.8%$148/sqft
    Source: Smart MLS #170498889 Report a problem
    7/11/2018Listing removed$1,250$1/sqft
    Source: William Raveis Real Estate #170099239 Report a problem
    7/1/2018Listed for rent$1,250$1/sqft
    Source: William Raveis Real Estate #170099239 Report a problem
    5/30/2018Listed for sale$112,500-20.8%$107/sqft
    Source: William Raveis Real Estate #170084152 Report a problem
    4/30/2010Sold$142,000-7.5%$135/sqft
    Source: Smart MLS #W1055003 Report a problem
    11/2/2006Sold$153,500+2.3%$146/sqft
    Source: Public Record Report a problem
    11/20/2005Sold$150,000$143/sqft
    Source: Public Record Report a problem

    Public tax history

    YearProperty taxesTax assessment
    2025$6,904 +73%$133,070 +85.5%
    2024$3,990 -1.4%$71,750
    2023$4,045 +1.6%$71,750
    2022$3,981 +5.8%$71,750
    2021$3,763 +5.2%$71,750 +4.3%
    2020$3,577 +6.4%$68,810
    2019$3,362 +1.9%$68,810
    2018$3,300 +6%$68,810
    2017$3,114 -0.2%$68,810
    2016$3,121 -23.3%$68,810 -30.9%
    2015$4,071 +2.4%$99,610
    2014$3,977 +2.5%$99,610
    2013$3,879 +4.8%$99,610
    2012$3,700 +6.8%$99,610
    2011$3,463 +17.7%$99,610 -0.4%
    2010$2,943 +0%$100,030
    2009$2,942 0%$100,030
    2008$2,943 +1.1%$100,030
    2007$2,911 $100,030

    Find assessor info on the county website

    Neighborhood: 06514

    Nearby schools

    GreatSchools rating
    Get pre-qualified for a loan
    At Zillow Home Loans, we can pre-qualify you in as little as 5 minutes with no impact to your credit score.

    An equal housing lender. NMLS #10287.

    Sell for more on Zillow
    Get a Zillow Showcase℠ listing at no additional cost and you could sell for .
    $220,000
    2% more
    +$4,400
    With Zillow Showcase(estimated)
    $224,400