Skip main navigation
Accepting backups
  • $179,500

    365 Mather Street #198, Hamden, CT 06514

    1beds
    800sqft
    : 
    Loading
    Get pre-qualified
    Condominium
    Built in 1988
    -- sqft lot
    $-- Zestimate®
    $224/sqft
    $355/mo HOA

    What's special

    Added privacyAbundant natural lightUpdated bathroomNew lightingDesirable end-unit locationFresh paintIn-unit laundry
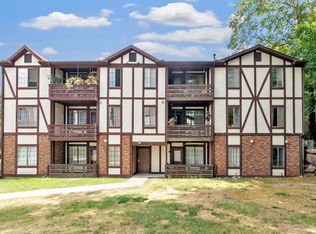
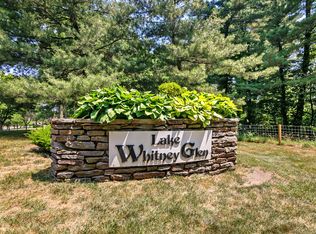
    Move fast-this beautifully updated second-floor end-unit condo in the sought-after Lake Whitney Glen community is priced to sell and won't last. Offering the perfect blend of affordability, convenience, and low-maintenance living, this move-in-ready one-bedroom home features fresh paint, an updated bathroom, new lighting, abundant natural light, and in-unit laundry. Enjoy your own private balcony overlooking the community-perfect for morning coffee or unwinding after a long day. The desirable end-unit location provides added privacy and extra sunlight throughout the home. Located just steps from the Farmington Canal Trail and minutes from Quinnipiac University, Yale University, shopping, restaurants, and downtown New Haven, this property is ideal for first-time buyers, downsizers, scholars, parents seeking an alternative to dorm housing, or investors looking for a strong rental opportunity. Schedule your showing today! Property sold as-is. Inspection for informational purposes only. Optional plank flooring installation for the living room and bedroom available for $1,500. Hamden taxes are currently in a 4-year phase-in period. Inspection for informational purposes only - AS IS. Seller willing to review all reasonable offers.
    29 days
    |
    211
    |
    12
    |

    Zillow last checked:

    Listing updated:

    Listed by:

    Amber Ashli Berry (203)589-2656,

    Weichert, Realtors-On The Mark 203-283-1422

    Source: Smart MLS,MLS#: 24182375MLS Logo

      Facts & features

      Interior

      Bedrooms & bathrooms
      • Bedrooms: 1
      • Bathrooms: 1
      • Full bathrooms: 1
      Primary bedroom
      • Level: Upper
      Bathroom
      • Level: Upper
      Dining room
      • Level: Upper
      Kitchen
      • Level: Upper
      Living room
      • Features: Balcony/Deck
      • Level: Upper
      Heating
      • Forced Air, Natural Gas
      Cooling
      • Central Air
      Appliances
      • Included: Electric Range, Microwave, Refrigerator, Dishwasher, Washer, Dryer, Water Heater
      • Laundry: Upper Level
      Features
      • Basement: Full,Shared Basement,Storage Space,Interior Entry,Concrete
      • Attic: None
      • Has fireplace: No
      • Common walls with other units/homes: End Unit
      Interior area
      • Total structure area: 800
      • Total interior livable area: 800 sqft
      • Finished area above ground: 800

      Property

      Parking
      • Total spaces: 1
      • Parking features: Parking Lot, Assigned
      Features
      • Stories: 2
      • Exterior features: Balcony
      Lot
      • Features: Secluded, Corner Lot, Level
      Details
      • Parcel number: 1137824
      • Zoning: T4

      Construction

      Type & style
      • Home type: Condo
      • Architectural style: Ranch
      • Property subtype: Condominium
      • Attached to another structure: Yes
      Materials
      • Brick
      Condition
      • New construction: No
      • Year built: 1988

      Utilities & green energy

      • Sewer: Public Sewer
      • Water: Public

      Community & HOA

      Community
      • Features: Basketball Court, Lake, Library, Park, Near Public Transport, Shopping/Mall, Tennis Court(s)
      • Subdivision: Whitneyville
      HOA
      • Has HOA: Yes
      • Amenities included: Management
      • Services included: Maintenance Grounds, Trash, Snow Removal, Insurance
      • HOA fee: $355 monthly
      Location
      • Region: Hamden

      Financial & listing details

      • Price per square foot: $224/sqft
      • Tax assessed value: $56,910
      • Annual tax amount: $3,157
      • Date on market: 6/9/2026

        Estimated market value

        Not available

        Estimated sales range

        Not available

        Not available

        Price history

        DateEventPrice
        6/9/2026Listed for sale$179,500-1.9%$224/sqft
        Source: Smart MLS #24182375 Report a problem
        5/19/2026Listing removed$183,000$229/sqft
        Source: Smart MLS #24139498 Report a problem
        4/27/2026Price change$183,000-1.6%$229/sqft
        Source: Smart MLS #24139498 Report a problem
        2/2/2026Price change$186,000-1.6%$233/sqft
        Source: Smart MLS #24139498 Report a problem
        12/15/2025Listed for sale$189,000+117.5%$236/sqft
        Source: Smart MLS #24139498 Report a problem
        7/3/2013Listing removed$950$1/sqft
        Source: G.A.P. Realty, Inc. Report a problem
        6/12/2013Listed for rent$950$1/sqft
        Source: G.A.P. Realty, Inc. Report a problem
        6/6/2013Listing removed$86,900$109/sqft
        Source: GAP Realty Inc #N332861 Report a problem
        5/5/2013Price change$86,900-1.1%$109/sqft
        Source: GAP Realty Inc #N332861 Report a problem
        1/3/2013Listed for sale$87,900$110/sqft
        Source: GAP Realty Inc #N332861 Report a problem

        Public tax history

        YearProperty taxesTax assessment
        2025$5,208 +64.5%$100,380 +76.4%
        2024$3,165 -1.4%$56,910
        2023$3,209 +1.6%$56,910
        2022$3,157 +5.8%$56,910
        2021$2,984 +12.1%$56,910 +11.1%
        2020$2,663 +6.3%$51,240
        2019$2,504 +1.9%$51,240
        2018$2,457 +6%$51,240
        2017$2,319 -0.2%$51,240
        2016$2,324 -31.3%$51,240 -38.1%
        2015$3,382 +2.4%$82,740
        2014$3,304 +2.5%$82,740
        2013$3,222 +4.8%$82,740
        2012$3,073 +6.8%$82,740
        2011$2,877 +19.9%$82,740 +1.5%
        2010$2,399 +0%$81,550
        2009$2,398 0%$81,550
        2008$2,399 +1.1%$81,550
        2007$2,373 $81,550

        Find assessor info on the county website

        Monthly payment

        Est. payment

        Payment breakdown

        Explore the cost of this home by adjusting the details. Changes won't be saved.
        All calculations are estimates and provided by Zillow, Inc. for informational purposes only. Actual amounts may vary.
        HOA fees may include property taxes on listings classified as Co-Ops. Contact the listing agent and/or owner for fee details.
        Mortgage interest rates are dependent on a number of factors, including credit score, down payment, and repayment length. Interest rate data provided by Zillow Group Marketplace, Inc. as of 1/1/1970 from various mortgage lenders with which we have lead or other similar arrangements; the Estimated Payment is an average of those rates.
        See how much you could borrow to make a competitive offer.

        Climate risks

        Neighborhood: 06514

        Getting around

        61 / 100
        Somewhat Walkable
        61 / 100
        Bikeable

        Nearby schools

        GreatSchools rating
        Schools provided by the listing agent
        • Elementary: Shepherd Glen
        • High: Hamden

        Source: Smart MLS. This data may not be complete. We recommend contacting the local school district to confirm school assignments for this home.

        A local agent can set up tours, give advice and negotiate with sellers.

        Browse local experts

        Similar homes

        Skip to the end of the carouselSkip to the beginning of the carousel