Skip main navigation
Sold for $525,000
  • $525,000

    365 Pine Forest Drive, Athens, GA 30606

    3beds
    --sqft
    Single Family Residence
    Built in 1971
    0.66 Acres Lot
    $525,600 Zestimate®
    $--/sqft
    $2,679 Estimated rent

    Home value

    $525,600

    $447,000 - $615,000

    $2,679/mo

    Zestimate® history
    Loading
    Loading...

    Owner options

    List your home for rent

    $2,679/mo

    Rent Zestimate®

    Find your next renter with Zillow Rental Manager. Plus, with online applications, you can quickly screen prospective tenants – for free.

    Learn more

    $2,679/mo

    Rent Zestimate®

    Refinance and save

    $3,169/mo

    Est. payment

    Refinancing to a lower rate could help reduce your monthly payments and save thousands over the life of the loan.

    See today's rates

    $3,169/mo

    Est. payment

    Explore your selling options

    Work with a Zillow partner agent

    Leverage their expertise and Zillow's premium Showcase listings to get your home seen by more buyers.

    Get started

    List with your own agent

    Get your home in front of millions of buyers by listing it on Zillow.

    Learn how to do it

    Sell it yourself

    Take full control of how buyers see your home on Zillow by listing For Sale by Owner (FSBO).

    List your home

    What's special

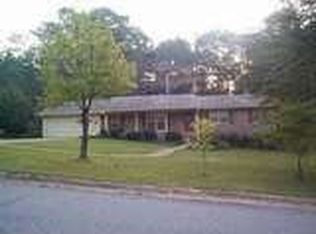
    Welcome to this charming 3 bedroom 2 bath home in the desirable neighborhood of Forest Heights. With just over 2000 square feet of living space this brick ranch has a lot to offer. Enter the home to the open living area that connects to the dining room and access to the kitchen. The eat in kitchen has plenty of cabinets, a gas range and stainless appliances. All this opens to additional living space with bar seating for hanging out with family and friends while preparing meals. The laundry room and entry to the two car garage, with brand new automatic garage door, are located just off the kitchen as well. As mentioned, open to the kitchen is a cozy living room with wood burning fireplace and access to the screened back porch. With the ranch style layout you have the nice layout of bedrooms down the hall from the living areas. First you have a full bath with double vanity then two good sized bedrooms off the left with the primary bedroom and bathroom off the right. Ample closet storage throughout the home as well. Now to the beautiful backyard with a large screened back porch, patio and one of the awesome features of the property, a sparkling and well maintained swimming pool that has been recently updated with a new liner and coping. The pool area has plenty of room for seating, a cover and pool shed. The back yard is terraced with figs trees, shade trees and great sunny areas for playing and gardening. Close to Bishop Park and the Athens Farmers Market, Oglethorpe Avenue Elementary, Normaltown and just minutes from downtown Athens and UGA. This truly is a great place to call home!

    Zillow last checked:

    Listing updated:

    Listed by:

    Brant Rackley 706-296-7255,

    Sound Real Estate

    Bought with:

    Non Member

    ATHENS AREA ASSOCIATION OF REALTORS

    Source: Hive MLS,MLS#: CM1017198MLS LogoOriginating MLS: Athens Area Association of REALTORS

    Facts & features

    Interior

    Bedrooms & bathrooms
    • Bedrooms: 3
    • Bathrooms: 2
    • Full bathrooms: 2
    • Main level bathrooms: 2
    • Main level bedrooms: 3
    Bedroom 1
    • Level: Main
    • Dimensions: 0 x 0
    Bedroom 2
    • Level: Main
    • Dimensions: 0 x 0
    Bedroom 3
    • Level: Main
    • Dimensions: 0 x 0
    Bathroom 1
    • Level: Main
    • Dimensions: 0 x 0
    Bathroom 2
    • Level: Main
    • Dimensions: 0 x 0
    Heating
    • Central
    Cooling
    • Central Air, Electric
    Appliances
    • Included: Dishwasher, Oven, Range, Refrigerator
    Features
    • Ceiling Fan(s)
    • Flooring: Tile
    • Basement: None,Crawl Space
    • Number of fireplaces: 1
    • Fireplace features: Wood Burning Stove

    Property

    Parking
    • Total spaces: 4
    • Parking features: Garage
    • Garage spaces: 2
    Features
    • Patio & porch: Porch, Screened
    • Exterior features: Other
    • Fencing: Yard Fenced
    Lot
    • Size: 0.66 Acres
    Details
    • Additional structures: Storage
    • Parcel number: 121C2 D003

    Construction

    Type & style
    • Home type: SingleFamily
    • Architectural style: Ranch
    • Property subtype: Single Family Residence
    Materials
    • Brick
    • Foundation: Crawlspace
    Condition
    • Year built: 1971

    Utilities & green energy

    • Sewer: Septic Tank
    • Water: Public

    Community & HOA

    Community
    • Subdivision: Forest Heights
    HOA
    • Has HOA: No
    Location
    • Region: Athens

    Financial & listing details

    • Tax assessed value: $429,070
    • Annual tax amount: $4,796
    • Date on market: 5/17/2024
    • Cumulative days on market: 10 days
    • Listing agreement: Exclusive Right To Sell
    • Inclusions: Ceiling Fans

    Price history

    DateEventPrice
    5/15/2025Sold$525,000+22.1%
    Source: Public Record Report a problem
    7/2/2024Sold$429,900+1.2%
    Source: Hive MLS #CM1017198 Report a problem
    5/27/2024Pending sale$425,000
    Source: Hive MLS #1017198 Report a problem
    5/17/2024Listed for sale$425,000+38.9%
    Source: Hive MLS #1017198 Report a problem
    4/9/2021Sold$306,000+7.6%
    Source: Hive MLS #CM980191 Report a problem
    3/9/2021Listed for sale$284,500+72.4%
    Source: Hive MLS #980191 Report a problem
    9/13/2014Listing removed$165,000+10.4%
    Source: CENTURY 21 Ivey & Company #939636 Report a problem
    9/11/2014Sold$149,450-6%
    Source: Public Record Report a problem
    6/2/2011Listing removed$159,000
    Source: Ivey & Company #919198 Report a problem
    1/9/2011Price change$159,000-3.6%
    Source: CENTURY 21 Ivey & Company #919198 Report a problem
    11/26/2010Listed for sale$165,000
    Source: CENTURY 21 Ivey & Company #919198 Report a problem

    Public tax history

    YearProperty taxesTax assessment
    2025$5,329 +20.5%$171,628 +9%
    2024$4,421 +5.7%$157,450 +5.1%
    2023$4,184 +16.7%$149,878 +21.5%
    2022$3,586 +29.2%$123,316 +33.5%
    2021$2,776 +6.9%$92,367 +6.8%
    2020$2,597 +6.5%$86,495 +5.7%
    2019$2,438 +9.7%$81,802 +8.4%
    2018$2,223 +0%$75,470 +16.3%
    2017$2,223 +0.9%$64,891 +6.8%
    2016$2,203 +6.8%$60,767 +6.6%
    2015$2,063 +6.4%$57,019 +6.9%
    2014$1,939 $53,315
    2013-- --
    2012-- --
    2011-- --
    2010-- --
    2009-- --
    2008-- --
    2007-- --
    2006-- --
    2005-- --
    2004-- --
    2003-- --
    2002-- --
    2001-- --
    2000$1,004 --
    Find assessor info on the county website

    Neighborhood: 30606

    Nearby schools

    GreatSchools rating
    Schools provided by the listing agent
    • Elementary: Oglethorpe Avenue
    • Middle: Burney-Harris-Lyons
    • High: Clarke Central

    Source: Hive MLS. This data may not be complete. We recommend contacting the local school district to confirm school assignments for this home.

    Get pre-qualified for a loan
    At Zillow Home Loans, we can pre-qualify you in as little as 5 minutes with no impact to your credit score.

    An equal housing lender. NMLS #10287.

    Sell for more on Zillow
    Get a Zillow Showcase℠ listing at no additional cost and you could sell for .
    $525,600
    2% more
    +$10,512
    With Zillow Showcase(estimated)
    $536,112