Skip main navigation
Off market
  • $403,100

    705 Gire Ct, Athens, GA 30606

    3beds
    1,765sqft
    SingleFamily
    Built in 2008
    0.3 Acres Lot
    $403,100 Zestimate®
    $228/sqft
    $2,409 Estimated rent

    Home value

    $403,100

    $383,000 - $423,000

    $2,409/mo

    Zestimate® history
    Loading
    Loading...

    Owner options

    List your home for rent

    $2,409/mo

    Rent Zestimate®

    Find your next renter with Zillow Rental Manager. Plus, with online applications, you can quickly screen prospective tenants – for free.

    Learn more

    $2,409/mo

    Rent Zestimate®

    Refinance and save

    $2,451/mo

    Est. payment

    Refinancing to a lower rate could help reduce your monthly payments and save thousands over the life of the loan.

    See today's rates

    $2,451/mo

    Est. payment

    Explore your selling options

    Work with a Zillow partner agent

    Leverage their expertise and Zillow's premium Showcase listings to get your home seen by more buyers.

    Get started

    List with your own agent

    Get your home in front of millions of buyers by listing it on Zillow.

    Learn how to do it

    Sell it yourself

    Take full control of how buyers see your home on Zillow by listing For Sale by Owner (FSBO).

    List your home

    What's special

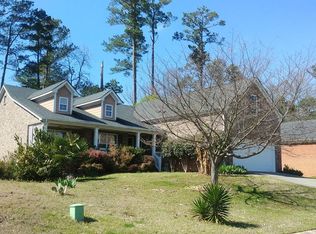
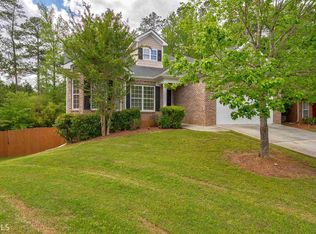
    NEW ON MARKET! This one won't last long!! Highly desirable newer, well-kept WEST SIDE neighborhood. Close in location right off Loop 10. Hard-to-find newer (11 yrs. old) home. THREE SIDES BRICK ranch with full, ready-to-finish, DAYLIGHT/WALKOUT FULL BASEMENT w/stub for full bath, will finish with 8 ft. high ceilings (ap.1730+ sq.ft.)! All finished living areas on one level. STORAGE GALORE!!! Very open SPLIT BEDROOM PLAN w/vaulted ceilings in EVERY room (except hallway & hall bath). Site-finished real oak hardwoods in foyer, great room, formal dining & hallway; neutral tile floors in baths & kitchen. Large vaulted kitchen w/b'fast area, dark-stained maple cabinets (42" uppers) is completely open to great room and has granite counters, tile back splash, stainless/black appliances (Refrig. included), breakfast bar, huge walk-in PANTRY ROOM plus a second pantry closet! Gas line behind range will allow for a gas range. Natural gas stub in laundry area is available for gas dryer. Upscale trim, brushed nickel/chrome lighting, fans & bath fixtures. Smooth-finished ceilings! Absolute Black granite fireplace/hearth is the great room focal point. Plant shelves accent upper wall areas in great room, master bath & two bedrooms. Roomy vaulted master BR w/large bay window sitting area & walk-in closet. Luxury vaulted master bath has 6 ft. soaking tub, big separate tiled shower w/glass enclosure, water closet, super-long double vanity, tile floor & two linen closets! Finished garage has an insulated automatic door w/opener. 4 yr. new gas water heater. Finish the basement (has a stubbed bath) and double the size of the house! Sodded lawn, private wooden fenced backyard w/deck on a quiet cul-de-sac. Great investment near Beechwood & UGA medical school. Voluntary HOA. Optional pool membership.

    This property is off market, which means it's not currently listed for sale or rent on Zillow. This may be different from what's available on other websites or public sources.
    Facts & features

    Interior

    Bedrooms & bathrooms
    • Bedrooms: 3
    • Bathrooms: 2
    • Full bathrooms: 2
    Heating
    • Forced air
    Cooling
    • Central
    Appliances
    • Included: Dishwasher, Range / Oven, Refrigerator
    Features
    • Fireplace, Network Cable, 9 Ft+ Ceilings, Window Blinds, Ceiling Fan, Vaulted Ceilings, Window Treatments
    • Flooring: Tile, Hardwood
    • Basement: Partially finished
    • Has fireplace: Yes
    Interior area
    • Total interior livable area: 1,765 sqft

    Property

    Parking
    • Parking features: Garage - Attached
    Features
    • Exterior features: Brick
    Lot
    • Size: 0.30 Acres
    Details
    • Parcel number: 121B5E023

    Construction

    Type & style
    • Home type: SingleFamily
    Materials
    • brick
    • Foundation: Concrete
    • Roof: Asphalt
    Condition
    • Year built: 2008

    Utilities & green energy

    • Sewer: City/County

    Community & neighborhood

    Location
    • Region: Athens

    HOA & financial

    HOA
    • Has HOA: Yes
    • HOA fee: $8 monthly

    Other

    Other facts
    • Style: Traditional, Ranch
    • Rooms: Dining Room, Foyer, Kitchen, Owner's Suite, Eat-in Kitchen, Owner's Suite on First, Storage, Great Room, Laundry Closet, Additional Bedroom(s) on Main, Other-See Remarks
    • Floors: Carpet, Tile, Wood
    • Appliances: Dishwasher, Range, Refrigerator, Disposal, Microwave, Smooth Top, Standard Oven, Other-See Remarks
    • Exterior Features: Deck, Dbl Pane Windows, Fencing, Satellite Dish/Antenna
    • Interior Features: Fireplace, Network Cable, 9 Ft+ Ceilings, Window Blinds, Ceiling Fan, Vaulted Ceilings, Window Treatments
    • Construction: Brick, HardiPlank Type
    • Heat: Central, Forced Air, Natural Gas, Programmable Thermostat
    • Air: Central Electric, Prgrammable Thermostat
    • Water: City/County
    • Sewer: City/County
    • Extras: Cable Available, Extra Insulation, Garage Door Opener, Underground Utilities, High Speed Internet Available
    • Fireplace: 1 Fireplace, Great Room, Woodburning
    • Amenities: Cable, Pool, Street Lighting
    • City: Athens
    • Kitchen Features: Pantry, Solid Surface Countertop, Other-See Remarks, Back Splash
    • Garage: Attached, Finished, Garage
    • Area: 01:West Athens/Clarke Co.
    • Ownership: Owner
    • Green Features: Low-E Windows
    • Documents on File: Other-See Remarks
    • Foundation/Basement: Basement, Exterior Access, Interior Access, Unfinished, Poured, Stub
    • Subdivision: Hampton Park
    • Stories: One
    • Lot Size/Acreage: 0.26-0.5
    • Ownership: Owner

    Price history

    DateEventPrice
    5/1/2019Sold$244,900+2.1%$139/sqft
    Source: Hive MLS #CM967936 Report a problem
    3/24/2019Listed for sale$239,900$136/sqft
    Source: Courtenay & Co., LLC #967936 Report a problem
    11/3/2018Listing removed$1,575$1/sqft
    Source: Zillow Rental Network Report a problem
    10/4/2018Listed for rent$1,575+5%$1/sqft
    Source: Greater Athens Properties #965161 Report a problem
    10/2/2018Listing removed$239,900$136/sqft
    Source: Courtenay & Co., LLC #962434 Report a problem
    9/5/2018Price change$239,900-2%$136/sqft
    Source: Courtenay & Co., LLC #962434 Report a problem
    8/8/2018Price change$244,900-2%$139/sqft
    Source: Courtenay & Co., LLC #962434 Report a problem
    5/10/2018Price change$249,900+31.6%$142/sqft
    Source: Courtenay & Co., LLC #962434 Report a problem
    3/9/2017Listing removed$1,500$1/sqft
    Source: Greater Athens Properties #954637 Report a problem
    2/22/2017Listed for rent$1,500$1/sqft
    Source: Greater Athens Properties #954637 Report a problem
    4/4/2016Listing removed$1,500$1/sqft
    Source: Greater Athens Properties #a129 Report a problem
    3/2/2016Listed for rent$1,500$1/sqft
    Source: Greater Athens Properties #946045 Report a problem
    9/17/2015Listing removed$1,500$1/sqft
    Source: Greater Athens Properties Report a problem
    8/22/2015Listed for rent$1,500+11.1%$1/sqft
    Source: Greater Athens Properties #946045 Report a problem
    7/19/2015Listing removed$1,350$1/sqft
    Source: Courtenay & Co., LLC #938656 Report a problem
    7/16/2015Listed for rent$1,350$1/sqft
    Source: Courtenay & Co., LLC #938656 Report a problem
    7/3/2014Listing removed$1,350$1/sqft
    Source: Courtenay & Co., LLC Report a problem
    6/7/2014Listed for rent$1,350$1/sqft
    Source: Courtenay & Co., LLC Report a problem
    5/19/2014Listed for sale$189,900-13.3%$108/sqft
    Source: Courtenay & Co., LLC Report a problem
    3/31/2008Sold$219,000$124/sqft
    Source: Public Record Report a problem

    Public tax history

    YearProperty taxesTax assessment
    2025$4,968 +1.2%$159,986 +1.9%
    2024$4,908 +2.5%$157,059 +2.5%
    2023$4,789 +12.8%$153,238 +15.2%
    2022$4,244 +15.9%$133,032 +22.4%
    2021$3,663 +10.9%$108,683 +11.7%
    2020$3,303 +4.6%$97,301 +4.6%
    2019$3,159 +3.4%$93,042 +3.4%
    2018$3,055 +0%$89,987 +19.6%
    2017$3,055 +19.6%$75,261 +10.3%
    2016$2,555 +10.3%$68,218 +0.9%
    2015$2,316 +0.7%$67,623 +3%
    2014$2,299 $65,633
    2013-- --
    2012-- --
    2011-- --
    2010-- --
    2009-- --
    2008-- --
    2007-- --
    2006-- --
    2005-- --

    Find assessor info on the county website

    Neighborhood: 30606

    Nearby schools

    GreatSchools rating
    Schools provided by the listing agent
    • Elementary: Oglethorpe Avenue
    • Middle: Clarke Central
    • High: Burney-Harris-Lyons

    Source: The MLS. This data may not be complete. We recommend contacting the local school district to confirm school assignments for this home.

    Get pre-qualified for a loan
    At Zillow Home Loans, we can pre-qualify you in as little as 5 minutes with no impact to your credit score.

    An equal housing lender. NMLS #10287.

    Sell for more on Zillow
    Get a Zillow Showcase℠ listing at no additional cost and you could sell for .
    $403,100
    2% more
    +$8,062
    With Zillow Showcase(estimated)
    $411,162