Excellent Location!!! Luxurious, Modern And Meticulously Designed Condo Unit With Brand New Hardwood Flooring Throughout! This Open Concept Unit Has 766 Sq Ft Of Living Space With Additional Square Footage From It's Terrace. Terrific Feeling Before And After Bed With The Spacious Master's Bedroom With An Awesome City View, 4pc Ensuite, Large Double Closet & Floor To Ceiling Glass Window Panel. Need A Second Room? No Problem! The Den is Huge Enough To Fit Another Bed With Full Size Washrooms Just Across! The Unit Comes With Lots Of Upgrades; Gourmet Kitchen, Granite Counters, Custom Backsplash, Dark Kitchen Cabinetry, Stainless Steel Appliances And So Much More. As You Enter The Unit, Youll Be Amazed With The 10-Foot Ceiling, Perfect Lay-Out, Floor To Ceiling Glass Panel And The Obvious Huge Space In All Areas Of The Home Plus The Many Amenities This Condo Living Offers. Open Concept Living And Dining With Walk Out To An Open Balcony With Spectacular View Of Mississauga. Dont Miss This Irresistible Home Right At The Heart Of Mississauga, Across Square One And Sheridan College, Close To Parks, Schools, Shopping Areas, Highways 401, 407, Go Station & Steps Away To The Most Awaited Hazel McCallion Light Rail Transit City Centre Station. Some Photos Are Virtually Staged. Don't Miss!!!
Sold for $544,000
C$544,000
365 Prince Of Wales Dr #411, Mississauga, ON L5B 0G6
1beds
766sqft
Condo/Apt Unit, Residential, Condominium
Built in ----
-- sqft lot
$-- Zestimate®
C$710/sqft
C$2,352 Estimated rent
Home value
Not available
Estimated sales range
Not available
Not available
Owner options
List your home for rent
C$2,352/mo
Rent Zestimate®
Find your next renter with Zillow Rental Manager. Plus, with online applications, you can quickly screen prospective tenants – for free.
C$2,352/mo
Rent Zestimate®
Refinance and save
C$2,987/mo
Est. payment
Refinancing to a lower rate could help reduce your monthly payments and save thousands over the life of the loan.
C$2,987/mo
Est. payment
Explore your selling options
Work with a Zillow partner agent
Leverage their expertise and Zillow's premium Showcase listings to get your home seen by more buyers.
Get startedList with your own agent
Get your home in front of millions of buyers by listing it on Zillow.
Learn how to do itSell it yourself
Take full control of how buyers see your home on Zillow by listing For Sale by Owner (FSBO).
List your homeWhat's special
Zillow last checked:
Listing updated:
Listed by:
Ricky Mariano, Salesperson,
CENTURY 21 MILLENNIUM INC
Source: ITSO,MLS®#: 40734093Originating MLS®#: Cornerstone Association of REALTORS®
Facts & features
Interior
Bedrooms & bathrooms
- Bedrooms: 1
- Bathrooms: 2
- Full bathrooms: 2
- Main level bathrooms: 2
- Main level bedrooms: 1
Other
- Level: Main
Bathroom
- Features: 4-Piece
- Level: Main
Bathroom
- Features: 4-Piece
- Level: Main
Den
- Level: Main
Dining room
- Level: Main
Kitchen
- Level: Main
Living room
- Level: Main
Heating
- Forced Air, Natural Gas
Cooling
- Central Air
Appliances
- Laundry: In-Suite
Features
- Separate Heating Controls
- Basement: None
- Has fireplace: No
Interior area
- Total structure area: 766
- Total interior livable area: 766 sqft
- Finished area above ground: 766
Property
Parking
- Total spaces: 1
- Parking features: No Driveway Parking
- Garage spaces: 1
Features
- Patio & porch: Terrace
- Frontage type: East
Lot
- Features: Urban, Arts Centre, Library, Park, Public Transit, Schools
Details
- Parcel number: 199350080
- Zoning: CC2(1)
Construction
Type & style
- Home type: Condo
- Architectural style: 1 Storey/Apt
- Property subtype: Condo/Apt Unit, Residential, Condominium
- Attached to another structure: Yes
Materials
- Block, Metal/Steel Siding
- Foundation: Concrete Perimeter
- Roof: Other
Condition
- 6-15 Years
- New construction: No
Utilities & green energy
- Sewer: Sewer (Municipal)
- Water: Municipal
Community & HOA
HOA
- Has HOA: Yes
- Amenities included: Concierge, Fitness Center, Party Room, Roof Deck, Parking
- HOA fee: C$688 monthly
Location
- Region: Mississauga
Financial & listing details
- Price per square foot: C$710/sqft
- Annual tax amount: C$3,209
- Date on market: 5/27/2025
- Inclusions: Other, Fridge, Stove, Dishwasher, Built-In Microwave, Clothes Washer And Clothes Dryer, All Existing Electrical Light Fixtures, All Existing Window Coverings
Price history
| Date | Event | Price |
|---|---|---|
| 8/5/2025 | Sold | C$544,000C$710/sqft |
Source: ITSO #40734093 Report a problem | ||
| 11/3/2022 | Listing removed | -- |
Source: Zillow Rental Network_1 Report a problem | ||
| 10/27/2022 | Listed for rent | C$2,800C$4/sqft |
Source: Zillow Rental Network_1 #40342417 Report a problem | ||
Public tax history
Tax history is unavailable.
Neighborhood: L5B
Nearby homes
- C$480,0001 bd1 ba600 sqft365 Prince Of Wales Dr #1312, Mississauga, ON L5B0G6Sold

- C$639,9002 bd1 ba-- sqft365 Prince Of Wales Dr #603, Mississauga, ON L5B0G6For Sale
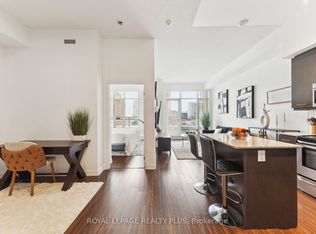
- C$--1 bd1 ba630 sqft365 Prince Of Wales Dr #1204, Mississauga, ON L5B0G6Off Market
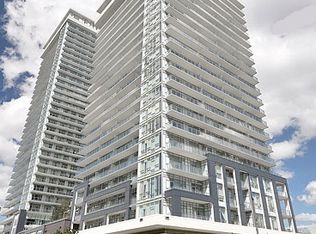
- C$--1 bd1 ba618 sqft365 Prince Of Wales Dr #PINE, Mississauga, ON L5B0G6Off Market
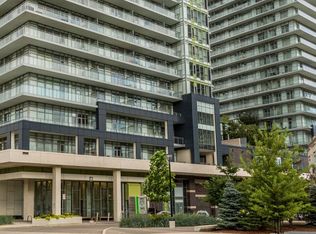
- C$--1 bd1 ba596 sqft365 Prince Of Wales Dr #MINT, Mississauga, ON L5B0G6Off Market
- C$--1 bd1 ba623 sqft365 Prince Of Wales Dr #HONEYDEW, Mississauga, ON L5B0G6Off Market
- C$--2 bd2 ba850 sqft365 Prince Of Wales Dr #0F5895503, Mississauga, ON L5B0G6Off Market
- C$--2 bd2 ba-- sqft365 Prince Of Wales Dr #2-BEDROOM, Mississauga, ON L5B0G6Off Market
Nearby schools
GreatSchools rating
No schools nearby
We couldn't find any schools near this home.
- Ontario
- Peel Regional Municipality
- Mississauga
- L5B 0G6
- 365 Prince Of Wales Dr Unit 411
