Welcome to 365 River Glen, Aurora, where timeless Colonial elegance meets modern comfort on an expansive 3.15-acre private lot. This splendid 4 bedroom, 2.5 bath home features a perfect blend of charm and function, offering an idyllic retreat from the bustle of everyday life. Experience enchanting sunsets from the west-facing façade while enjoying picturesque views of your own serene pond, complete with a waterfall, centered in a turnaround driveway. Step inside to discover a carpeted office, secluded by French doors, that provides a quiet space for productivity or leisure. Entertain guests in the formal dining room with its glistening cherry hardwood floors or relax in the cozy, carpeted living room by the gas fireplace, surrounded by large windows that flood the area with natural light. The vibrant kitchen is a haven for culinary enthusiasts, offering generous natural light and an additional, informal dining space. The spacious master suite is a private oasis with a sizable walk-in closet and an expansive en-suite bathroom with heated floors and featuring a luxurious garden tub, separate vanity, and a large walk-in shower. All bedrooms offer generous spaces and are beautifully carpeted for warmth and comfort. The finished basement includes a rec area, perfect for entertainment or family gatherings. The attached 2-car garage has a newer epoxy floor. Practical amenities include a large garage with enough space to put 2 more cars plus have additional space and has an alarm and cable access. Recent updates ensure peace of mind, including a new roof installed in 2018. Outdoors, nature lovers will appreciate the large wrap-around deck and stamped concrete patio while listening to the tranquil creek that flows behind the property. Don’t miss the opportunity to make 365 River Glen your new home; schedule a viewing today to experience the unique charm this property offers firsthand.
Closed
$690,000
365 River Glen Dr, Aurora, OH 44202
4beds
3,333sqft
Single Family Residence
Built in 1992
3.16 Acres Lot
$726,600 Zestimate®
$207/sqft
$4,034 Estimated rent
Home value
$726,600
$596,000 - $886,000
$4,034/mo
Zestimate® history
Owner options
List your home for rent
$4,034/mo
Rent Zestimate®
Find your next renter with Zillow Rental Manager. Plus, with online applications, you can quickly screen prospective tenants – for free.
$4,034/mo
Rent Zestimate®
Refinance and save
$3,751/mo
Est. payment
Refinancing to a lower rate could help reduce your monthly payments and save thousands over the life of the loan.
$3,751/mo
Est. payment
Explore your selling options
Work with a Zillow partner agent
Leverage their expertise and Zillow's premium Showcase listings to get your home seen by more buyers.
Get startedList with your own agent
Get your home in front of millions of buyers by listing it on Zillow.
Learn how to do itSell it yourself
Take full control of how buyers see your home on Zillow by listing For Sale by Owner (FSBO).
List your homeWhat's special
Gas fireplaceTranquil creekFinished basementLarge wrap-around deckHeated floorsCarpeted officeLarge windows
Zillow last checked:
Listing updated:
Listed by:
Anthony R Latina anthonylatinarealestate@gmail.com440-465-5611,
RE/MAX Crossroads Properties
Bought with:
Karen Blum, 2018005769
Howard Hanna
Source: MLS Now,MLS#: 5087494 Originating MLS: Akron Cleveland Association of REALTORS
Originating MLS: Akron Cleveland Association of REALTORSFacts & features
Interior
Bedrooms & bathrooms
- Bedrooms: 4
- Bathrooms: 3
- Full bathrooms: 2
- 1/2 bathrooms: 1
- Main level bathrooms: 1
Primary bedroom
- Description: Flooring: Carpet
- Level: Second
Bedroom
- Description: Flooring: Carpet
- Level: Second
Bedroom
- Description: Flooring: Carpet
- Level: Second
Bedroom
- Description: Flooring: Carpet
- Level: Second
Primary bathroom
- Description: Flooring: Ceramic Tile
- Level: Second
Bathroom
- Description: Flooring: Stone
- Level: First
Bathroom
- Description: Flooring: Ceramic Tile
- Level: Second
Dining room
- Description: Flooring: Hardwood
- Level: First
Eat in kitchen
- Description: Flooring: Hardwood
- Level: First
Entry foyer
- Description: Flooring: Other
- Level: First
Living room
- Description: Flooring: Carpet
- Level: First
Office
- Description: Flooring: Carpet
- Level: First
Recreation
- Description: Flooring: Carpet
- Level: Basement
Heating
- Forced Air, Gas
Cooling
- Central Air
Appliances
- Included: Dishwasher, Microwave, Range, Refrigerator
- Laundry: Main Level, Laundry Room
Features
- Basement: Full,Finished
- Number of fireplaces: 1
- Fireplace features: Gas, Living Room
Interior area
- Total structure area: 3,333
- Total interior livable area: 3,333 sqft
- Finished area above ground: 2,533
- Finished area below ground: 800
Property
Parking
- Total spaces: 2
- Parking features: Attached, Circular Driveway, Concrete, Drain, Direct Access, Detached, Electricity, Garage, Garage Door Opener, Oversized
- Attached garage spaces: 2
Features
- Levels: Two
- Stories: 2
- Patio & porch: Deck, Patio
- Exterior features: Fire Pit, Private Yard
- Has view: Yes
- View description: Trees/Woods
Lot
- Size: 3.16 Acres
- Features: Pond on Lot, Waterfall, Wooded
Details
- Additional structures: Garage(s)
- Parcel number: 030300000063000
- Special conditions: Standard
Construction
Type & style
- Home type: SingleFamily
- Architectural style: Colonial
- Property subtype: Single Family Residence
Materials
- Vinyl Siding
- Roof: Asphalt,Fiberglass
Condition
- Year built: 1992
Utilities & green energy
- Sewer: Septic Tank
- Water: Well
Community & HOA
Community
- Subdivision: Duneden Ph 02
HOA
- Has HOA: Yes
- Services included: Common Area Maintenance, Insurance
- HOA fee: $150 annually
- HOA name: Duneden
Location
- Region: Aurora
Financial & listing details
- Price per square foot: $207/sqft
- Tax assessed value: $586,800
- Annual tax amount: $8,316
- Date on market: 12/6/2024
- Cumulative days on market: 125 days
Price history
| Date | Event | Price |
|---|---|---|
| 4/15/2025 | Sold | $690,000-7.4%$207/sqft |
Source:  MLS Now #5087494 Report a problem MLS Now #5087494 Report a problem | ||
| 4/8/2025 | Pending sale | $745,000$224/sqft |
Source: MLS Now #5087494 Report a problem | ||
| 3/16/2025 | Contingent | $745,000$224/sqft |
Source: MLS Now #5087494 Report a problem | ||
| 3/10/2025 | Listed for sale | $745,000$224/sqft |
Source: MLS Now #5087494 Report a problem | ||
| 2/10/2025 | Contingent | $745,000$224/sqft |
Source: MLS Now #5087494 Report a problem | ||
| 12/6/2024 | Listed for sale | $745,000$224/sqft |
Source: MLS Now #5087494 Report a problem | ||
| 12/5/2024 | Listing removed | -- |
Source: Owner Report a problem | ||
| 10/30/2024 | Price change | $745,000-3.9%$224/sqft |
Source: Owner Report a problem | ||
| 10/24/2024 | Listed for sale | $775,000+171.5%$233/sqft |
Source: Owner Report a problem | ||
| 9/6/1996 | Sold | $285,500$86/sqft |
Source: Public Record Report a problem | ||
Public tax history
| Year | Property taxes | Tax assessment |
|---|---|---|
| 2025 | $9,377 +1.8% | $205,380 |
| 2024 | $9,212 +10.8% | $205,380 +36.1% |
| 2023 | $8,316 +10.4% | $150,930 |
| 2022 | $7,534 -0.6% | $150,930 |
| 2021 | $7,576 +2.3% | $150,930 +9.6% |
| 2020 | $7,406 -0.8% | $137,700 |
| 2019 | $7,466 -3.5% | $137,700 +6.2% |
| 2018 | $7,737 | $129,680 |
| 2017 | $7,737 +10.9% | $129,680 |
| 2016 | $6,975 -2.8% | $129,680 |
| 2015 | $7,172 +4.9% | $129,680 +7% |
| 2014 | $6,838 +0.6% | $121,140 |
| 2013 | $6,795 +0.3% | $121,140 |
| 2012 | $6,774 +8.1% | $121,140 -4.2% |
| 2011 | $6,267 +0.1% | $126,420 |
| 2010 | $6,260 +0.3% | $126,420 |
| 2009 | $6,243 | $126,420 |
| 2008 | $6,243 +16.7% | $126,420 |
| 2005 | $5,348 +1.9% | -- |
| 2004 | $5,250 +2.4% | -- |
| 2003 | $5,127 +21.4% | -- |
| 2002 | $4,222 -52.2% | -- |
| 2001 | $8,840 +0.5% | -- |
| 2000 | $8,798 +6.7% | -- |
| 1999 | $8,245 | -- |
Find assessor info on the county website
Neighborhood: 44202
Nearby homes
- $918,9005 bd6 ba4.8k sqft360 River Glen Dr, Aurora, OH 44202Off Market
- $655,6004 bd2 ba2.6k sqft375 River Glen Dr, Aurora, OH 44202Off Market
- $413,4003 bd2 ba1.2k sqft373 Eggleston Rd, Aurora, OH 44202Off Market
- $1,029,2005 bd4 ba4.9k sqft309 Duneden Dr, Aurora, OH 44202Off Market
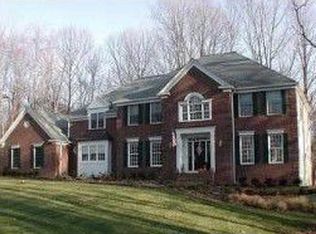
- $848,6004 bd3 ba3.5k sqft370 River Glen Dr, Aurora, OH 44202Off Market
- $699,7004 bd2 ba2.9k sqft415 River Glen Dr, Aurora, OH 44202Off Market
- $706,0004 bd4 ba4.4k sqft380 River Glen Dr, Aurora, OH 44202Sold
- $1,071,2004 bd5 ba4.4k sqft305 Duneden Dr, Aurora, OH 44202Off Market
Nearby schools
GreatSchools rating
- NACraddock/Miller Elementary SchoolGrades: 1-2Distance: 1 mi
- 9/10Harmon Middle SchoolGrades: 6-8Distance: 1.6 mi
- 9/10Aurora High SchoolGrades: 9-12Distance: 1.6 mi
Schools provided by the listing agent
- District: Aurora CSD - 6701
Source: MLS Now. This data may not be complete. We recommend contacting the local school district to confirm school assignments for this home.
Get a cash offer in 3 minutes
Find out how much your home could sell for in as little as 3 minutes with a no-obligation cash offer.
Estimated market value
$726,600
Get a cash offer in 3 minutes
Find out how much your home could sell for in as little as 3 minutes with a no-obligation cash offer.
Estimated market value
$726,600
- Ohio
- Portage County
- Aurora
- 44202
- 365 River Glen Dr
Nearby cities
Nearby zip codes
Other Aurora Topics
