4 BEDROOMS | 2.5 BATHROOMS | CORNER TOWNHOME Welcome to Chateau at Vineyards! This beautifully maintained, two-story corner townhome is located in a desirable gated community of Chateau and is perfect for a family home or a smart real estate investment. Enjoy an open living and dining area, a fully equipped kitchen with stainless steel appliances and ample cabinet space, and a HUGE, PRIVATE, FENCED BACKYARD— perfect for family gatherings, BBQs, and outdoor relaxation. Additional features include a one-car garage, washer, and dryer. The corner location next to a beautiful PARK PLAZA and visitor parking right in front adds extra convenience. Enjoy resort-style amenities just a short walk away, including a beautiful, modern clubhouse, spectacular swimming pool, water park, playground, fitness center, and much more! Conveniently located near the Florida Turnpike, shopping, restaurants, schools, and parks. A wonderful place to raise your family or an excellent investment opportunity!
For sale
$395,000
365 SE 37th Ter, Homestead, FL 33033
4beds
1,705sqft
Townhouse
Built in 2016
-- sqft lot
$391,300 Zestimate®
$232/sqft
$320/mo HOA
What's special
One-car garageTwo-story corner townhomeAmple cabinet spaceHuge private fenced backyard
- 10 days
- 78
- 8
Likely to sell faster than
Zillow last checked:
Listing updated:
Listed by:
Jose Rodriguez 305-731-8588,
LPT Realty, LLC
Source: MIAMI,MLS#: A12113111 Originating MLS: A-Miami Association of REALTORS
Facts & features
Interior
Bedrooms & bathrooms
- Bedrooms: 4
- Bathrooms: 3
- Full bathrooms: 2
- 1/2 bathrooms: 1
Heating
- Central
Cooling
- Ceiling Fan(s), Central Air
Appliances
- Included: Dishwasher, Disposal, Dryer, Electric Range, Electric Water Heater, Microwave, Refrigerator, Washer
Features
- Kitchen Island
- Flooring: Carpet, Ceramic Tile
- Windows: Hurricane Shutters
- Common walls with other units/homes: Corner Unit
Interior area
- Total structure area: 1,705
- Total interior livable area: 1,705 sqft
Video & virtual tour
Property
Parking
- Total spaces: 1
- Parking features: 1 Space, Garage Door Opener
- Garage spaces: 1
Features
- Entry location: First Floor Entry
- Patio & porch: Open Porch, Patio
- Pool features: Association
- Fencing: Fenced,Privacy
- Has view: Yes
- View description: Garden
Details
- Parcel number: 1079150180040
Construction
Type & style
- Home type: Townhouse
- Property subtype: Townhouse
Materials
- Frame With Stucco
Condition
- Year built: 2016
Utilities & green energy
- Electric: Circuit Breakers
Community & HOA
Community
- Security: Phone Entry, Fire Alarm, Secured Garage/Parking
- Application fee: $150
- Subdivision: Baywinds Of Galapagos Fir
HOA
- Has HOA: Yes
- Amenities included: Business Center, Playground, Clubhouse-Clubroom, Fitness Center, Pool
- HOA fee: $320 monthly
Location
- Region: Homestead
Financial & listing details
- Price per square foot: $232/sqft
- Tax assessed value: $330,000
- Annual tax amount: $8,837
- Date on market: 10/26/2026
- Listing terms: Conventional,FHA,FHA-Va Approved,VA Loan
Estimated market value
$391,300
$372,000 - $411,000
$2,601/mo
Price history
| Date | Event | Price |
|---|---|---|
| 10/26/2026 | Listed for sale | $395,000+56.6%$232/sqft |
Source:  MIAMI #A12113111 Report a problem | ||
| 6/6/2016 | Sold | $252,200$148/sqft |
Source: Public Record Report a problem | ||
Public tax history
| Year | Property taxes | Tax assessment |
|---|---|---|
| 2025 | $8,837 +4.2% | $325,395 +10% |
| 2024 | $8,480 +7% | $295,814 +10% |
| 2023 | $7,928 +15.1% | $268,922 +10% |
| 2022 | $6,891 +5.4% | $244,475 +10% |
| 2021 | $6,540 +10.3% | $222,250 |
| 2020 | $5,929 -0.3% | $222,250 +0% |
| 2019 | $5,946 +9.7% | $222,200 +10% |
| 2018 | $5,419 | $202,000 +0.3% |
| 2017 | $5,419 -2.3% | $201,400 +1362% |
| 2016 | $5,548 | $13,776 |
Find assessor info on the county website
Monthly payment
Est. payment
Payment breakdown
Explore the cost of this home by adjusting the details. Changes won't be saved.Climate risks
Neighborhood: 33033
Nearby schools
Schools provided by the listing agent
- Middle: Homestead
Source: MIAMI. This data may not be complete. We recommend contacting the local school district to confirm school assignments for this home.


Similar homes
- $360,0003 bd3 ba1.6k sqftBaywinds Of Dominica, Homestead, FL 33033For Sale

 MLS ID #A12117008, Joan Veliz, DecoNova International Group. MIAMI
- $370,0003 bd3 ba1.7k sqftChateau, Homestead, FL 33033For Sale
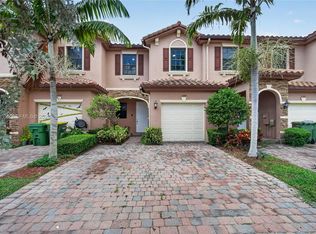 MLS ID #A12102634, Cristian Chavez, Keller Williams Capital Realty. MIAMI
- $368,0003 bd3 ba1.5k sqftBaywinds Of Ibiza, Homestead, FL 33033For Sale
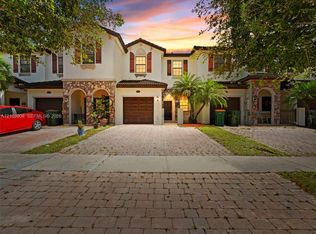 MLS ID #A12109808, Carolina Gil, Caralex Intl Realty Group Corp. MIAMI
- $415,0003 bd3 ba1.4k sqftBimini At The Oasis, Homestead, FL 33033For Sale
 MLS ID #A12115311, Johanna Perez, Factory Realty. MIAMI
- $450,0003 bd2 ba1.6k sqftAntigua At Oasis, Homestead, FL 33033For SaleMLS ID #A12119013, Pedro Casanova, Keller Williams Realty Premier Properties. MIAMI
- $378,9003 bd3 ba1.5k sqftBaywinds Of Ibiza, Homestead, FL 33033For SaleMLS ID #A12089453, Maylet Vazquez, EXP Realty LLC. MIAMI
- $430,0004 bd3 ba1.7k sqft381 NE 35th Terrace, Homestead, FL 33033For Sale
 MLS ID #B26026734, Vivian Moore, EXP Realty LLC. BeachesMLS
- $380,0003 bd3 ba1.5k sqftUmbria At The Vineyards, Homestead, FL 33033For SaleMLS ID #A12092171, Laura Kefalidis, Compass Florida, LLC. MIAMI
- $450,0004 bd3 ba1.7k sqftBaywinds Of Hatteras Repla, Homestead, FL 33033For SaleMLS ID #A12114865, Rima Cole, EXP Realty LLC. MIAMI
- $365,0003 bd3 ba1.4k sqftThe Isles At Oasis, Homestead, FL 33033For SaleMLS ID #A12103215, Dylan Calhoun, Luxe Properties. MIAMI
- $425,0004 bd4 ba1.6k sqftBaywinds Of Hatteras Repl, Homestead, FL 33033For SaleMLS ID #A12107615, Liubel Perez Salgado, Home Prime Realty LLC. MIAMI
- $360,0003 bd3 ba1.6k sqftFresno At Vineyards, Homestead, FL 33033For SaleMLS ID #A12071645, Luis Naffah, LoKation. MIAMI
- $410,0003 bd3 ba1.4k sqftFloridian Isles South, Homestead, FL 33033For SaleMLS ID #A12090349, Michel Luna, Lifestyle International Realty. MIAMI
- $399,9003 bd3 ba1.3k sqftPine Vista, Homestead, FL 33033For SaleMLS ID #A12101845, Vanessa Johnson, Romance Realty Corp. MIAMI
- $353,9003 bd3 ba1.5k sqftFresno At Vineyards, Homestead, FL 33033For SaleMLS ID #A12048091, Osmany Sisto, Realty One Group Evolution. MIAMI
- $470,0004 bd3 ba1.7k sqftEmilios Place At Oasis, Homestead, FL 33033For SaleMLS ID #A12115597, Barbara Beltre, TruRes Real Estate. MIAMI
- $275,0003 bd3 ba1.5k sqftFiji Condo, Homestead, FL 33033For SaleMLS ID #A12113473, Monika Tefel, Coldwell Banker Realty. MIAMI
- $415,0003 bd3 ba1.6k sqftBaywinds Of Ibiza, Homestead, FL 33033For SaleMLS ID #A11981192, Nicholas Kellard Ashe, Real Estate Sales Force. MIAMI
- $444,4444 bd2 ba1.6k sqftBaywinds Of Flores, Homestead, FL 33033For SaleMLS ID #A12103654, Saud Rai, The Keyes Company. MIAMI
