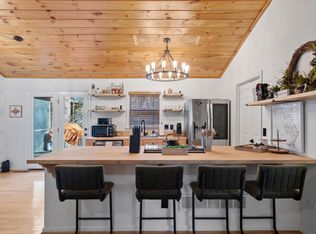
Brand-New Craftsman Townhome Near the North Georgia Mountains 3 Bed, 2.5 Bath Be the first to live in this stunning brand-new Craftsman-style townhome located in The Summit, a beautiful community nestled between the breathtaking North Georgia Mountains and the convenience of metro Atlanta. The popular Everest Plan offers a thoughtfully designed two-story floor plan with 3 bedrooms and 2.5 bathrooms, combining modern comfort with timeless Craftsman charm. The open-concept main level is perfect for everyday living and entertaining, featuring a spacious living area that flows seamlessly into the stylish kitchen. The kitchen is equipped with stainless steel appliances, ample cabinetry, and generous counter space, making meal preparation both easy and enjoyable. Upstairs, the spacious owner's suite provides a peaceful retreat with a private en-suite bath, while two additional bedrooms offer flexibility for family, guests, or a home office. Enjoy the welcoming neighborhood atmosphere with sidewalk-lined streets and attractive curb appeal. Conveniently located just minutes from historic downtown Jasper, you'll have easy access to local restaurants, shopping, Roper Park, wineries, hiking trails, and the many outdoor attractions that make North Georgia such a desirable place to live. With Atlanta just a short drive away, you'll enjoy the perfect balance of mountain tranquility and city convenience. Home Features: Brand-new construction - never lived in 3 Bedrooms 2.5 Bathrooms Popular Everest floor plan Open-concept living and dining area Modern kitchen with stainless steel appliances Spacious owner's suite with private bathroom Attached garage Professionally managed Convenient access to downtown Jasper, parks, wineries, shopping, dining, and major highways Don't miss the opportunity to lease this beautiful new home in one of Jasper's most desirable communities. Schedule your tour today!
Copyright Georgia MLS. All rights reserved. Information is deemed reliable but not guaranteed.
Townhouse for rent
$2,100/moFees may apply
365 Summit View Lan, # 6, Jasper, GA 30143
3beds
--sqft
Price may not include required fees and charges. Learn more|
Townhouse
Available now
Air conditioner, central air
In unit laundry
2 Attached garage spaces parking
Central
What's special
Attached garageGenerous counter spaceAttractive curb appealAmple cabinetrySidewalk-lined streetsOpen-concept main level
- 57 days |
- -- |
- -- |
Zillow last checked:
Listing updated:
Travel times

Let’s turn your rent into credit progress
Build credit history with every on-time payment and get credit for the payment you’re already making.
Facts & features
Interior
Bedrooms & bathrooms
- Bedrooms: 3
- Bathrooms: 3
- Full bathrooms: 2
- 1/2 bathrooms: 1
Rooms
- Room types: Foyer, Laundry
Heating
- Central
Cooling
- Air Conditioner, Central Air
Appliances
- Included: Dishwasher, Dryer, Microwave Oven, Washer
- Laundry: In Unit, Upper Level
Features
- Double Vanity, Walk-In Closet(s)
- Flooring: Carpet, Laminate
- Has fireplace: Yes
Property
Parking
- Total spaces: 2
- Parking features: Attached, Garage
- Has attached garage: Yes
- Details: Contact manager
Features
- Stories: 2
- Has view: Yes
- View description: Mountain(s)
Lot
- Features: Level
Details
- Additional structures: Garage(s)
Construction
Type & style
- Home type: Townhouse
- Architectural style: Traditional
- Property subtype: Townhouse
Materials
- Roof: Tar/Gravel
Condition
- Year built: 2026
Community & HOA
Community
- Features: Sidewalks
HOA
- Amenities included: Laundry
Location
- Region: Jasper
Financial & listing details
- Lease term: Contact For Details
Nearby apartments for rent
Price history
| Date | Event | Price |
|---|---|---|
| 8/28/2026 | Price change | $2,100-5.6% |
Source: GAMLS #10805764 Report a problem | ||
| 7/15/2026 | Listed for rent | $2,225 |
Source: GAMLS #10805764 Report a problem | ||
Neighborhood: 30143
Nearby schools
GreatSchools rating
- 9/10Tate Elementary SchoolGrades: PK-4Distance: 3.8 mi
- 3/10Pickens County Middle SchoolGrades: 7-8Distance: 5.3 mi
- 7/10Pickens County High SchoolGrades: 9-12Distance: 4 mi