Cherished and meticulously maintained by the original owners, this wonderful brick ranch sits on a sprawling 0.73-acre lot on a peaceful dead-end street. Offering unparalleled privacy and tranquility, the home was designed to capture lovely views of the expansive backyard and mature trees from the deck, enclosed porch and every window in the back of the house. Inside, discover a blend of elegance and comfort with a spacious sunken living room/dining room, perfect for entertaining. A cozy family room with an electric fireplace keeps you warm on chilly nights, while the eat-in kitchen boasts solid wood cabinetry and maple hardwood floors. The sun-drenched enclosed porch, accessible from the kitchen, showcases a vaulted ceiling and abundant windows. You'll enjoy seamless indoor/outdoor living as this space opens to a nice 9x16 composite deck. The generously sized primary bedroom features dual closets and an en-suite bath with a vanity and walk-in shower. Two additional bedrooms, each with ample closet space, and a full bath complete the main floor. But wait, there's more! The walkout 12-course basement, spanning over 2,000 square feet, boasts Miracle Stone flooring throughout and offers endless possibilities for customization - a home theater, office, extra bedroom, game room...whatever you need. It also includes a laundry area and a sink, shower and commode that is ready to be finished into another bathroom. Workspace and storage will never be an issue with the heated attached 2+ car garage and an extra detached garage in the backyard. Notable features include: 200-amp panel with a 100-amp subpanel in the basement, walk-up attic access, newer H2O tank, boiler system, central air and added drainage in the yard. This is a rare find! Don't miss your opportunity to see it!
Closed
$309,000
365 Sunset Dr, Brookfield, OH 44403
3beds
4,296sqft
Single Family Residence
Built in 1978
0.73 Acres Lot
$349,500 Zestimate®
$72/sqft
$1,669 Estimated rent
Home value
$349,500
$325,000 - $377,000
$1,669/mo
Zestimate® history
Owner options
List your home for rent
$1,669/mo
Rent Zestimate®
Find your next renter with Zillow Rental Manager. Plus, with online applications, you can quickly screen prospective tenants – for free.
$1,669/mo
Rent Zestimate®
Refinance and save
$1,979/mo
Est. payment
Refinancing to a lower rate could help reduce your monthly payments and save thousands over the life of the loan.
$1,979/mo
Est. payment
Explore your selling options
Work with a Zillow partner agent
Leverage their expertise and Zillow's premium Showcase listings to get your home seen by more buyers.
Get startedList with your own agent
Get your home in front of millions of buyers by listing it on Zillow.
Learn how to do itSell it yourself
Take full control of how buyers see your home on Zillow by listing For Sale by Owner (FSBO).
List your homeWhat's special
Electric fireplaceVaulted ceilingPeaceful dead-end streetGenerously sized primary bedroomSolid wood cabinetrySun-drenched enclosed porchEn-suite bath
Zillow last checked:
Listing updated:
Listed by:
Jerry A Altobelli 330-652-0200altobelli@neo.rr.com,
Altobelli Real Estate
Bought with:
Marlene Fekete, 2015001933
Keller Williams Chervenic Rlty
Source: MLS Now,MLS#: 5106142 Originating MLS: Youngstown Columbiana Association of REALTORS
Originating MLS: Youngstown Columbiana Association of REALTORSFacts & features
Interior
Bedrooms & bathrooms
- Bedrooms: 3
- Bathrooms: 2
- Full bathrooms: 2
- Main level bathrooms: 2
- Main level bedrooms: 3
Primary bedroom
- Description: Flooring: Carpet
- Level: First
- Dimensions: 22 x 12
Bedroom
- Description: Flooring: Carpet
- Level: First
- Dimensions: 13 x 12
Bedroom
- Description: Flooring: Luxury Vinyl Tile
- Level: First
- Dimensions: 12 x 10
Primary bathroom
- Level: First
Eat in kitchen
- Description: Flooring: Hardwood
- Level: First
- Dimensions: 20 x 13
Family room
- Description: Flooring: Carpet
- Features: Fireplace
- Level: First
- Dimensions: 18 x 16
Great room
- Description: Flooring: Carpet
- Level: First
- Dimensions: 20 x 17
Sunroom
- Description: Flooring: Tile
- Level: First
- Dimensions: 16 x 12
Heating
- Gas, Hot Water, Steam
Cooling
- Central Air
Appliances
- Included: Dryer, Dishwasher, Range, Refrigerator, Washer
- Laundry: Electric Dryer Hookup, In Basement
Features
- Entrance Foyer, Eat-in Kitchen, His and Hers Closets, Multiple Closets
- Windows: Aluminum Frames, Screens
- Basement: Full,Finished
- Number of fireplaces: 1
- Fireplace features: Electric, Family Room
Interior area
- Total structure area: 4,296
- Total interior livable area: 4,296 sqft
- Finished area above ground: 2,256
- Finished area below ground: 2,040
Property
Parking
- Total spaces: 3
- Parking features: Attached, Drain, Driveway, Detached, Electricity, Garage, Heated Garage, Water Available
- Attached garage spaces: 3
Features
- Levels: One
- Stories: 1
- Patio & porch: Deck, Enclosed, Front Porch, Patio, Porch
Lot
- Size: 0.73 Acres
- Features: Back Yard, Dead End, Flat, Level
Details
- Additional structures: Garage(s)
- Parcel number: 03489230
Construction
Type & style
- Home type: SingleFamily
- Architectural style: Ranch
- Property subtype: Single Family Residence
Materials
- Brick, Concrete
- Foundation: Block
- Roof: Asphalt,Fiberglass
Condition
- Year built: 1978
Utilities & green energy
- Sewer: Septic Tank
- Water: Public
Community & HOA
Community
- Subdivision: Berecek 01
HOA
- Has HOA: No
Location
- Region: Brookfield
Financial & listing details
- Price per square foot: $72/sqft
- Tax assessed value: $247,800
- Annual tax amount: $4,082
- Date on market: 3/12/2025
- Cumulative days on market: 157 days
Price history
| Date | Event | Price |
|---|---|---|
| 8/28/2025 | Sold | $309,000-9.1%$72/sqft |
Source:  MLS Now #5106142 Report a problem MLS Now #5106142 Report a problem | ||
| 8/15/2025 | Pending sale | $339,900$79/sqft |
Source: MLS Now #5106142 Report a problem | ||
| 7/28/2025 | Price change | $339,900-2.9%$79/sqft |
Source: MLS Now #5106142 Report a problem | ||
| 6/26/2025 | Price change | $349,900-5.4%$81/sqft |
Source: MLS Now #5106142 Report a problem | ||
| 5/7/2025 | Price change | $369,900-5.1%$86/sqft |
Source: MLS Now #5106142 Report a problem | ||
| 3/12/2025 | Listed for sale | $389,900-2.5%$91/sqft |
Source: MLS Now #5106142 Report a problem | ||
| 9/30/2024 | Listing removed | $399,900$93/sqft |
Source: MLS Now #5050009 Report a problem | ||
| 6/29/2024 | Listed for sale | $399,900$93/sqft |
Source: MLS Now #5050009 Report a problem | ||
Public tax history
| Year | Property taxes | Tax assessment |
|---|---|---|
| 2025 | $3,991 +0.1% | $86,730 |
| 2024 | $3,987 -2.3% | $86,730 |
| 2023 | $4,082 +11.9% | $86,730 +34.7% |
| 2022 | $3,649 +10.1% | $64,370 +3.2% |
| 2021 | $3,313 +0.6% | $62,370 |
| 2020 | $3,291 +4.1% | $62,370 +11.7% |
| 2019 | $3,162 +0.9% | $55,860 |
| 2018 | $3,134 +0.1% | $55,860 |
| 2017 | $3,130 +4.1% | $55,860 +8.3% |
| 2016 | $3,006 -0.2% | $51,590 |
| 2015 | $3,011 +0.5% | $51,590 |
| 2014 | $2,997 -4.6% | $51,590 -6.4% |
| 2013 | $3,143 +12.8% | $55,090 |
| 2012 | $2,786 +1.1% | $55,090 |
| 2011 | $2,756 +6.3% | $55,090 +0.4% |
| 2010 | $2,593 +0.2% | $54,845 |
| 2009 | $2,588 +0.2% | $54,845 |
| 2008 | $2,583 +3.5% | -- |
| 2007 | $2,496 +16.8% | -- |
| 2006 | $2,137 +1.7% | -- |
| 2005 | $2,100 -10.3% | $54,845 |
| 2004 | $2,342 +9.8% | -- |
| 2003 | $2,133 +0% | -- |
| 2002 | $2,132 +8.4% | -- |
| 2001 | $1,967 +0.8% | -- |
| 2000 | $1,951 | -- |
Find assessor info on the county website
Neighborhood: 44403
Nearby homes
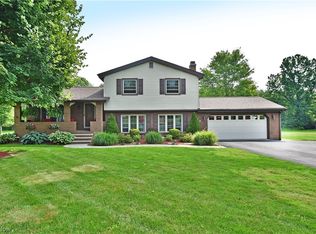
- $267,7103 bd2 ba2.6k sqft377 Sunset Dr, Brookfield, OH 44403Sold
- $249,9003 bd1 ba1.7k sqft355 Sunset Dr, Brookfield, OH 44403Off Market
- $38,90027.04 AcresSunset Dr, Brookfield, OH 44403Off Market
- $15,1000.73 AcresSunset Dr, Brookfield, OH 44403Off Market
- $180,0003 bd2 ba1.2k sqft393 Sunset Dr, Brookfield, OH 44403Sold
- $278,8003 bd2 ba1.2k sqft6450 Warren Sharon Rd, Brookfield, OH 44403Off Market
- $110,0003 bd1 ba1.1k sqft368 Sunset Dr, Brookfield, OH 44403Sold
- $254,3003 bd2 ba1.7k sqft358 Sunset Dr, Brookfield, OH 44403Off Market
Nearby schools
GreatSchools rating
- 6/10Brookfield Middle SchoolGrades: 5-8Distance: 1.4 mi
- 6/10Brookfield High SchoolGrades: 9-12Distance: 1.4 mi
- 5/10Brookfield Elementary SchoolGrades: K-4Distance: 1.4 mi
Schools provided by the listing agent
- District: Brookfield LSD - 7803
Source: MLS Now. This data may not be complete. We recommend contacting the local school district to confirm school assignments for this home.
Get a cash offer in 3 minutes
Find out how much your home could sell for in as little as 3 minutes with a no-obligation cash offer.
Estimated market value
$349,500
Get a cash offer in 3 minutes
Find out how much your home could sell for in as little as 3 minutes with a no-obligation cash offer.
Estimated market value
$349,500
- Ohio
- Trumbull County
- Brookfield
- 44403
- 365 Sunset Dr
Nearby cities
Nearby zip codes
Other Brookfield Topics
