Skip main navigation
Closed
  • $267,710

    377 Sunset Dr, Brookfield, OH 44403

    3beds
    2,658sqft
    Single Family Residence
    Built in 1974
    0.73 Acres Lot
    $313,900 Zestimate®
    $101/sqft
    $1,641 Estimated rent

    Home value

    $313,900

    $298,000 - $330,000

    $1,641/mo

    Zestimate® history
    Loading
    Loading...

    Owner options

    List your home for rent

    $1,641/mo

    Rent Zestimate®

    Find your next renter with Zillow Rental Manager. Plus, with online applications, you can quickly screen prospective tenants – for free.

    Learn more

    $1,641/mo

    Rent Zestimate®

    Refinance and save

    $1,702/mo

    Est. payment

    Refinancing to a lower rate could help reduce your monthly payments and save thousands over the life of the loan.

    See today's rates

    $1,702/mo

    Est. payment

    Explore your selling options

    Work with a Zillow partner agent

    Leverage their expertise and Zillow's premium Showcase listings to get your home seen by more buyers.

    Get started

    List with your own agent

    Get your home in front of millions of buyers by listing it on Zillow.

    Learn how to do it

    Sell it yourself

    Take full control of how buyers see your home on Zillow by listing For Sale by Owner (FSBO).

    List your home

    What's special

    Wood burner fireplaceImmense eat-in kitchenLush green grassCozy family roomLarge carportImpeccable asphalt drivewaySun room
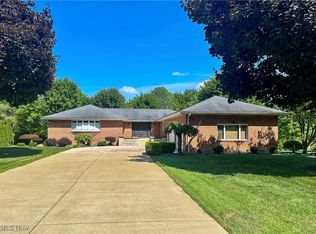
    AWE-INSPIRING & Spacious Split-Level house sits on a beautifully manicured .72 of an acre parcel in Brookfield is perfect for entertaining you & your guests. Turn into this secluded setting on a dead-end road with an impeccable asphalt driveway and be embraced by the view of lush green grass, welcoming flower beds & the scent of the fresh outdoors. Before entering the house take a moment to enjoy the cozy front porch (a favorite relaxation spot of the sellers). YOU will enjoy the beauty of all the natural light this house offers as you step into this expansive split level. On the main level there is a large living room, dining room & an immense eat-in kitchen with cabinets & countertops galore. Enjoy cooking & eating with fantastic views of the backyard. Ascend to the upper level you will find 3 roomy bedrooms & a tranquil double-vanity full bathroom. Descend to the lower level & enter into a vast yet cozy family room & curl up by the wood burner fireplace on those chilly days. This family room has access to the 2-car attached garage, basement, another full bathroom & has one of the two ways to access the beautiful sun room. This sun room leads to the spacious 19 x 21 deck & back yard or up to the kitchen, perfect for entertaining. The dry 598 sq ft basement has laundry, mechanical, & ample storage space. There is a 2+ car garage towards the back of the property that was used as a workshop (has 220 electric service). There is a large carport on the backside of the garage.

    Zillow last checked:

    Listing updated:

    Listed by:

    Clifford Straitiff cliff.straitiff@brokerssold.com(330)307-0944,

    Brokers Realty Group

    Bought with:

    Pauline R Kurtz, 2004018908

    Zamarelli Realty, LLC

    Jordan Daugherty, 2023000190

    Zamarelli Realty, LLC

    Source: MLS Now,MLS#: 4484167MLS LogoOriginating MLS: Youngstown Columbiana Association of REALTORS

    Facts & features

    Interior

    Bedrooms & bathrooms
    • Bedrooms: 3
    • Bathrooms: 2
    • Full bathrooms: 2
    Primary bedroom
    • Description: Flooring: Carpet
    • Level: Second
    • Dimensions: 13.00 x 14.00
    Bedroom
    • Description: Flooring: Carpet
    • Level: Second
    • Dimensions: 9.00 x 15.00
    Bedroom
    • Description: Flooring: Carpet
    • Level: Second
    • Dimensions: 10.00 x 11.00
    Bathroom
    • Description: Flooring: Ceramic Tile
    • Level: Second
    • Dimensions: 6.00 x 13.00
    Dining room
    • Description: Flooring: Wood
    • Level: First
    • Dimensions: 10.00 x 11.00
    Eat in kitchen
    • Description: Flooring: Ceramic Tile
    • Level: First
    • Dimensions: 10.00 x 27.00
    Family room
    • Description: Flooring: Carpet
    • Features: Fireplace
    • Level: Lower
    • Dimensions: 19.00 x 27.00
    Living room
    • Description: Flooring: Carpet
    • Level: First
    • Dimensions: 13.00 x 18.00
    Sunroom
    • Description: Flooring: Carpet
    • Level: Lower
    • Dimensions: 10.00 x 18.00
    Heating
    • Forced Air, Gas
    Cooling
    • Central Air
    Appliances
    • Included: Cooktop, Dryer, Dishwasher, Oven, Refrigerator, Washer
    Features
    • Basement: Partial,Sump Pump
    • Number of fireplaces: 1
    Interior area
    • Total structure area: 2,658
    • Total interior livable area: 2,658 sqft
    • Finished area above ground: 2,060
    • Finished area below ground: 598

    Property

    Parking
    • Total spaces: 4
    • Parking features: Attached, Direct Access, Detached, Electricity, Garage, Paved
    • Attached garage spaces: 4
    Accessibility
    • Accessibility features: None
    Features
    • Levels: Three Or More,Multi/Split
    • Stories: 3
    • Patio & porch: Deck, Porch
    Lot
    • Size: 0.73 Acres
    • Dimensions: 117 x 270
    • Features: Dead End
    Details
    • Parcel number: 03084800

    Construction

    Type & style
    • Home type: SingleFamily
    • Architectural style: Split Level
    • Property subtype: Single Family Residence
    Materials
    • Brick, Vinyl Siding
    • Roof: Asphalt,Fiberglass
    Condition
    • Year built: 1974

    Utilities & green energy

    • Sewer: Septic Tank
    • Water: Public

    Community & HOA

    HOA
    • Has HOA: No
    Location
    • Region: Brookfield

    Financial & listing details

    • Price per square foot: $101/sqft
    • Tax assessed value: $208,200
    • Annual tax amount: $3,083
    • Date on market: 8/23/2023
    • Cumulative days on market: 7 days
    • Listing terms: Cash,Conventional,FHA,USDA Loan,VA Loan

    Price history

    DateEventPrice
    9/26/2023Sold$267,710+5.1%$101/sqft
    Source: MLS Now #4484167 Report a problem
    8/29/2023Pending sale$254,800$96/sqft
    Source: MLS Now #4484167 Report a problem
    8/23/2023Listed for sale$254,800$96/sqft
    Source: MLS Now #4484167 Report a problem

    Public tax history

    YearProperty taxesTax assessment
    2025$3,358 -2.2%$72,870
    2024$3,433 0%$72,870
    2023$3,434 +11.4%$72,870 +34.1%
    2022$3,083 +6.7%$54,320
    2021$2,889 +0.6%$54,320
    2020$2,870 +4%$54,320 +11.6%
    2019$2,759 +0.9%$48,690
    2018$2,735 +0.1%$48,690
    2017$2,732 +4.7%$48,690 +8.9%
    2016$2,610 -0.2%$44,730
    2015$2,614 +0.5%$44,730
    2014$2,602 -4.5%$44,730 -6.2%
    2013$2,725 +12.8%$47,710
    2012$2,416 +1.1%$47,710 +0%
    2011$2,390 -6.1%$47,705 -11.4%
    2010$2,545 -33.2%$53,830
    2009$3,808 +50.2%$53,830
    2008$2,536 +3.5%--
    2007$2,450 +16.8%--
    2006$2,097 +1.7%--
    2005$2,062 -5.7%$53,830
    2004$2,186 +7.2%--
    2003$2,039 +0%--
    2002$2,038 +8.4%--
    2001$1,881 +0.8%--
    2000$1,865 --
    Find assessor info on the county website

    Neighborhood: 44403

    Nearby schools

    GreatSchools rating
    Schools provided by the listing agent
    • District: Brookfield LSD - 7803

    Source: MLS Now. This data may not be complete. We recommend contacting the local school district to confirm school assignments for this home.

    Get a cash offer in 3 minutes
    Find out how much your home could sell for in as little as 3 minutes with a no-obligation cash offer.
    Estimated market value
    $313,900
    Get a cash offer in 3 minutes
    Find out how much your home could sell for in as little as 3 minutes with a no-obligation cash offer.
    Estimated market value
    $313,900