Skip main navigation
Sold for $299,900
  • $299,900

    365 Sutton Court, Graniteville, SC

    3beds
    1,734sqft
    Single Family Residence
    Built in 2024
    9,147.6 Square Feet Lot
    $311,800 Zestimate®
    $173/sqft
    $2,210 Estimated rent

    Home value

    $311,800

    $287,000 - $340,000

    $2,210/mo

    Zestimate® history
    Loading
    Loading...

    Owner options

    List your home for rent

    $2,210/mo

    Rent Zestimate®

    Find your next renter with Zillow Rental Manager. Plus, with online applications, you can quickly screen prospective tenants – for free.

    Learn more

    $2,210/mo

    Rent Zestimate®

    Refinance and save

    $2,182/mo

    Est. payment

    Refinancing to a lower rate could help reduce your monthly payments and save thousands over the life of the loan.

    See today's rates

    $2,182/mo

    Est. payment

    Explore your selling options

    Work with a Zillow partner agent

    Leverage their expertise and Zillow's premium Showcase listings to get your home seen by more buyers.

    Get started

    List with your own agent

    Get your home in front of millions of buyers by listing it on Zillow.

    Learn how to do it

    Sell it yourself

    Take full control of how buyers see your home on Zillow by listing For Sale by Owner (FSBO).

    List your home

    What's special

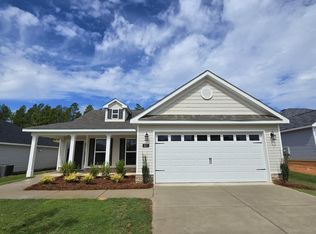
    Welcome to Gregg's Mill, introducing the BALDWIN 5, a captivating 3-bedroom haven showcasing modern comforts and thoughtful design elements to elevate your lifestyle. This delightful abode includes the allure of a POWER PANTRY, a versatile space primed for storage or adaptable to your unique needs, whether it's crafting a home office, a workout sanctuary, a cozy homework nook, or more. The seamless fusion of functionality and style unfolds throughout, boasting waterproof click flooring in key areas including the foyer, great room, kitchen, dining, laundry room and the power pantry. Gather around the warmth of a gas fireplace nestled within the inviting great room, perfect for intimate gatherings or moments of relaxation. Retreat to the luxurious primary suite, where a spacious walk-in closet awaits alongside a spa-like bath featuring a dual sink vanity, a separate tub and shower, and a private water closet, offering a serene sanctuary to unwind and rejuvenate. The heart of the home, the kitchen, showcases granite countertops and stainless steel appliances, catering to culinary endeavors with both elegance and efficiency. Ample storage solutions grace every corner, ensuring tidiness and organization effortlessly. Embrace the convenience and efficiency of modern living with amenities such as a tankless gas water heater, 2'' faux wood blinds adorning the front windows, an Interlogix Smart Home/Security System, energy-efficient A/C and furnace, a programmable Smart thermostat, and a 10-year StrucSure home warranty, providing peace of mind and comfort for years to come. Outside, discover a fenced yard offering privacy and security, enhanced by a lawn sprinkler system to easily maintain the lush greenery. Delight in access to the neighborhood's resort-style pool with a charming pavilion fostering a sense of community and leisure. Gregg's Mill is conveniently located near Aiken and Augusta, with easy access to I-20 and I-520, and just moments away from the captivating Langley Pond Park, indulge in the best of both worlds - serene suburban living with urban conveniences at your fingertips. Don't miss the opportunity to make the BALDWIN 5 your new sanctuary of comfort and style. 625-GM-7009-01

    Zillow last checked:

    Listing updated:

    Listed by:

    Sheri Lynne Myers 706-863-1775,

    Berkshire Hathaway HomeServices Beazley Realtors,

    Eric Crawford 706-267-5585,

    Berkshire Hathaway HomeServices Beazley Realtors

    Bought with:

    Eric Crawford, 327557

    Berkshire Hathaway HomeServices Beazley Realtors

    Source: Hive MLS,MLS#: 98183868MLS LogoOriginating MLS: REALTORS® of Greater Augusta

    Facts & features

    Interior

    Bedrooms & bathrooms
    • Bedrooms: 3
    • Bathrooms: 2
    • Full bathrooms: 2
    Primary bedroom
    • Level: Main
    • Dimensions: 17 x 14
    Bedroom 2
    • Level: Main
    • Dimensions: 11 x 11
    Bedroom 3
    • Level: Main
    • Dimensions: 13 x 12
    Breakfast room
    • Level: Main
    • Dimensions: 11 x 10
    Great room
    • Level: Main
    • Dimensions: 21 x 15
    Kitchen
    • Level: Main
    • Dimensions: 14 x 10
    Other
    • Description: Power pantry
    • Level: Main
    • Dimensions: 9 x 7
    Heating
    • Fireplace(s), Natural Gas
    Cooling
    • Central Air, Ceiling Fan(s)
    Appliances
    • Included: Built-In Microwave, Range, Disposal, Dishwasher
    • Laundry: Dryer Hookup, Washer Hookup
    Features
    • Walk-in Closet(s), Kitchen Island, Pantry, Blinds/Shades, Walk-In Closet(s), Wired for Data
    • Flooring: Carpet, Vinyl, See Remarks, Other
    • Doors: Thermal Doors
    • Windows: Thermal Windows
    • Basement: None
    • Attic: Pull Down Stairs
    Interior area
    • Total structure area: 1,734
    • Total interior livable area: 1,734 sqft

    Property

    Parking
    • Total spaces: 2
    • Parking features: Attached, Concrete, Garage Door Opener, Garage
    • Has attached garage: Yes
    Features
    • Levels: One
    • Patio & porch: Covered, Patio, Porch
    • Exterior features: Thermal Doors
    Lot
    • Size: 9,147 sqft
    • Dimensions: 60 x 150 x 60 x 150
    • Features: Landscaped, Sprinklers in Front, Sprinklers in Rear
    Details
    • Parcel number: 32
    • Special conditions: Standard

    Construction

    Type & style
    • Home type: SingleFamily
    • Property subtype: Single Family Residence
    Materials
    • Brick, Vinyl Siding
    • Foundation: Slab
    • Roof: Composition
    Condition
    • New construction: Yes
    • Year built: 2024
    Details
    • Warranty included: Yes

    Utilities & green energy

    • Sewer: Public Sewer
    • Water: Public
    • Utilities for property: Cable Available

    Community & neighborhood

    Security
    • Security features: Smoke Detector(s), Security System Owned
    Location
    • Region: Graniteville
    • Subdivision: Gregg's Mill

    HOA & financial

    HOA
    • Has HOA: Yes
    • HOA fee: $456 annually
    • Amenities included: Pool, Sidewalks, Street Lights

    Other

    Other facts
    • Listing agreement: Exclusive Right To Sell
    • Listing terms: Cash,Conventional,FHA,USDA Loan,VA Loan

    Price history

    DateEventPrice
    12/16/2024Sold$299,900$173/sqft
    Source: Hive MLS #98183868 Report a problem
    11/27/2024Pending sale$299,900$173/sqft
    Source: REALTORS® of Greater Augusta #527286 Report a problem
    11/1/2024Price change$299,900-1%$173/sqft
    Source: REALTORS® of Greater Augusta #527286 Report a problem
    4/1/2024Listed for sale$302,900+436.1%$175/sqft
    Source: Aiken MLS #211064 Report a problem
    3/21/2024Sold$56,500$33/sqft
    Source: Public Record Report a problem

    Public tax history

    YearProperty taxesTax assessment
    2025$4,794 +3157.5%$18,220 +3544%
    2024$147 $500

    Find assessor info on the county website

    Neighborhood: 29829

    Nearby schools

    GreatSchools rating
    Schools provided by the listing agent
    • Elementary: Gloverville
    • Middle: Leavelle McCampbell
    • High: Midland Valley

    Source: Hive MLS. This data may not be complete. We recommend contacting the local school district to confirm school assignments for this home.

    Get pre-qualified for a loan
    At Zillow Home Loans, we can pre-qualify you in as little as 5 minutes with no impact to your credit score.

    An equal housing lender. NMLS #10287.

    Sell for more on Zillow
    Get a Zillow Showcase℠ listing at no additional cost and you could sell for .
    $311,800
    2% more
    +$6,236
    With Zillow Showcase(estimated)
    $318,036