Welcome to 364 Sutton Ct - A Modern Retreat in a Peaceful Setting!
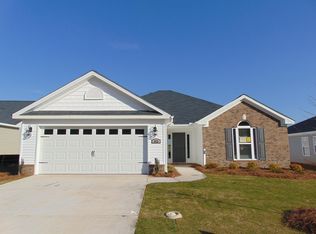
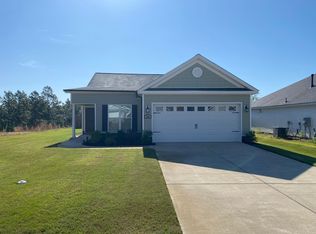
Step into easy living with this beautifully maintained, move-in-ready home at 364 Sutton Ct, built in 2024. Gently lived in and designed for comfort, this residence boasts a bright, airy ambiance and is perfectly positioned near the end of a quiet cul-de-sac. The expansive green space behind the property ensures added privacy and peaceful views, while the generous, flat backyard - fully fenced - provides an ideal setting for outdoor activities, gardening, or simply enjoying the tranquility of your surroundings. Inside, the home exudes warmth and sophistication from the moment you enter. A welcoming foyer opens to a spacious great room featuring a ceiling fan and recessed lighting, enhancing the room's inviting atmosphere. The wood-look, waterproof click flooring flows effortlessly throughout the home, combining timeless style with durability - no carpet anywhere! The open-concept design creates a seamless flow from the great room into the kitchen and dining areas, making it perfect for entertaining. The chef-inspired kitchen showcases beautiful granite countertops, a striking tile backsplash, and a large island with bar seating, perfect for casual meals or socializing. You'll love the convenience of a pantry and the elegant, soft-close cabinetry. The adjacent dining area is beautifully appointed with chair rail molding and a large window framing the scenic backyard view. The primary suite is a true retreat, featuring an elegant ceiling design, a ceiling fan, and a spacious walk-in closet. The en-suite bath offers a double vanity with easy-care cultured marble countertops, a relaxing garden tub, a separate shower, and stylish framed mirrors - everything you need for a spa-like experience at home. The secondary bedrooms are equally impressive, with soaring ceilings, generous closet space, and large windows that allow natural light to pour in. Both rooms have the same durable click flooring as the rest of the home, making maintenance a breeze. Designed with easy living in mind, this home features wide hallways and doorways that provide seamless maneuverability throughout the space. Zero-threshold entries make accessibility a priority, while thoughtful touches like the built-in coat rack bench just inside the garage entrance ensure organization and convenience. Additional features include a laundry room with a window for natural light, a tankless water heater, and a programmable sprinkler system to keep your lawn looking lush year-round. The home is also prewired for a security system and ceiling fans in bedrooms 2 and 3, as well as the back porch. Blinds are installed throughout, adding both privacy and style. Garage organization is a breeze with the addition of built-in shelving. Energy efficiency is top of mind, with radiant barrier roof sheathing, Low-E insulated double-pane windows, and insulated exterior doors all contributing to lower utility bills. The covered back porch and patio offer additional outdoor living space, and the fully fenced yard ensures privacy for your enjoyment. Located in the highly sought-after Gregg's Mill subdivision, residents have access to fantastic amenities including a resort-style pool and pavilion - perfect for relaxing or entertaining guests. Just minutes from Langley Pond Park, shopping, and dining, this home offers convenient access to the Augusta Medical District, SRS, Fort Eisenhower, Aiken Tech, and downtown areas of both Augusta and North Augusta. With easy commutes to key locations like the North Augusta Greenway and downtown Aiken, 364 Sutton Ct is ideally located for both work and play. This home is move-in ready, with all appliances included - refrigerator, washer, and dryer - and builder warranties that are transferable for peace of mind. Don't miss your chance to own this incredible home at 364 Sutton Ct. Schedule a tour today and make it yours!
Sold for $290,000
Zillow last checked:
Listing updated:
Bought with:
Lindsey Vance, SC95360
Real Broker LLC
Source: Aiken MLS,MLS#: 214621
Price history
| Date | Event | Price |
|---|---|---|
| 5/2/2025 | Sold | $290,000-1.7%$177/sqft |
Source:  Aiken MLS #214621 Report a problem Aiken MLS #214621 Report a problem | ||
| 3/31/2025 | Contingent | $294,900$180/sqft |
Source: Aiken MLS #214621 Report a problem | ||
| 3/31/2025 | Pending sale | $294,900$180/sqft |
Source:  REALTORS® of Greater Augusta #535667 Report a problem REALTORS® of Greater Augusta #535667 Report a problem | ||
| 3/16/2025 | Price change | $294,900-1.7%$180/sqft |
Source: REALTORS® of Greater Augusta #535667 Report a problem | ||
| 11/15/2024 | Listed for sale | $299,900$183/sqft |
Source: REALTORS® of Greater Augusta #535667 Report a problem | ||
| 10/27/2024 | Listing removed | $299,900$183/sqft |
Source: BHHS broker feed #533920 Report a problem | ||
| 9/11/2024 | Listed for sale | $299,900+2%$183/sqft |
Source: REALTORS® of Greater Augusta #533920 Report a problem | ||
| 4/2/2024 | Sold | $293,900$179/sqft |
Source: Public Record Report a problem | ||
| 2/22/2024 | Pending sale | $293,900$179/sqft |
Source: REALTORS® of Greater Augusta #523857 Report a problem | ||
| 1/3/2024 | Listed for sale | $293,900$179/sqft |
Source: REALTORS® of Greater Augusta #523857 Report a problem | ||


Sell for more on Zillow
Get a Zillow Showcase℠ listing at no additional cost and you could sell for .
$299,100
2% more
+$5,982
With Zillow Showcase(estimated)
$305,082
