Skip main navigation
Pending
  • Price cut: $5K (6/12)
    $279,888

    380 Sutton Court, Graniteville, SC 29829

    4beds
    1,786sqft
    : 
    Loading
    Get pre-qualified
    Single Family Residence
    Built in 2024
    8,712 Square Feet Lot
    $279,400 Zestimate®
    $157/sqft
    $36/mo HOA

    What's special

    Gas fireplaceFront entry hallStainless steel appliancesPrivate bathTile backsplashStylish painted cabinetsLarge covered back porch
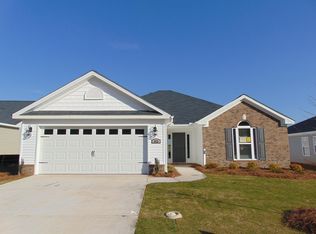
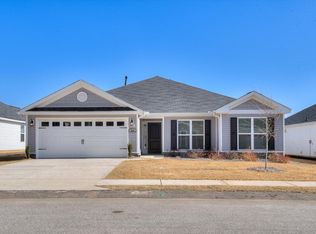
    Looking for move in ready? Nothing needs to be done. Great Location! Lived in less than 2 years! Welcome to Greggs Mill and Bill Beazley Homes THORNHILL 4 plan. The front entry hall leads to an open kitchen, dining and great room area. Open kitchen features stylish painted cabinets, granite countertops, a tile backsplash and stainless steel appliances. The island overlooks the dining area and great room. A gas fireplace and ceiling fan are included in the great room along with a door to access the large covered back porch. A hallway next to the kitchen leads to three secondary bedrooms and a laundry room. In a separate area, you will find the primary bedroom complete with a generous size walk in closet and private bath. The bath offers a double sink vanity with a cultured marble countertop, 5' garden tub, walk in shower with a semi frameless shower door and fashionable framed mirrors. Linen closets are located throughout the home for your storage needs! Bathrooms offer a luxury tile and the remained of the home features Evacore waterproof click flooring, even the bedrooms! Additional features included in the home are 2'' faux wood blinds on the front of the home, a structured wiring system using CAT6 and RG6 wiring, Interlogix Smart Home/Security system, programmable sprinklers, an energy efficient A/C and furnace, tankless gas water heater, fenced back yard overlooking a peaceful view, and more. The neighborhood offers a resort style pool and pavilion, sidewalks and street lights. Nearby is the recently renovated Langley Pond Park. Only 1 neighbor and no windows on that side of their home. Walking trails start in the cul-de-sac. Convenient access to I-520, I-20, downtown Aiken and Augusta.
    76 days
    |
    279
    |
    17
    |

    Zillow last checked:

    Listing updated:

    Listed by:

    Chad Trollinger 706-288-8396,

    Keller Williams Realty Augusta Partners

    Source: Hive MLS,MLS#: 98256499MLS LogoOriginating MLS: REALTORS® of Greater Augusta

      Facts & features

      Interior

      Bedrooms & bathrooms
      • Bedrooms: 4
      • Bathrooms: 2
      • Full bathrooms: 2
      Rooms
      • Room types: Great Room, Dining Room, Master Bedroom, Bedroom 2, Bedroom 3, Bedroom 4
      Primary bedroom
      • Level: Main
      • Dimensions: 16 x 13
      Bedroom 2
      • Level: Main
      • Dimensions: 11 x 11
      Bedroom 3
      • Level: Main
      • Dimensions: 12 x 11
      Bedroom 4
      • Level: Main
      • Dimensions: 11 x 10
      Dining room
      • Level: Main
      • Dimensions: 15 x 15
      Great room
      • Level: Main
      • Dimensions: 18 x 15
      Kitchen
      • Level: Main
      • Dimensions: 15 x 13
      Heating
      • Fireplace(s), Natural Gas
      Cooling
      • Central Air, Ceiling Fan(s)
      Appliances
      • Included: Built-In Microwave, Range, Disposal, Dishwasher
      • Laundry: Dryer Hookup, Washer Hookup
      Features
      • Walk-in Closet(s), Kitchen Island, Pantry, Eat-in Kitchen, Walk-In Closet(s), Wired for Data
      • Flooring: LVT/LVP, Carpet, See Remarks, Other
      • Doors: Thermal Doors
      • Windows: Thermal Windows
      • Basement: None
      • Attic: Pull Down Stairs
      Interior area
      • Total structure area: 1,786
      • Total interior livable area: 1,786 sqft

      Property

      Parking
      • Total spaces: 2
      • Parking features: Attached, Concrete, Garage Door Opener, Garage
      • Attached garage spaces: 2
      Features
      • Levels: One
      • Patio & porch: Covered, Patio, Porch, Rear Porch
      • Exterior features: Thermal Doors
      • Fencing: Fenced
      • Has view: Yes
      • View description: See Remarks
      • Frontage type: See Remarks
      Lot
      • Size: 8,712 Square Feet
      • Dimensions: 36 x 37 x 135 x 65 x 135
      • Features: Landscaped, Sprinklers in Front, Sprinklers in Rear
      Details
      • Parcel number: 0501709013
      • Zoning: uknown
      • Special conditions: Standard

      Construction

      Type & style
      • Home type: SingleFamily
      • Property subtype: Single Family Residence
      Materials
      • Stone, Vinyl Siding, Wood Frame
      • Foundation: Slab
      • Roof: Composition
      Condition
      • New construction: No
      • Year built: 2024
      Details
      • Warranty included: Yes

      Utilities & green energy

      • Sewer: Public Sewer
      • Water: Public
      • Utilities for property: Cable Available

      Community & HOA

      Community
      • Security: Smoke Detector(s), Security System Owned
      • Subdivision: Gregg's Mill
      HOA
      • Has HOA: Yes
      • Amenities included: Pool, Sidewalks, Street Lights
      • HOA fee: $431 annually
      • HOA name: Greggs Mill Association Link
      Location
      • Region: Graniteville

      Financial & listing details

      • Price per square foot: $157/sqft
      • Tax assessed value: $306,000
      • Annual tax amount: $1,385
      • Date on market: 4/20/2026
      • Cumulative days on market: 76 days
      • Listing agreement: Exclusive Right To Sell
      • Listing terms: Cash,Conventional,FHA,USDA Loan,VA Loan

        Estimated market value

        $279,400

        $265,000 - $293,000

        $2,148/mo

        Price history

        DateEventPrice
        7/6/2026Pending sale$279,888$157/sqft
        Source: Hive MLS #98256499 Report a problem
        6/12/2026Price change$279,888-1.8%$157/sqft
        Source: Hive MLS #98256499 Report a problem
        6/4/2026Price change$284,888-3.4%$160/sqft
        Source: Hive MLS #98256499 Report a problem
        5/18/2026Price change$294,888-3.3%$165/sqft
        Source: Hive MLS #98256499 Report a problem
        5/11/2026Listed for sale$304,888$171/sqft
        Source: Hive MLS #98256499 Report a problem
        5/11/2026Listing removed$304,888$171/sqft
        Source: Hive MLS #554782 Report a problem
        4/20/2026Listed for sale$304,888-1%$171/sqft
        Source: Hive MLS #554782 Report a problem
        6/14/2024Sold$307,900$172/sqft
        Source: Aiken MLS #209640 Report a problem
        5/20/2024Pending sale$307,900+445%$172/sqft
        Source: Aiken MLS #209640 Report a problem
        1/5/2024Sold$56,500-81.6%$32/sqft
        Source: Public Record Report a problem
        1/3/2024Listed for sale$307,900$172/sqft
        Source: REALTORS® of Greater Augusta #523858 Report a problem

        Public tax history

        YearProperty taxesTax assessment
        2025$1,386 +841.6%$12,240 +2348%
        2024$147 $500

        Find assessor info on the county website

        Monthly payment

        Est. payment

        Payment breakdown

        Explore the cost of this home by adjusting the details. Changes won't be saved.
        All calculations are estimates and provided by Zillow, Inc. for informational purposes only. Actual amounts may vary.
        HOA fees may include property taxes on listings classified as Co-Ops. Contact the listing agent and/or owner for fee details.
        Mortgage interest rates are dependent on a number of factors, including credit score, down payment, and repayment length. Interest rate data provided by Zillow Group Marketplace, Inc. as of 1/1/1970 from various mortgage lenders with which we have lead or other similar arrangements; the Estimated Payment is an average of those rates.
        See how much you could borrow to make a competitive offer.

        Climate risks

        Neighborhood: 29829

        Getting around

        0 / 100
        Car-Dependent

        Nearby schools

        GreatSchools rating
        Schools provided by the listing agent
        • Elementary: Gloverville
        • Middle: Leavelle McCampbell
        • High: Midland Valley

        Source: Hive MLS. This data may not be complete. We recommend contacting the local school district to confirm school assignments for this home.

        A local agent can set up tours, give advice and negotiate with sellers.

        A local lender can help you make sure your offer is ready when you are.

        Browse local experts

        Similar homes

        Skip to the end of the carouselSkip to the beginning of the carousel