Skip main navigation
Off market
  • $448,700

    365 Sweetgrass Ln, Jonesborough, TN 37659

    3beds
    2,193sqft
    SingleFamily
    Built in 2007
    10,018 Square Feet Lot
    $448,700 Zestimate®
    $205/sqft
    $2,310 Estimated rent

    Home value

    $448,700

    $426,000 - $471,000

    $2,310/mo

    Zestimate® history
    Loading
    Loading...

    Owner options

    List your home for rent

    $2,310/mo

    Rent Zestimate®

    Find your next renter with Zillow Rental Manager. Plus, with online applications, you can quickly screen prospective tenants – for free.

    Learn more

    $2,310/mo

    Rent Zestimate®

    Refinance and save

    $2,585/mo

    Est. payment

    Refinancing to a lower rate could help reduce your monthly payments and save thousands over the life of the loan.

    See today's rates

    $2,585/mo

    Est. payment

    Explore your selling options

    Work with a Zillow partner agent

    Leverage their expertise and Zillow's premium Showcase listings to get your home seen by more buyers.

    Get started

    List with your own agent

    Get your home in front of millions of buyers by listing it on Zillow.

    Learn how to do it

    Sell it yourself

    Take full control of how buyers see your home on Zillow by listing For Sale by Owner (FSBO).

    List your home

    What's special

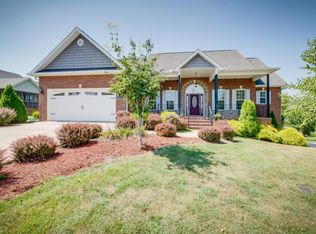
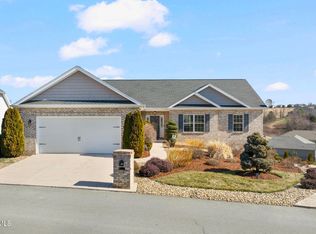
    Meticulously maintained home awaits you on a corner lot within one of Historic Jonesborough's most desirable neighborhoods! This beautiful brick cape cod boasts a rocking chair front porch, an open floor plan with gleaming hardwoods throughout and ceramic tiled flooring, an open kitchen with stainless appliances as well as a mud/utility room with laundry off of the garage. The formal Dining Room is spacious and inviting. A large Great Room offers a fireplace with white mantle that leads out onto a large screened in back porch. The two guest bedrooms are large and spacious and also have hardwood flooring. The Master Suite is truly one to remember with a walk-in closet with custom built-ins as well as a tiled shower, jacuzzi tub, and dual sink vanity. This is the one level home that you have been looking for. Schedule your private showing today! All information contained herein is deemed reliable but not guaranteed. Buyer and Buyer's Agent to verify all information.

    This property is off market, which means it's not currently listed for sale or rent on Zillow. This may be different from what's available on other websites or public sources.

    Facts & features

    Interior

    Bedrooms & bathrooms
    • Bedrooms: 3
    • Bathrooms: 2
    • Full bathrooms: 2
    Heating
    • Heat pump, Electric
    Cooling
    • Central
    Appliances
    • Included: Dishwasher, Garbage disposal, Microwave, Range / Oven, Refrigerator
    • Laundry: Laundry Room, Washer Hookup, Electric Dryer Hookup, Sink
    Features
    • Kitchen Island, Walk-In Closet(s), Master Bedroom, Granite Counters, Eat-in Kitchen, Kitchen/Dining Combo, Entrance Foyer, Open Floorplan, Master Bathroom
    • Flooring: Tile, Hardwood
    • Doors: Storm Door(s)
    • Windows: Double Pane Windows, Window Treatment-Some
    • Basement: Crawl Space
    Interior area
    • Total interior livable area: 2,193 sqft

    Property

    Parking
    • Total spaces: 2
    • Parking features: Garage - Attached
    Features
    • Patio & porch: Covered, Screened, Front Porch, Back
    • Exterior features: Brick
    • Has view: Yes
    • View description: Mountain
    Lot
    • Size: 10,018 sqft
    • Features: Level
    Details
    • Parcel number: 059CC05100000
    • Zoning description: Residential

    Construction

    Type & style
    • Home type: SingleFamily
    • Architectural style: CAPE COD
    Materials
    • Foundation: Footing
    • Roof: Asphalt
    Condition
    • Above average
    • Year built: 2007

    Utilities & green energy

    • Sewer: Public Sewer
    • Water: Public

    Community & neighborhood

    Location
    • Region: Jonesborough

    Other

    Other facts
    • Sewer: Public Sewer
    • WaterSource: Public
    • Appliances: Dishwasher, Refrigerator, Disposal, Microwave, Electric Range
    • GarageYN: true
    • ZoningDescription: Residential
    • HeatingYN: true
    • CoolingYN: true
    • Flooring: Hardwood, Ceramic Tile
    • RoomsTotal: 8
    • PropertyCondition: Above average
    • ConstructionMaterials: Brick, Drywall
    • WindowFeatures: Double Pane Windows, Window Treatment-Some
    • Heating: Heat Pump
    • Cooling: Heat Pump, Ceiling Fan(s)
    • LotFeatures: Level
    • InteriorFeatures: Kitchen Island, Walk-In Closet(s), Master Bedroom, Granite Counters, Eat-in Kitchen, Kitchen/Dining Combo, Entrance Foyer, Open Floorplan, Master Bathroom
    • Basement: Crawl Space
    • CoveredSpaces: 2
    • CommunityFeatures: Sidewalks
    • LaundryFeatures: Laundry Room, Washer Hookup, Electric Dryer Hookup, Sink
    • PatioAndPorchFeatures: Covered, Screened, Front Porch, Back
    • ParkingFeatures: Garage Door Opener, Concrete
    • DoorFeatures: Storm Door(s)
    • ArchitecturalStyle: CAPE COD
    • StructureType: Site Built
    • Roof: Architect Shingle
    • MlsStatus: Contingent - Show

    Price history

    DateEventPrice
    9/18/2020Sold$280,000-1.8%$128/sqft
    Source: TVRMLS #9911462 Report a problem
    8/21/2020Pending sale$285,000$130/sqft
    Source: Century 21 Legacy #9911462 Report a problem
    8/8/2020Listed for sale$285,000+5.6%$130/sqft
    Source: Century 21 Legacy #9911462 Report a problem
    11/14/2016Sold$270,000+1.3%$123/sqft
    Source: TVRMLS #379147 Report a problem
    9/6/2016Pending sale$266,500$122/sqft
    Source: CENTURY 21 Home Team #379147 Report a problem
    7/22/2016Listed for sale$266,500$122/sqft
    Source: CENTURY 21 Home Team #379147 Report a problem
    6/16/2016Listing removed$266,500$122/sqft
    Source: CENTURY 21 Home Team #374242 Report a problem
    4/6/2016Price change$266,500-0.5%$122/sqft
    Source: CENTURY 21 Home Team #374242 Report a problem
    3/17/2016Listed for sale$267,900+13%$122/sqft
    Source: CENTURY 21 Home Team #374242 Report a problem
    9/11/2015Sold$237,000+11.8%$108/sqft
    Source: TVRMLS #360815 Report a problem
    1/23/2013Sold$212,000-5.7%$97/sqft
    Source: Public Record Report a problem
    8/26/2012Listed for sale$224,900-10.8%$103/sqft
    Source: BLACKHAWK REAL ESTATE #324209 Report a problem
    1/30/2009Sold$252,212$115/sqft
    Source: Public Record Report a problem

    Public tax history

    YearProperty taxesTax assessment
    2025$3,221 +10.2%$109,200
    2024$2,922 +16.5%$109,200 +56.7%
    2023$2,508 +10.8%$69,675 +3.1%
    2022$2,264 $67,575
    2021$2,264 $67,575
    2020$2,264 +55.8%$67,575
    2019$1,453 $67,575 +5.4%
    2018-- $64,100
    2017$2,365 $64,100
    2016$2,365 +12.2%$64,100
    2015$2,109 $64,100
    2014$2,109 $64,100
    2013-- $64,100 +1.7%
    2011$2,013 -12.3%$63,000 -15.1%
    2010$2,296 $74,175
    2009$2,296 $74,175
    2008-- $74,175 +889%
    2007$292 +9.9%$7,500
    2006$266 $7,500

    Find assessor info on the county website

    Neighborhood: 37659

    Nearby schools

    GreatSchools rating
    Schools provided by the listing agent
    • Elementary: Jonesborough
    • Middle: Jonesborough
    • High: David Crockett

    Source: The MLS. This data may not be complete. We recommend contacting the local school district to confirm school assignments for this home.

    Get pre-qualified for a loan
    At Zillow Home Loans, we can pre-qualify you in as little as 5 minutes with no impact to your credit score.

    An equal housing lender. NMLS #10287.