Welcome to this beautiful, one-of-a-kind home nestled in the heart of the charming town of Jonesborough! This spacious 4-bedroom, 3-bathroom residence offers a unique and flexible layout perfect for families, entertainers, or anyone who loves the freedom of extra space.
Step inside and be greeted by a bright, open-concept living area, featuring soaring ceilings, abundant natural light, and stunning hardwood floors. The large living room flows seamlessly into the dining area, providing the perfect space for family gatherings and socializing with friends.
The chef's kitchen is a dream, boasting modern stainless appliances, ample cabinet space, and beautiful granite countertops. But that's not all - this home also offers a second fully-equipped kitchen, ideal for hosting large dinners or as an in-law suite or separate living area. Whether you're preparing meals for a crowd or enjoying a quiet dinner at home, this layout provides ultimate convenience.
The master suite is your personal retreat, complete with a spacious walk-in closet and an en-suite bathroom featuring a double leathered granite vanity, jacuzzi tub, and separate shower. The additional three bedrooms, one of which is downstairs, are generously sized, with nice built in's in the closets, making this home as functional as it is comfortable.
Outside, enjoy the peaceful surroundings of your private yard, perfect for relaxing or hosting outdoor events. The two-car garage provides ample storage, and the large driveway offers plenty of space for guests.
Located in the scenic town of Jonesborough, you'll enjoy the tranquility of country living while still being just a short drive from local shops, restaurants, and amenities. Numerous updates have been completed including a wireless irrigation systema and stone patio. This home truly offers the best of both worlds!
Don't miss out on this rare opportunity. Contact me today to schedule a private tour of this stunning property.
Sold for $545,500
$545,500
376 Sweetgrass Ln, Jonesborough, TN 37659
4beds
3,467sqft
Single Family Residence, Residential
Built in 2016
0.44 Acres Lot
$564,400 Zestimate®
$157/sqft
$3,230 Estimated rent
Home value
$564,400
$463,000 - $689,000
$3,230/mo
Zestimate® history
Owner options
List your home for rent
$3,230/mo
Rent Zestimate®
Find your next renter with Zillow Rental Manager. Plus, with online applications, you can quickly screen prospective tenants – for free.
$3,230/mo
Rent Zestimate®
Refinance and save
$3,376/mo
Est. payment
Refinancing to a lower rate could help reduce your monthly payments and save thousands over the life of the loan.
$3,376/mo
Est. payment
Explore your selling options
Work with a Zillow partner agent
Leverage their expertise and Zillow's premium Showcase listings to get your home seen by more buyers.
Get startedList with your own agent
Get your home in front of millions of buyers by listing it on Zillow.
Learn how to do itSell it yourself
Take full control of how buyers see your home on Zillow by listing For Sale by Owner (FSBO).
List your homeWhat's special
Modern stainless appliancesTwo-car garageLarge drivewaySpacious walk-in closetPrivate yardAmple cabinet spaceSecond fully-equipped kitchen
Zillow last checked:
Listing updated:
Listed by:
Karen Stigall 423-833-8304,
RE/MAX Preferred
Bought with:
James Smith
KW Johnson City
Source: TVRMLS,MLS#: 9976578
Facts & features
Interior
Bedrooms & bathrooms
- Bedrooms: 4
- Bathrooms: 3
- Full bathrooms: 3
Primary bedroom
- Level: Lower
Heating
- Central, Fireplace(s), See Remarks
Cooling
- Ceiling Fan(s), Central Air
Appliances
- Included: Convection Oven, Dishwasher, Disposal, Double Oven, Dryer, Gas Range, Microwave, Refrigerator, Washer, See Remarks
- Laundry: Electric Dryer Hookup, Washer Hookup, Sink
Features
- Master Downstairs, 2+ Person Tub, Eat-in Kitchen, Entrance Foyer, Soaking Tub, Granite Counters, Open Floorplan, Pantry, Walk-In Closet(s), Wired for Data, See Remarks
- Flooring: Ceramic Tile, Hardwood, Luxury Vinyl, See Remarks
- Doors: French Doors, Remote Controlled Doors
- Windows: Insulated Windows
- Basement: Block,Concrete,Exterior Entry,Finished,Full,Garage Door,Heated,Interior Entry,Partial Heat,Partially Finished,Walk-Out Access,See Remarks
- Number of fireplaces: 1
- Fireplace features: Great Room, See Remarks
Interior area
- Total structure area: 3,862
- Total interior livable area: 3,467 sqft
- Finished area below ground: 1,536
Property
Parking
- Total spaces: 2
- Parking features: Driveway, Concrete, Garage Door Opener, See Remarks
- Garage spaces: 2
- Has uncovered spaces: Yes
Features
- Levels: Two
- Stories: 2
- Patio & porch: Back, Covered, Rear Patio, Rear Porch, See Remarks
- Exterior features: Sprinkler System, See Remarks
- Has spa: Yes
- Spa features: Bath
- Has view: Yes
- View description: Mountain(s)
Lot
- Size: 0.44 Acres
- Dimensions: 149 x 200 x 195 x 74
- Topography: Level, Sloped
Details
- Parcel number: 059c C 011.00
- Zoning: res
Construction
Type & style
- Home type: SingleFamily
- Architectural style: Traditional
- Property subtype: Single Family Residence, Residential
Materials
- Brick, Vinyl Siding
- Foundation: Block
- Roof: Asphalt,Shingle
Condition
- Above Average
- New construction: No
- Year built: 2016
Utilities & green energy
- Sewer: Public Sewer
- Water: Public
- Utilities for property: Cable Available, Electricity Available, Electricity Connected, Phone Available, Propane, Sewer Available, Sewer Connected, Water Available, Water Connected, Cable Connected, Underground Utilities
Community & HOA
Community
- Security: Security System, Security System Owned, Window Bars
- Subdivision: The Meadows Ph 3 Sec 1
HOA
- Has HOA: No
- Amenities included: Landscaping
Location
- Region: Jonesborough
Financial & listing details
- Price per square foot: $157/sqft
- Tax assessed value: $505,500
- Annual tax amount: $3,728
- Date on market: 2/28/2025
- Listing terms: Cash,Conventional,FHA
- Electric utility on property: Yes
Price history
| Date | Event | Price |
|---|---|---|
| 5/1/2025 | Sold | $545,500-3.9%$157/sqft |
Source: TVRMLS #9976578 Report a problem | ||
| 3/6/2025 | Pending sale | $567,888$164/sqft |
Source: TVRMLS #9976578 Report a problem | ||
| 2/28/2025 | Listed for sale | $567,888+33.6%$164/sqft |
Source: TVRMLS #9976578 Report a problem | ||
| 3/24/2021 | Listing removed | -- |
Source: Owner Report a problem | ||
| 3/11/2020 | Listing removed | $425,000$123/sqft |
Source: Owner Report a problem | ||
| 2/3/2020 | Listed for sale | $425,000+52.3%$123/sqft |
Source: Owner Report a problem | ||
| 4/28/2017 | Sold | $279,000$80/sqft |
Source: TVRMLS #384892 Report a problem | ||
| 4/15/2017 | Pending sale | $279,000$80/sqft |
Source: Keller Williams - Johnson City #384892 Report a problem | ||
| 2/21/2017 | Price change | $279,000-3.5%$80/sqft |
Source: Keller Williams - Johnson City #384892 Report a problem | ||
| 2/10/2017 | Price change | $289,000-3.6%$83/sqft |
Source: Keller Williams - Johnson City #384892 Report a problem | ||
| 11/15/2016 | Listed for sale | $299,9000%$87/sqft |
Source: Keller Williams - Johnson City #384892 Report a problem | ||
| 7/31/2016 | Listing removed | $299,990$87/sqft |
Source: Keller Williams - Johnson City #376433 Report a problem | ||
| 4/30/2016 | Listed for sale | $299,990+90.7%$87/sqft |
Source: Keller Williams - Johnson City #376433 Report a problem | ||
| 7/31/2012 | Sold | $157,300$45/sqft |
Source: Agent Provided Report a problem | ||
Public tax history
| Year | Property taxes | Tax assessment |
|---|---|---|
| 2025 | $3,728 +10.2% | $126,375 |
| 2024 | $3,382 +13.7% | $126,375 +53% |
| 2023 | $2,974 +9% | $82,600 +1.4% |
| 2022 | $2,728 | $81,425 |
| 2021 | $2,728 | $81,425 |
| 2020 | $2,728 +55.8% | $81,425 |
| 2019 | $1,751 | $81,425 +12.4% |
| 2018 | -- | $72,425 |
| 2017 | $2,126 | $72,425 +685.1% |
| 2016 | $2,126 +600.3% | $9,225 |
| 2015 | $304 | $9,225 |
| 2014 | $304 | $9,225 |
| 2013 | -- | $9,225 -12.4% |
| 2011 | $336 +3.2% | $10,525 |
| 2010 | $326 | $10,525 |
| 2009 | $326 | $10,525 |
| 2008 | -- | $10,525 +16.9% |
| 2007 | $350 +9.9% | $9,000 |
| 2006 | $319 | $9,000 |
Find assessor info on the county website
Neighborhood: 37659
Nearby homes
- $577,9004 bd3 ba3.3k sqft368 Sweetgrass Ln, Jonesborough, TN 37659Off Market

- $565,1004 bd3 ba3k sqft354 Sweetgrass Ln, Jonesborough, TN 37659Off Market
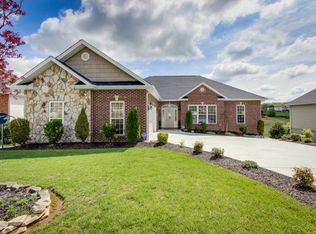
- $580,0003 bd3 ba3.1k sqft340 Sweetgrass Ln, Jonesborough, TN 37659Sold

- $442,4003 bd2 ba2.1k sqft365 Sweetgrass Ln, Jonesborough, TN 37659Off Market
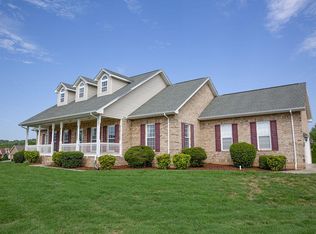
- $615,8003 bd4 ba3.2k sqft392 Sweetgrass Ln, Jonesborough, TN 37659Off Market
- $332,4003 bd2 ba1.3k sqft192 Thistledown Cir, Jonesborough, TN 37659Off Market
- $528,2003 bd3 ba2.8k sqft324 Sweetgrass Ln, Jonesborough, TN 37659Off Market
- $569,1004 bd4 ba3.5k sqft397 Sweetgrass Ln, Jonesborough, TN 37659Off Market
Nearby schools
GreatSchools rating
- 4/10Jonesborough Elementary SchoolGrades: PK-8Distance: 1.5 mi
- 5/10David Crockett High SchoolGrades: 9-12Distance: 2.6 mi
Schools provided by the listing agent
- Elementary: Jonesborough
- Middle: Jonesborough
- High: David Crockett
Source: TVRMLS. This data may not be complete. We recommend contacting the local school district to confirm school assignments for this home.


Get pre-qualified for a loan
At Zillow Home Loans, we can pre-qualify you in as little as 5 minutes with no impact to your credit score.An equal housing lender. NMLS #10287.
- Tennessee
- Washington County
- Jonesborough
- 37659
- 376 Sweetgrass Ln
