Skip main navigation
Off market
  • $576,300

    354 Sweetgrass Ln, Jonesborough, TN 37659

    4beds
    3,038sqft
    SingleFamily
    Built in 2008
    1 Acres Lot
    $576,300 Zestimate®
    $190/sqft
    $2,795 Estimated rent

    Home value

    $576,300

    $547,000 - $605,000

    $2,795/mo

    Zestimate® history
    Loading
    Loading...

    Owner options

    List your home for rent

    $2,795/mo

    Rent Zestimate®

    Find your next renter with Zillow Rental Manager. Plus, with online applications, you can quickly screen prospective tenants – for free.

    Learn more

    $2,795/mo

    Rent Zestimate®

    Refinance and save

    $3,303/mo

    Est. payment

    Refinancing to a lower rate could help reduce your monthly payments and save thousands over the life of the loan.

    See today's rates

    $3,303/mo

    Est. payment

    Explore your selling options

    Work with a Zillow partner agent

    Leverage their expertise and Zillow's premium Showcase listings to get your home seen by more buyers.

    Get started

    List with your own agent

    Get your home in front of millions of buyers by listing it on Zillow.

    Learn how to do it

    Sell it yourself

    Take full control of how buyers see your home on Zillow by listing For Sale by Owner (FSBO).

    List your home

    What's special

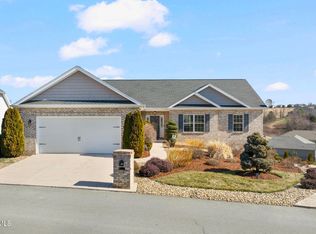
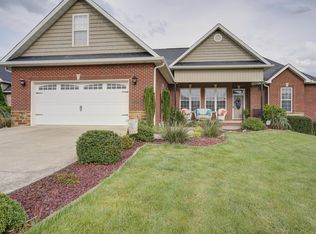
    Like New-Immaculate home in The Meadows Subdivision in Jonesborough. Enjoy all the expected amenities and then some, this home has it all. Beautiful Foyer with recessed rope accent lighting, great room with open floor plan and custom fireplace with hidden shelving. The floor plan is split-level offering privacy for the unbelievable master suite, complete with tray ceiling, overlarge walk-in closet with custom shelving and ironing station. The master bath boasts another walk-in closet as well as a large jucuzi soaking tub and tile shower complete with seat and shelving. The kitchen is open to the great room and doesn't disappoint. Loaded with stainless steel appliances, raised granite counter, tile backsplash, under cabinet lighting and beautiful cabinetry. Enjoy the eat in kitchen or the dining room adjacent to the kitchen and front entrance. This floor plan makes it easy to adjust to different styles of entertaining. There are two additional bedrooms and bath with another walk in tile shower on the main floor. Pass through the spacious laundry to the finished basement via an extra wide staircase with hardwood and custom trim. The basement is finished with 9' ceilings. Enter the Den/Game Room after exiting the stairs. So much extra finished space. An additional bedroom, office, exercise room and tons of extra storage space as well as another drive under garage. The exterior is no less awesome with rock, brick, soffit lighting, extensive landscaping, partially fenced back yard, large patio for entertaining as well as a deck with lifetime metal railing and wrought iron caps. This home features brushed nickel finishes and moen plumbing fixtures. The neighborhood has walk paths leading to persimmon ridge, wetlands water park as well as a children's park. All of this in the city limits of historic Jonesborough centrally located between Bristol, Knoxville and Asheville. All information deemed reliable but not guaranteed. Buyer/Buyer's agent to verify.

    This property is off market, which means it's not currently listed for sale or rent on Zillow. This may be different from what's available on other websites or public sources.

    Facts & features

    Interior

    Bedrooms & bathrooms
    • Bedrooms: 4
    • Bathrooms: 3
    • Full bathrooms: 3
    Heating
    • Forced air, Heat pump, Other, Electric
    Cooling
    • Central
    Appliances
    • Included: Dishwasher, Dryer, Freezer, Garbage disposal, Microwave, Range / Oven, Refrigerator, Washer
    Features
    • Flooring: Tile, Carpet, Hardwood
    • Basement: Finished
    • Has fireplace: Yes
    Interior area
    • Total interior livable area: 3,038 sqft

    Property

    Parking
    • Total spaces: 3
    • Parking features: Garage - Attached
    Features
    • Exterior features: Stone, Vinyl, Brick
    Lot
    • Size: 1 Acres
    Details
    • Parcel number: 059CC00900000

    Construction

    Type & style
    • Home type: SingleFamily
    Materials
    • Foundation: Footing
    • Roof: Composition
    Condition
    • Year built: 2008

    Community & neighborhood

    Location
    • Region: Jonesborough

    Other

    Other facts
    • architectural_style: New Traditional
    • dining_rooms: 0
    • living_rooms: 0
    • fireplaces: 0
    • has_lawn_fl: Y
    • grade_school: JONESBOROUGH
    • neighborhoods: Jonesboro/The Ridges Subdiv.
    • taxes_annual: 926

    Price history

    DateEventPrice
    3/16/2023Sold$510,000-1%$168/sqft
    Source: TVRMLS #9945556 Report a problem
    2/13/2023Contingent$514,900$169/sqft
    Source: TVRMLS #9945556 Report a problem
    2/3/2023Price change$514,900-2.8%$169/sqft
    Source: TVRMLS #9945556 Report a problem
    1/6/2023Listed for sale$529,900$174/sqft
    Source: TVRMLS #9945556 Report a problem
    12/3/2022Listing removed--
    Source: TVRMLS #9945556 Report a problem
    11/15/2022Contingent$529,900$174/sqft
    Source: TVRMLS #9945556 Report a problem
    11/9/2022Listed for sale$529,900+51.4%$174/sqft
    Source: TVRMLS #9945556 Report a problem
    7/12/2017Listing removed$349,900$115/sqft
    Source: Johnson City #389993 Report a problem
    7/11/2017Pending sale$349,900$115/sqft
    Source: Johnson City #389993 Report a problem
    7/11/2017Listed for sale$349,900+3.6%$115/sqft
    Source: Johnson City #389993 Report a problem
    7/10/2017Sold$337,900-3.4%$111/sqft
    Source: TVRMLS #389993 Report a problem
    4/9/2017Listed for sale$349,900+27.3%$115/sqft
    Source: Keller Williams - Johnson City #389993 Report a problem
    3/7/2012Listing removed$274,900$90/sqft
    Source: Homes.com #278891 Report a problem
    3/6/2012Listed for sale$274,900$90/sqft
    Source: Homes.com #278891 Report a problem
    2/19/2010Sold$274,900$90/sqft
    Source: Public Record Report a problem
    10/2/2009Price change$274,900-5.2%$90/sqft
    Source: Homes.com #278891 Report a problem
    7/24/2009Price change$289,900-3.3%$95/sqft
    Source: Homes.com #278891 Report a problem
    5/16/2009Listed for sale$299,900+316.5%$99/sqft
    Source: Homes.com #278891 Report a problem
    4/29/2008Sold$72,000$24/sqft
    Source: Public Record Report a problem

    Public tax history

    YearProperty taxesTax assessment
    2025$3,381 +10.2%$114,625
    2024$3,068 +8.5%$114,625 +46%
    2023$2,826 +7.5%$78,500
    2022$2,630 $78,500
    2021$2,630 $78,500
    2020$2,630 +55.8%$78,500
    2019$1,688 $78,500 +11.2%
    2018-- $70,625
    2017$2,606 $70,625
    2016$2,606 +12.2%$70,625
    2015$2,324 $70,625
    2014$2,324 $70,625
    2013-- $70,625 -5%
    2011$2,376 +3.2%$74,375
    2010$2,302 $74,375
    2009$2,302 $74,375 +695.5%
    2008-- $9,350 +3.9%
    2007$350 +9.9%$9,000
    2006$319 $9,000

    Find assessor info on the county website

    Neighborhood: 37659

    Nearby schools

    GreatSchools rating
    Schools provided by the listing agent
    • Elementary: JONESBOROUGH
    • Middle: JONESBOROUGH
    • High: DAVID CROCKETT
    • District: WASHINGTON COUNTY SCHOOL DIST

    Source: The MLS. This data may not be complete. We recommend contacting the local school district to confirm school assignments for this home.

    Get pre-qualified for a loan
    At Zillow Home Loans, we can pre-qualify you in as little as 5 minutes with no impact to your credit score.

    An equal housing lender. NMLS #10287.