Skip main navigation
Under contract
  • Price cut: $13.1K (5/7)
    $249,900

    365 Union Aly, Pottstown, PA 19464

    4beds
    1,267sqft
    : 
    Loading
    Get pre-qualified
    Single Family Residence
    Built in 1892
    3,049 Square Feet Lot
    $249,800 Zestimate®
    $197/sqft
    $-- HOA

    What's special

    Stylish soft-close cabinetryAbundance of natural lightWasher and dryerNatural gas heatGorgeous hardwood flooringGranite countertopsBrand-new stainless steel appliances
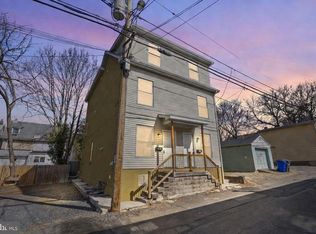
    Welcome to this beautifully renovated 4-bedroom, 3 full bathroom semi-detached home in the heart of Pottstown, thoughtfully redesigned in 2024 with no detail spared. Never lived in since completion, this turnkey property blends modern style, comfort, and functionality throughout. Step inside to a bright and airy open-concept main living space featuring 9-foot ceilings, gorgeous hardwood flooring, and an abundance of natural light that fills the home. On the first floor, you will enter to find the living and dining areas, which flow seamlessly into the stunning chef’s kitchen, complete with brand-new stainless steel appliances, granite countertops, stylish soft-close cabinetry, a dishwasher, and a breakfast bar ideal for entertaining or everyday living. On the second floor you will find hardwood flooring throughout, with two generously sized bedrooms with ample closet space, and two full bathrooms (one en-suite and one hallway) beautifully finished with elegant tile work, contemporary fixtures, and glass-enclosed stand-up showers..  Rounding things out on the third floor you will find two equally generously sized  bedrooms and one full hall bathroom.  Additional features include central A/C, natural gas heat, washer and dryer and tons of extra storage space in the basement, and 2–4 private off-street parking spaces. Conveniently located near downtown Pottstown shopping, dining, and entertainment, this low-tax property is a rare opportunity to own a fully renovated, move-in ready home with modern upgrades throughout.
    123 days
    |
    664
    |
    59
    |

    Zillow last checked:

    Listing updated:

    Listed by:

    Katie Mema 610-299-6408,

    Weichert, Realtors - Cornerstone (610) 436-0400

    Source: Bright MLS,MLS#: PAMC2169728MLS Logo

      Facts & features

      Interior

      Bedrooms & bathrooms
      • Bedrooms: 4
      • Bathrooms: 3
      • Full bathrooms: 3
      Rooms
      • Room types: Bedroom 2, Bedroom 1, Bathroom 1, Bathroom 2
      Bedroom 1
      • Level: Upper
      Bedroom 1
      • Level: Upper
      Bedroom 2
      • Level: Upper
      Bedroom 2
      • Level: Upper
      Bathroom 1
      • Level: Upper
      Bathroom 1
      • Level: Upper
      Bathroom 2
      • Level: Upper
      Heating
      • Forced Air, Natural Gas
      Cooling
      • Central Air, Electric
      Appliances
      • Included: Microwave, Dishwasher, Oven/Range - Gas, Refrigerator, Electric Water Heater
      • Laundry: In Basement
      Features
      • Combination Dining/Living, Kitchen - Gourmet, Recessed Lighting, Bathroom - Walk-In Shower, Breakfast Area, 9'+ Ceilings
      • Flooring: Hardwood, Ceramic Tile, Carpet, Wood
      • Doors: Six Panel
      • Basement: Full
      • Has fireplace: No
      Interior area
      • Total structure area: 1,665
      • Total interior livable area: 1,267 sqft
      • Finished area above ground: 1,267
      Video & virtual tour

      Property

      Parking
      • Total spaces: 2
      • Parking features: Crushed Stone, Off Street
      Accessibility
      • Accessibility features: None
      Features
      • Levels: Three
      • Stories: 3
      • Pool features: None
      Lot
      • Size: 3,049 Square Feet
      • Features: Level
      Details
      • Additional structures: Above Grade
      • Parcel number: 160029660006
      • Zoning: RESIDENTIAL
      • Zoning description: 1101 Res; 1 Fam
      • Special conditions: Standard

      Construction

      Type & style
      • Home type: SingleFamily
      • Architectural style: Colonial
      • Property subtype: Single Family Residence
      • Attached to another structure: Yes
      Materials
      • Brick, Vinyl Siding, Stucco
      • Foundation: Stone
      Condition
      • Excellent
      • New construction: No
      • Year built: 1892
      • Major remodel year: 2024

      Utilities & green energy

      • Electric: 100 Amp Service
      • Sewer: Public Sewer
      • Water: Public
      • Utilities for property: Cable Available, Natural Gas Available, Sewer Available, Water Available, Broadband

      Community & HOA

      Community
      • Subdivision: Pottstown
      HOA
      • Has HOA: No
      Location
      • Region: Pottstown
      • Municipality: POTTSTOWN BORO

      Financial & listing details

      • Price per square foot: $197/sqft
      • Tax assessed value: $28,200
      • Annual tax amount: $1,744
      • Date on market: 3/13/2026
      • Listing agreement: Exclusive Agency
      • Listing terms: Cash,Conventional,FHA,VA Loan
      • Inclusions: Washer, Dryer, Refridgerator, Range Oven, Microwave, Dishwasher: All In As-is Condition And At No Monetary Value
      • Ownership: Fee Simple

        Estimated market value

        $249,800

        $237,000 - $262,000

        $2,224/mo

        Price history

        DateEventPrice
        7/9/2026Contingent$249,900$197/sqft
        Source: Bright MLS #PAMC2169728 Report a problem
        5/7/2026Price change$249,900-5%$197/sqft
        Source: Bright MLS #PAMC2169728 Report a problem
        4/16/2026Price change$263,000-5.9%$208/sqft
        Source: Bright MLS #PAMC2169728 Report a problem
        3/13/2026Listed for sale$279,500+11.8%$221/sqft
        Source: Bright MLS #PAMC2169728 Report a problem
        2/16/2026Listing removed$2,550$2/sqft
        Source: Bright MLS #PAMC2151904 Report a problem
        8/18/2025Listing removed$249,900$197/sqft
        Source: Bright MLS #PAMC2146906 Report a problem
        8/16/2025Listed for rent$2,550$2/sqft
        Source: Bright MLS #PAMC2151904 Report a problem
        7/11/2025Listed for sale$249,900-10.4%$197/sqft
        Source: Bright MLS #PAMC2146906 Report a problem
        7/2/2025Listing removed$279,000$220/sqft
        Source: Bright MLS #PAMC2123924 Report a problem
        5/22/2025Price change$279,000-2.1%$220/sqft
        Source: Bright MLS #PAMC2123924 Report a problem
        4/10/2025Price change$284,9000%$225/sqft
        Source: Bright MLS #PAMC2123924 Report a problem
        2/18/2025Price change$285,000+2.5%$225/sqft
        Source: Bright MLS #PAMC2123924 Report a problem
        2/4/2025Pending sale$278,000$219/sqft
        Source: Bright MLS #PAMC2123924 Report a problem
        11/25/2024Listed for sale$278,000-4.8%$219/sqft
        Source: Bright MLS #PAMC2123924 Report a problem
        8/17/2024Listing removed--
        Source: Bright MLS #PAMC2103078 Report a problem
        5/6/2024Listed for sale$292,000$230/sqft
        Source: Bright MLS #PAMC2103078 Report a problem

        Public tax history

        YearProperty taxesTax assessment
        2025$1,741 $28,200
        2024-- --
        2023-- --
        2022-- --
        2021-- --
        2020-- --
        2019-- --
        2018-- --
        2017-- --
        2016-- --
        2015-- --
        Find assessor info on the county website

        Monthly payment

        Est. payment

        Payment breakdown

        Explore the cost of this home by adjusting the details. Changes won't be saved.
        All calculations are estimates and provided by Zillow, Inc. for informational purposes only. Actual amounts may vary.
        HOA fees may include property taxes on listings classified as Co-Ops. Contact the listing agent and/or owner for fee details.
        Mortgage interest rates are dependent on a number of factors, including credit score, down payment, and repayment length. Interest rate data provided by Zillow Group Marketplace, Inc. as of 1/1/1970 from various mortgage lenders with which we have lead or other similar arrangements; the Estimated Payment is an average of those rates.
        See how much you could borrow to make a competitive offer.

        Climate risks

        Neighborhood: Downtown North

        Getting around

        87 / 100
        Very Walkable
        55 / 100
        Bikeable

        Nearby schools

        GreatSchools rating
        Schools provided by the listing agent
        • District: Pottstown

        Source: Bright MLS. This data may not be complete. We recommend contacting the local school district to confirm school assignments for this home.

        A local agent can set up tours, give advice and negotiate with sellers.

        Browse local experts

        Similar homes