Welcome to 370 Beech Street—where exceptional convenience, thoughtful updates, and timeless character come together in the heart of Historic Downtown Pottstown. A standout feature of this charming home is the oversized garage, complemented by 2 large storage rooms and a private 3 car driveway - an uncommon and desirable convenience leading to a private rear entrance. Beautifully renovated in 2021, the bright and refreshing interior features newer flooring and stylish light fixtures throughout. The spacious kitchen includes stainless steel appliances, a center island and opens to the dining area, creating an ideal layout for everyday living and entertaining. The expansive living room offers a cozy fireplace and a welcoming place to unwind. Upstairs, you will find a full bathroom with a tub/shower as well as three bedrooms including a spacious primary bedroom with abundant built-in closets, shelving, and drawers, designed with storage and functionality in mind. Outdoor living is equally inviting; the spacious rear deck extends the home’s living space and offers a comfortable setting for morning coffee, entertaining, or relaxing while overlooking the backyard. The home’s major systems have been thoughtfully updated, including a Navien gas heating and hot water system and 100-amp electrical service. The lower level provides additional storage and includes a washer and dryer, while a Bilco door provides direct access to the fenced backyard. Located in the heart of downtown, just blocks from popular local destinations, including J.J. Ratigan Brewing Co., The Blue Elephant, and Welcome to the Avenue, along with nearby shopping, dining, and everyday conveniences. 370 Beech Street offers an inviting blend of comfort, character, and convenience with charming interior finishes, an oversized garage and private driveway, updated systems, generous storage, inviting outdoor space, and walkability to local attractions as well as easy access to public transportation. Don't miss this opportunity to make it yours!
Pending
$225,000
370 Beech St, Pottstown, PA 19464
3beds
1,204sqft
Single Family Residence
Built in 1895
4,225 Square Feet Lot
$231,100 Zestimate®
$187/sqft
$-- HOA
What's special
Cozy fireplaceStylish light fixtures throughoutOverlooking the backyardSpacious rear deckWasher and dryerThree bedroomsCenter island
- 39 days
- 67
- 3
Likely to sell faster than
Zillow last checked:
Listing updated:
Listed by:
Shelly Alderfer 215-840-9232,
Iron Valley Real Estate Legacy 2156607200,
Co-Listing Agent: Petra Barbezat 215-279-2058,
Iron Valley Real Estate Legacy
Source: Bright MLS,MLS#: PAMC2193726
Facts & features
Interior
Bedrooms & bathrooms
- Bedrooms: 3
- Bathrooms: 2
- Full bathrooms: 1
- 1/2 bathrooms: 1
- Main level bathrooms: 1
Rooms
- Room types: Living Room, Dining Room, Bedroom 2, Bedroom 3, Kitchen, Bedroom 1
Bedroom 1
- Level: Upper
- Area: 182 Square Feet
- Dimensions: 14 X 13
Bedroom 2
- Level: Upper
- Area: 132 Square Feet
- Dimensions: 11 X 12
Bedroom 3
- Level: Upper
- Area: 104 Square Feet
- Dimensions: 8 X 13
Dining room
- Level: Main
- Area: 104 Square Feet
- Dimensions: 8 X 13
Kitchen
- Level: Main
- Area: 182 Square Feet
- Dimensions: 13 X 14
Living room
- Level: Main
- Area: 299 Square Feet
- Dimensions: 13 X 23
Heating
- Hot Water, Natural Gas
Cooling
- None
Appliances
- Included: Microwave, Dishwasher, Dryer, Oven/Range - Gas, Refrigerator, Stainless Steel Appliance(s), Washer, Water Heater, Tankless Water Heater, Gas Water Heater
- Laundry: In Basement, Dryer In Unit, Washer In Unit
Features
- Eat-in Kitchen, Kitchen Island
- Flooring: Laminate, Tile/Brick, Vinyl
- Windows: Double Hung, Replacement, Vinyl Clad
- Basement: Full,Unfinished,Exterior Entry
- Number of fireplaces: 1
- Fireplace features: Electric
Interior area
- Total structure area: 1,204
- Total interior livable area: 1,204 sqft
- Finished area above ground: 1,204
- Finished area below ground: 0
Property
Parking
- Total spaces: 5
- Parking features: Garage Faces Rear, Storage, Gravel, Alley Access, Detached, Driveway
- Garage spaces: 2
- Uncovered spaces: 3
Accessibility
- Accessibility features: None
Features
- Levels: Two
- Stories: 2
- Patio & porch: Deck
- Exterior features: Sidewalks
- Pool features: None
- Fencing: Wood
Lot
- Size: 4,225 Square Feet
- Dimensions: 30.00 x 0.00
- Features: Level, Downtown
Details
- Additional structures: Above Grade, Below Grade
- Parcel number: 160000808004
- Zoning: TTN
- Zoning description: Traditional Town Neighborhood
- Special conditions: Standard
Construction
Type & style
- Home type: SingleFamily
- Architectural style: Colonial
- Property subtype: Single Family Residence
Materials
- Vinyl Siding
- Foundation: Stone
- Roof: Flat,Rubber
Condition
- Good
- New construction: No
- Year built: 1895
- Major remodel year: 2021
Utilities & green energy
- Electric: 100 Amp Service
- Sewer: Public Sewer
- Water: Public
- Utilities for property: Cable Connected, Electricity Available, Natural Gas Available, Sewer Available, Water Available
Community & HOA
Community
- Subdivision: None Available
HOA
- Has HOA: No
Location
- Region: Pottstown
- Municipality: POTTSTOWN BORO
Financial & listing details
- Price per square foot: $187/sqft
- Tax assessed value: $53,750
- Annual tax amount: $3,592
- Date on market: 9/10/2026
- Listing agreement: Exclusive Right To Sell
- Listing terms: Cash,Conventional,VA Loan,FHA
- Inclusions: Refrigerator, Washer, Dryer, Basement Refrigerator, (2) Window A / C - All As Is With No Monetary Value.
- Ownership: Fee Simple
Estimated market value
$231,100
$220,000 - $243,000
$1,941/mo
Price history
| Date | Event | Price |
|---|---|---|
| 9/14/2026 | Pending sale | $225,000$187/sqft |
Source:  Bright MLS #PAMC2193726 Report a problem | ||
| 9/10/2026 | Listed for sale | $225,000+31.2%$187/sqft |
Source: Bright MLS #PAMC2193726 Report a problem | ||
| 4/28/2022 | Sold | $171,500+10.6%$142/sqft |
Source: Bright MLS #PAMC2025984 Report a problem | ||
| 3/18/2022 | Pending sale | $155,000$129/sqft |
Source: Bright MLS #PAMC2025984 Report a problem | ||
| 3/17/2022 | Listed for sale | $155,000+287.5%$129/sqft |
Source: Bright MLS #PAMC2025984 Report a problem | ||
| 10/31/2017 | Sold | $40,000-16.7%$33/sqft |
Source: Public Record Report a problem | ||
| 10/6/2017 | Pending sale | $48,000$40/sqft |
Source: Coldwell Banker Preferred - Blue Bell Office #7010102 Report a problem | ||
| 6/30/2017 | Listed for sale | $48,000+1820%$40/sqft |
Source: Coldwell Banker Preferred - Blue Bell Office #7010102 Report a problem | ||
| 11/9/2016 | Sold | $2,500-96.2%$2/sqft |
Source: Public Record Report a problem | ||
| 3/13/2008 | Sold | $65,000$54/sqft |
Source: Public Record Report a problem | ||
Public tax history
| Year | Property taxes | Tax assessment |
|---|---|---|
| 2025 | $3,319 +1.5% | $53,750 |
| 2024 | $3,270 | $53,750 |
| 2023 | $3,270 +1% | $53,750 |
| 2022 | $3,237 +1.8% | $53,750 |
| 2021 | $3,179 +0.3% | $53,750 |
| 2020 | $3,170 +3.2% | $53,750 |
| 2019 | $3,072 +6.9% | $53,750 |
| 2018 | $2,873 +0.7% | $53,750 |
| 2017 | $2,852 +0.1% | $53,750 |
| 2016 | $2,850 +0.6% | $53,750 |
| 2015 | $2,833 +2.3% | $53,750 |
| 2014 | $2,768 +1.8% | $53,750 |
| 2013 | $2,720 +1.2% | $53,750 |
| 2012 | $2,688 +2.9% | $53,750 |
| 2011 | $2,611 +4.9% | $53,750 |
| 2010 | $2,490 +6.2% | $53,750 |
| 2009 | $2,344 +6.3% | $53,750 |
| 2008 | $2,205 +7.1% | -- |
| 2007 | $2,058 +4% | -- |
| 2006 | $1,978 +3% | -- |
| 2005 | $1,920 +2.1% | -- |
| 2004 | $1,881 +2.5% | -- |
| 2003 | $1,836 +7.9% | -- |
| 2002 | $1,701 +11.2% | -- |
| 2000 | $1,530 +5.8% | -- |
| 1999 | $1,446 | -- |
Find assessor info on the county website
Monthly payment
Est. payment
Payment breakdown
Explore the cost of this home by adjusting the details. Changes won't be saved.Climate risks
Neighborhood: Downtown North
Nearby schools
Schools provided by the listing agent
- High: Pottstown Senior
- District: Pottstown
Source: Bright MLS. This data may not be complete. We recommend contacting the local school district to confirm school assignments for this home.


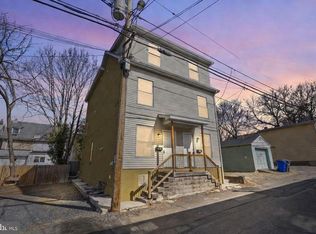
Similar homes
- $249,9004 bd2 ba1.3k sqft366 N Charlotte St, Pottstown, PA 19464For Sale
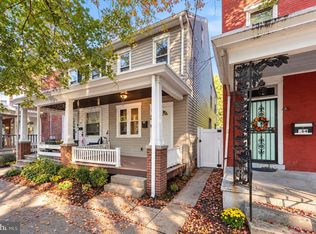
 MLS ID #PAMC2196666, John Murrow, Compass RE. Bright MLS
- $209,9004 bd2 ba1.7k sqft124 S Evans St, Pottstown, PA 19464For Sale
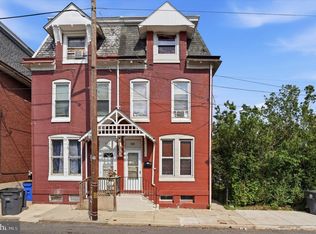 MLS ID #PAMC2197476, John Cornely, Keller Williams Realty Group. Bright MLS
- $245,0004 bd2 ba1.5k sqft317 Walnut St, Pottstown, PA 19464For Sale
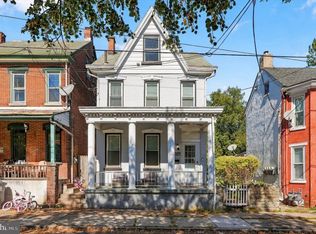 MLS ID #PAMC2196846, Paul Augustine, RE/MAX Centre Realtors. Bright MLS
- $239,9994 bd2 ba1.7k sqft9 W 2nd St, Pottstown, PA 19464For Sale
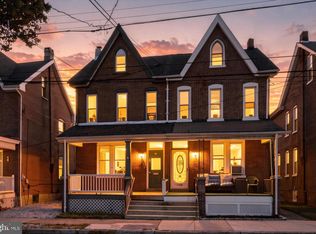 MLS ID #PAMC2193472, William Holder, Real Broker, LLC. Bright MLS
- $219,9004 bd1 ba1.4k sqft171 N York St, Pottstown, PA 19464For SaleMLS ID #PAMC2185778, Kevin Houghton, KW Greater West Chester. Bright MLS
- $215,0003 bd1 ba1.2k sqft1009 Queen St, Pottstown, PA 19464For SaleMLS ID #PAMC2192116, Karen Chiodo, EXP Realty, LLC. Bright MLS
- $244,9003 bd2 ba1.2k sqft772 Queen St, Pottstown, PA 19464For SaleMLS ID #PAMC2194846, Jimmy Boyd, Realty One Group Advocates. Bright MLS
- $175,0003 bd2 ba1.2k sqft408 Lincoln Ave, Pottstown, PA 19464For SaleMLS ID #PAMC2189386, Susan Dolan, Springer Realty Group. Bright MLS
- $234,9004 bd1 ba1.6k sqft833 Monroe Ave, Pottstown, PA 19464For SaleMLS ID #PAMC2194708, Gerald Peklak, RE/MAX Reliance. Bright MLS
- $214,9004 bd2 ba1.3k sqft170 S Franklin St, Pottstown, PA 19464For SaleMLS ID #PAMC2165922, Aaron Jones, Iron Valley Real Estate Exton. Bright MLS
- $275,9004 bd1 ba1.4k sqft262 N Hanover St, Pottstown, PA 19464For SaleMLS ID #PAMC2192564, Jonathan Fabian, Iron Valley Real Estate of Berks. Bright MLS
- $209,0004 bd1 ba1.7k sqft443 Walnut 1/2 St, Pottstown, PA 19464For SaleMLS ID #PAMC2163372, Cindy Wadsworth, EXP Realty, LLC. Bright MLS
- $180,0003 bd1 ba1k sqft109 N Warren St, Pottstown, PA 19464For SaleMLS ID #PAMC2193290, Janel Loughin, Real Broker, LLC. Bright MLS
- $140,0004 bd1 ba1.6k sqft123 King St, Pottstown, PA 19464For SaleMLS ID #PAMC2185716, Mr. Gary A Mercer SR., LPT Realty, LLC. Bright MLS
- $234,3002 bd2 ba986 sqft58 Bards Way, Pottstown, PA 19464For SaleMLS ID #PAMC2187128, Erendira Hernandez Pelaez, Keller Williams Realty Group. Bright MLS
- $289,9003 bd1 ba1.6k sqft771 N Franklin St, Pottstown, PA 19464For SaleMLS ID #PAMC2193912, Derek Ducky Ryan, Keller Williams Real Estate -Exton. Bright MLS
- $295,0003 bd1 ba960 sqft706 Logan St, Pottstown, PA 19464For SaleMLS ID #PAMC2189024, Kelly Lerch, Keller Williams Real Estate -Exton. Bright MLS
- $242,5002 bd2 ba986 sqft56 Bards Way, Pottstown, PA 19464For SaleMLS ID #PAMC2187084, Erendira Hernandez Pelaez, Keller Williams Realty Group. Bright MLS
- $239,5002 bd1 ba980 sqft26 Luwig Ln, Pottstown, PA 19464For SaleMLS ID #PAMC2184142, Erendira Hernandez Pelaez, Keller Williams Realty Group. Bright MLS
- $254,3002 bd2 ba986 sqft31 Luwig Ln, Pottstown, PA 19464For SaleMLS ID #PAMC2184434, Erendira Hernandez Pelaez, Keller Williams Realty Group. Bright MLS
