Skip main navigation
Off market
  • $639,400

    365 W 7th Ave, Conshohocken, PA 19428

    3beds
    2,489sqft
    Townhouse
    Built in 2015
    871 Square Feet Lot
    $639,400 Zestimate®
    $257/sqft
    $3,697 Estimated rent

    Home value

    $639,400

    $607,000 - $671,000

    $3,697/mo

    Zestimate® history
    Loading
    Loading...

    Owner options

    List your home for rent

    $3,697/mo

    Rent Zestimate®

    Find your next renter with Zillow Rental Manager. Plus, with online applications, you can quickly screen prospective tenants – for free.

    Learn more

    $3,697/mo

    Rent Zestimate®

    Refinance and save

    $4,337/mo

    Est. payment

    Refinancing to a lower rate could help reduce your monthly payments and save thousands over the life of the loan.

    See today's rates

    $4,337/mo

    Est. payment

    Explore your selling options

    Work with a Zillow partner agent

    Leverage their expertise and Zillow's premium Showcase listings to get your home seen by more buyers.

    Get started

    List with your own agent

    Get your home in front of millions of buyers by listing it on Zillow.

    Learn how to do it

    Sell it yourself

    Take full control of how buyers see your home on Zillow by listing For Sale by Owner (FSBO).

    List your home

    What's special

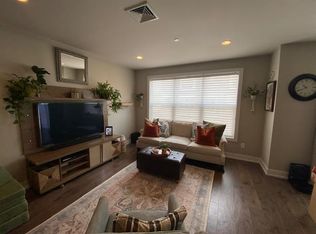
    Welcome home to 365 W 7th Ave, an absolutely gorgeous townhome nestled in the Parkview at West 7th community of Conshohocken. This premier neighborhood features top-of-the-line design characteristics, open floorplan layouts, and a private roof-top deck with stunning views! Not only is the home impeccable, the location is unbeatable! Enjoy the peace and quiet of neighborhood living while being within walking distance to popular Fayette Streetâs restaurants, shopping and nightlife. The community also overlooks Sutcliffe Park, making it the perfect spot to watch the 4th of July Fireworks show. For those who commute, you will more than appreciate the easy access to all major roads and the plentiful public transportation. Guests will walk through a beautiful tree-lined courtyard to arrive at your front door. The open floor plan of the main level is sure to please those who love to entertain. Hardwood flooring flows throughout the entire level from the living room through the dining area and into the kitchen. The current homeowner has added tons of beautiful upgrades throughout. The custom light fixtures & sconces scattered throughout the home, and the brick accent wall in the living room adds a fun pop of character that the other homes in this neighborhood do not have. Recessed lighting is situated above the seating area to provide even more light. The kitchen features 42â maple cabinetry, recessed lighting, beautiful countertops, tile backsplash and a stainless-steel appliance package (built-in microwave, gas range, dishwasher and refrigerator). Finishing up the level is a powder room. After a long day, you will look forward to retreating to the stunning master suite floor. The bedroom itself is super spacious with enough room to create a sitting area if desired. A juliet balcony allows for extra sunlight and the ability to let fresh air inside while enjoying the beautiful courtyard views below. The sheer size of the large walk-in closet would make even the biggest fashionista jealous! A huge glass walk-in shower is the focal point of this luxurious en suite. The double sink vanity will make it a cinch when getting ready in the mornings and allows for extra storage. No more hauling heavy laundry baskets up and down the stairs! The laundry is conveniently located on this floor with two additional closet. Two additional spacious bedrooms with custom shelving and a closet unit, with a full bathroom, are located on the third floor. Our favorite room of the whole home? The finished loft and roof-top deck! We foresee future game day parties on this level with the custom wet bar. Open the glass sliders to the huge roof-top deck and be prepared to be amazed! A portion of the deck is covered, making it the ideal space to add a sectional outdoor sofa. Just kick back and relax! The open portion is great to catch some sun in the summer and is large enough to hold a patio table and chairs. Custom benches have been installed, and not only add additional seating space, but also additional storage! The basement has been nicely finished and can be used as an additional TV/media room, home office, playroom, you name it. Even more storage closets and access to the garage are also on this level. Why wait? Contact us today to schedule your private tour on this fantastic Conshohocken home!

    This property is off market, which means it's not currently listed for sale or rent on Zillow. This may be different from what's available on other websites or public sources.
    Facts & features

    Interior

    Bedrooms & bathrooms
    • Bedrooms: 3
    • Bathrooms: 3
    • Full bathrooms: 2
    • 1/2 bathrooms: 1
    Heating
    • Forced air
    Appliances
    • Included: Dishwasher, Microwave, Refrigerator
    Features
    • Basement: Finished
    • Has fireplace: No
    Interior area
    • Total interior livable area: 2,489 sqft

    Property

    Parking
    • Parking features: Garage - Attached
    Features
    • Exterior features: Other
    Lot
    • Size: 871 Square Feet
    Details
    • Parcel number: 050008292272

    Construction

    Type & style
    • Home type: Townhouse
    Condition
    • Year built: 2015

    Community & HOA

    HOA
    • Has HOA: Yes
    • HOA fee: $199 monthly
    Location
    • Region: Conshohocken

    Financial & listing details

    • Price per square foot: $257/sqft
    • Tax assessed value: $162,060
    • Annual tax amount: $5,730

    Price history

    DateEventPrice
    6/21/2021Sold$519,900$209/sqft
    Source: Public Record Report a problem
    4/15/2021Sold$519,900$209/sqft
    Source: Agent Provided Report a problem
    2/19/2021Pending sale$519,900$209/sqft
    Source: Bright MLS #PAMC682822 Report a problem
    2/12/2021Listed for sale$519,900+20.1%$209/sqft
    Source: Bright MLS #PAMC682822 Report a problem
    12/19/2016Sold$432,945$174/sqft
    Source: Agent Provided Report a problem

    Public tax history

    YearProperty taxesTax assessment
    2025$5,730 +3.5%$162,060
    2024$5,534 $162,060
    2023$5,534 +4.1%$162,060
    2022$5,317 +2.9%$162,060
    2021$5,167 +2.5%$162,060
    2020$5,043 +6.3%$162,060
    2019$4,743 +1.8%$162,060
    2018$4,660 +3%$162,060
    2017$4,525 +2456.5%$162,060 +2420.4%
    2016$177 $6,430
    Find assessor info on the county website

    Neighborhood: 19428

    Nearby schools

    GreatSchools rating
    Get a cash offer in 3 minutes
    Find out how much your home could sell for in as little as 3 minutes with a no-obligation cash offer.
    Estimated market value
    $639,400
    Get a cash offer in 3 minutes
    Find out how much your home could sell for in as little as 3 minutes with a no-obligation cash offer.
    Estimated market value
    $639,400