What’s to love about 367 W 7th Ave? Everything! Not only is this home in the Borough of Conshohocken, but you’re on the quiet side of town, directly next to Sutcliffe Park and should you decide you want to grab dinner, coffee or go for a night out on the town, you’re only a 10 minute walk to Fayette St. The home itself is a 3 bed 2.5 bath with an attached one car garage and additional parking space outside. Once you walk through the door, it feels like home. You’re met with a light, airy feel, beautiful hardwood floors, an open floor concept and a half bath. The kitchen has granite countertops, stainless steel appliances, and plenty of cabinet space. Heading upstairs is the spacious master bedroom equipped with a vacation-like en-suite bath: dual vanity and large, tile shower. There’s plenty of space for all your clothes with an oversized closet. Not to mention there’s the perfect amount of light coming through the windows and a Juliet balcony. On this floor you also have your laundry space, a large linen closet and additional closet for storage. Moving to the next floor, you have two additional bedrooms, a full hall bath and another storage closet! Last, but certainly not least, the upper level provides you with an additional living space equipped with a mini bar, and a private rooftop deck that’s partially covered. This space is perfect for those who like to entertain or those who want to sit and relax and watch incredible views of the sunset. Bonus? You have a front-row seat to watch the fireworks on the 4th of July. Traveling is also made easy with quick access to major roadways such as 76, 476 and 276. Recent improvement includes professional repair to the roof-deck area, providing added peace of mind for the next owner.
Pending
$625,000
367 W 7th Ave, Conshohocken, PA 19428
3beds
2,159sqft
Townhouse
Built in 2016
656 Square Feet Lot
$-- Zestimate®
$289/sqft
$300/mo HOA
What's special
Half bathAttached one car garageOpen floor conceptAdditional parking space outsideJuliet balconyLaundry spaceSpacious master bedroom
- 90 days
- 58
- 0
Likely to sell faster than
Zillow last checked:
Listing updated:
Listed by:
Cassie Lukasiewicz 973-902-4755,
BHHS Fox & Roach-Blue Bell 2155422200
Source: Bright MLS,MLS#: PAMC2189872
Facts & features
Interior
Bedrooms & bathrooms
- Bedrooms: 3
- Bathrooms: 3
- Full bathrooms: 2
- 1/2 bathrooms: 1
- Main level bathrooms: 3
- Main level bedrooms: 3
Heating
- Forced Air, Natural Gas
Cooling
- Central Air, Electric
Appliances
- Included: Microwave, Built-In Range, Dishwasher, Self Cleaning Oven, Oven/Range - Gas, Stainless Steel Appliance(s), Gas Water Heater
- Laundry: Upper Level
Features
- Bathroom - Stall Shower, Bathroom - Tub Shower, Ceiling Fan(s), Combination Kitchen/Living, Dining Area, Open Floorplan, Kitchen Island, Primary Bath(s), Upgraded Countertops, Walk-In Closet(s), Bar
- Flooring: Carpet, Ceramic Tile, Hardwood, Wood
- Basement: Connecting Stairway,Partial,Full,Garage Access,Interior Entry
- Has fireplace: No
Interior area
- Total structure area: 2,159
- Total interior livable area: 2,159 sqft
- Finished area above ground: 2,159
Property
Parking
- Total spaces: 2
- Parking features: Basement, Built In, Garage Faces Rear, Garage Door Opener, Inside Entrance, Attached, Driveway, Off Street, On Street
- Attached garage spaces: 1
- Uncovered spaces: 1
Accessibility
- Accessibility features: None
Features
- Levels: Three
- Stories: 3
- Patio & porch: Deck, Roof
- Pool features: None
Lot
- Size: 656 Square Feet
- Dimensions: 12.00 x 0.00
Details
- Additional structures: Above Grade
- Parcel number: 050008292309
- Zoning: LI
- Special conditions: Standard
Construction
Type & style
- Home type: Townhouse
- Architectural style: Other
- Property subtype: Townhouse
Materials
- Vinyl Siding
- Foundation: Concrete Perimeter
- Roof: Asphalt,Shingle
Condition
- New construction: No
- Year built: 2016
Utilities & green energy
- Electric: 200+ Amp Service
- Sewer: Public Sewer
- Water: Public
- Utilities for property: Cable Connected, Natural Gas Available, Phone
Community & HOA
Community
- Security: Fire Sprinkler System
- Subdivision: Parkview At West 7th
HOA
- Has HOA: Yes
- Services included: Insurance, Maintenance Grounds, Snow Removal, Trash
- HOA fee: $300 monthly
- HOA name: PARKVIEW AT WEST &TH
Location
- Region: Conshohocken
- Municipality: CONSHOHOCKEN BORO
Financial & listing details
- Price per square foot: $289/sqft
- Tax assessed value: $162,060
- Annual tax amount: $5,987
- Date on market: 8/7/2026
- Listing agreement: Exclusive Right To Sell
- Listing terms: Cash,Conventional,FHA,VA Loan
- Inclusions: Washer, Dryer, Refrigerator In As Is Condition.
- Ownership: Fee Simple
Estimated market value
Not available
Estimated sales range
Not available
Not available
Price history
| Date | Event | Price |
|---|---|---|
| 9/29/2026 | Pending sale | $625,000$289/sqft |
Source:  Bright MLS #PAMC2189872 Report a problem | ||
| 9/16/2026 | Listed for sale | $625,000$289/sqft |
Source: Bright MLS #PAMC2189872 Report a problem | ||
| 8/24/2026 | Listing removed | $625,000$289/sqft |
Source: Bright MLS #PAMC2189872 Report a problem | ||
| 8/14/2026 | Pending sale | $625,000$289/sqft |
Source: Bright MLS #PAMC2189872 Report a problem | ||
| 8/7/2026 | Listed for sale | $625,000+33%$289/sqft |
Source: Bright MLS #PAMC2189872 Report a problem | ||
| 7/29/2020 | Sold | $470,000-1.1%$218/sqft |
Source: Public Record Report a problem | ||
| 6/25/2020 | Pending sale | $475,000$220/sqft |
Source: RE/MAX Classic #PAMC651258 Report a problem | ||
| 6/17/2020 | Listed for sale | $475,000+12.9%$220/sqft |
Source: RE/MAX Classic #PAMC651258 Report a problem | ||
| 5/4/2016 | Sold | $420,780$195/sqft |
Source: Public Record Report a problem | ||
Public tax history
| Year | Property taxes | Tax assessment |
|---|---|---|
| 2025 | $5,730 +3.5% | $162,060 |
| 2024 | $5,534 | $162,060 |
| 2023 | $5,534 +4.1% | $162,060 |
| 2022 | $5,317 +2.9% | $162,060 |
| 2021 | $5,167 +2.5% | $162,060 |
| 2020 | $5,043 +6.3% | $162,060 |
| 2019 | $4,743 +1.8% | $162,060 |
| 2018 | $4,660 +3% | $162,060 |
| 2017 | $4,525 +2456.5% | $162,060 +2420.4% |
| 2016 | $177 | $6,430 |
Find assessor info on the county website
Monthly payment
Est. payment
Payment breakdown
Explore the cost of this home by adjusting the details. Changes won't be saved.Climate risks
Neighborhood: 19428
Nearby schools
Schools provided by the listing agent
- High: Plymouth Whitemarsh
- District: Colonial
Source: Bright MLS. This data may not be complete. We recommend contacting the local school district to confirm school assignments for this home.
Similar homes
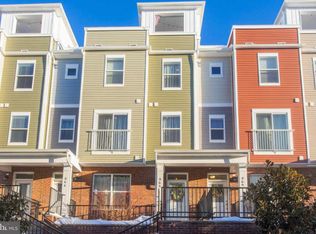
- $549,9003 bd3 ba1.5k sqftRatoskey & Trainor, Conshohocken, PA 19428For Sale

 MLS ID #PAMC2191706, Joymarie DeFruscio, Keller Williams Realty Group. Bright MLS
- $699,9003 bd3 ba1.8k sqft2002 Julia Dr, Conshohocken, PA 19428For Sale
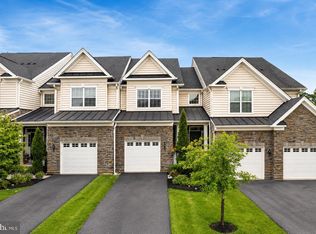 MLS ID #PAMC2197626, Jessica Gross, Keller Williams Real Estate -Exton. Bright MLS
- $650,0003 bd3 ba1.7k sqft919 Riverplace Dr, Conshohocken, PA 19428For Sale
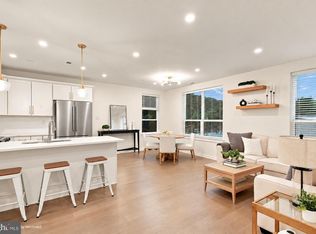 MLS ID #PAMC2196254, Sharra Mercer, LPT Realty, LLC. Bright MLS
- $565,0002 bd2 ba1.7k sqft807 Spring Mill Ave #B, Conshohocken, PA 19428For Sale
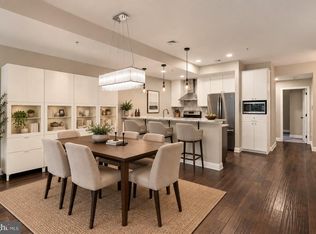 MLS ID #PAMC2194442, Carmine Rauso, Keller Williams Main Line. Bright MLS
- $500,0003 bd3 ba1.9k sqft330 Flintrock Ct, Collegeville, PA 19426For SaleMLS ID #PAMC2199348, Stephen Stout, Keller Williams Real Estate - Media. Bright MLS
- $580,0003 bd4 ba2k sqft711 Quarry Point Rd, Malvern, PA 19355For SaleMLS ID #PACT2138828, Leo Day, Compass RE. Bright MLS
- $574,9994 bd5 ba2.3k sqft11 Karpovich Aly, Bridgeport, PA 19405For SaleMLS ID #PAMC2185488, David Dupell, Coldwell Banker Realty. Bright MLS
- $370,0002 bd2 ba1.2k sqft300 W Elm St Suite 2129, Conshohocken, PA 19428For SaleMLS ID #PAMC2188272, Shawn Yunker, Compass RE. Bright MLS
- $574,0003 bd3 ba1.5k sqft1213 Reed Aly, King Of Prussia, PA 19406For SaleMLS ID #PAMC2187030, Karen Manzanares, Keller Williams Real Estate-Blue Bell. Bright MLS
- $625,0003 bd3 ba2.3k sqft21 Eagle Ln, Malvern, PA 19355For SaleMLS ID #PACT2128848, VenkaReddy SUNKARA, Tesla Realty Group, LLC. Bright MLS
- $573,9003 bd3 ba2.3k sqft207 W 8th St, Bridgeport, PA 19405New ConstructionMLS ID #PAMC2189448, Samantha Vasaturo, Coldwell Banker Realty. Bright MLS
- $649,0004 bd4 ba3k sqft3831 Terrace St #I, Philadelphia, PA 19128For SaleMLS ID #PAPH2640968, Reda Akbil, Compass RE. Bright MLS
- $570,0003 bd3 ba2.4k sqft145 Mulberry Dr, Malvern, PA 19355For SaleMLS ID #PACT2138306, Lee Ann Embrey, Coldwell Banker Realty. Bright MLS
- $575,0004 bd3 ba2.3k sqft20 Egret Way, Phoenixville, PA 19460For SaleMLS ID #PAMC2198782, Jared Mills, Keller Williams Realty Group. Bright MLS
- $575,0003 bd3 ba2.6k sqft2036 Reed St, Philadelphia, PA 19146For SaleMLS ID #PAPH2669470, Pamela Rosser-Thistle, BHHS Fox & Roach At the Harper, Rittenhouse Square. Bright MLS
- $575,0003 bd3 ba1.5k sqft2107 E Arizona St, Philadelphia, PA 19125For SaleMLS ID #PAPH2670860, Jeanne Whipple, Elfant Wissahickon Realtors. Bright MLS
- $540,0003 bd4 ba1.6k sqft218 Patriots Path, Malvern, PA 19355For SaleMLS ID #PACT2134892, Karen Wilder, BHHS Fox & Roach Wayne-Devon. Bright MLS
- $485,0003 bd4 ba1.9k sqft6 Depot St, Bridgeport, PA 19405For SaleMLS ID #PAMC2193208, Tom Toole III, RE/MAX Main Line - West Chester. Bright MLS
- $699,9003 bd3 ba2.3k sqft1007 N 3rd St #D, Philadelphia, PA 19123For SaleMLS ID #PAPH2680600, Jim Onesti, KW Empower. Bright MLS
- $435,0003 bd3 ba1.5k sqft235 Lawndale Ave, King Of Prussia, PA 19406For SaleMLS ID #PAMC2192592, Colleen Whitlock, Keller Williams Main Line. Bright MLS
