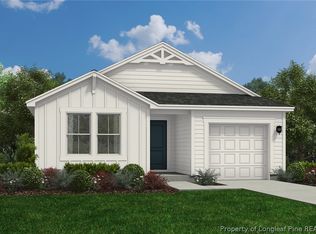
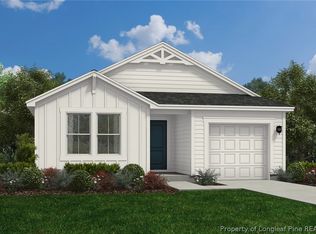
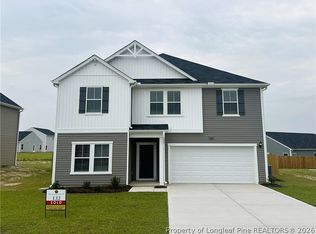
Welcome to Stone Creek and the “Freelance” home plan by Dream Finders Homes! This home exemplifies a classic charm. The main level unfolds in an open concept, with 9-foot ceilings and where a corner kitchen serves as the heart of the home with granite countertops, large Island and a walk-in pantry for added storage. A spacious dining area, welcoming family room with access to the patio and a convenient half bath complete the main level. Upstairs, a world of privacy awaits with all four bedrooms thoughtfully situated. Primary BR features bath with double vanity with Quartz countertops, garden tub, spa-inspired walk-in shower, and access to large walk-in closet. Laundry conveniently located upstairs as well. This home plan embodies the perfect blend of traditional aesthetics and contemporary functionality, promising a life of beauty and ease. Convenient parking pad allows extra space for vehicles.
Pending
Price increase: $5K (6/8)
$314,990
365 Wicklow Ln, Raeford, NC 28376
4beds
1,925sqft
Single Family Residence
Built in 2026
8,276 Square Feet Lot
$314,900 Zestimate®
$164/sqft
$33/mo HOA
What's special
Corner kitchenSpa-inspired walk-in showerLarge islandGranite countertopsGarden tubLaundry conveniently located upstairsSpacious dining area
- 93 days |
- 1 |
- 0 |
Zillow last checked:
Listing updated:
Listed by:
TEAM DREAM,
DREAM FINDERS REALTY, LLC.
Source: LPRMLS,MLS#: 760127
Originating MLS: Longleaf Pine Realtors
Facts & features
Interior
Bedrooms & bathrooms
- Bedrooms: 4
- Bathrooms: 3
- Full bathrooms: 2
- 1/2 bathrooms: 1
Heating
- Heat Pump
Appliances
- Included: Dishwasher, Electric Range, Electric Water Heater, Microwave, Stainless Steel Appliance(s)
- Laundry: Washer Hookup, Dryer Hookup, Upper Level
Features
- Ceiling Fan(s), Double Vanity, Entrance Foyer, Granite Counters, Kitchen Island, Living/Dining Room, Bath in Primary Bedroom, Open Concept, Open Floorplan, Pantry, Quartz Counters, Smooth Ceilings, Shower Only, Separate Shower, Tub Shower, Walk-In Closet(s), Walk-In Shower
- Flooring: Carpet, Laminate, Vinyl
- Basement: None
- Has fireplace: No
- Fireplace features: None
Interior area
- Total interior livable area: 1,925 sqft
Video & virtual tour
Property
Parking
- Total spaces: 1
- Parking features: Attached, Garage, Garage Door Opener
- Attached garage spaces: 1
Features
- Levels: Two
- Stories: 2
- Patio & porch: Front Porch, Patio, Porch
- Exterior features: Porch, Patio
Lot
- Size: 8,276 Square Feet
- Features: < 1/4 Acre, Cleared, Level
- Topography: Cleared,Level
Details
- Parcel number: 494540001006
- Special conditions: None
Construction
Type & style
- Home type: SingleFamily
- Architectural style: Two Story
- Property subtype: Single Family Residence
Materials
- Board & Batten Siding, Vinyl Siding, Wood Frame
Condition
- New Construction
- New construction: Yes
- Year built: 2026
Details
- Warranty included: Yes
Utilities & green energy
- Sewer: County Sewer
- Water: Public
Community & HOA
Community
- Features: Gutter(s), Street Lights
- Security: Smoke Detector(s)
- Subdivision: Stone Creek
HOA
- Has HOA: Yes
- HOA fee: $400 annually
- HOA name: Stone Creek Homeowners Association
Location
- Region: Raeford
Financial & listing details
- Price per square foot: $164/sqft
- Date on market: 4/7/2026
- Cumulative days on market: 102 days
- Listing terms: Cash,New Loan
- Inclusions: Per Specs
- Exclusions: None
- Ownership: Less than a year
- Road surface type: Paved
Estimated market value
$314,900
$299,000 - $331,000
$2,145/mo
Price history
| Date | Event | Price |
|---|---|---|
| 6/13/2026 | Pending sale | $314,990$164/sqft |
Source: | ||
| 6/8/2026 | Price change | $314,990+1.6%$164/sqft |
Source: | ||
| 4/7/2026 | Listed for sale | $309,990$161/sqft |
Source: | ||
Public tax history
Tax history is unavailable.
Monthly payment
Est. payment$--/mo
Payment breakdown
Explore the cost of this home by adjusting the details. Changes won't be saved.All calculations are estimates and provided by Zillow, Inc. for informational purposes only. Actual amounts may vary.
HOA fees may include property taxes on listings classified as Co-Ops. Contact the listing agent and/or owner for fee details.
Mortgage interest rates are dependent on a number of factors, including credit score, down payment, and repayment length. Interest rate data provided by Zillow Group Marketplace, Inc. as of 1/1/1970 from various mortgage lenders with which we have lead or other similar arrangements; the Estimated Payment is an average of those rates.
See how much you could borrow to make a competitive offer.
Climate risks
Neighborhood: 28376
Nearby schools
GreatSchools rating
- 6/10Scurlock ElementaryGrades: PK-5Distance: 2.3 mi
- 2/10East Hoke MiddleGrades: 6-8Distance: 2.3 mi
- 10/10Sandhoke Early College High SchoolGrades: 9-12Distance: 3.9 mi
Schools provided by the listing agent
- Middle: Hoke County Schools
- High: Hoke County High School
Source: LPRMLS. This data may not be complete. We recommend contacting the local school district to confirm school assignments for this home.
A local agent can set up tours, give advice and negotiate with sellers.
A local lender can help you make sure your offer is ready when you are.
- North Carolina
- Hoke County
- Raeford
- 28376
- 365 Wicklow Ln