Welcome to Stone Creek and the “Vantage” home plan by Dream Finders Homes. This single-level home features 3 bedrooms and 2 bathrooms. A thoughtful open floor plan layout that seamlessly integrates the kitchen, dining, and living spaces under a 9ft smooth ceiling! Kitchen boasts an Island with sink, Granite countertops throughout, stainless steel appliances, and a walk-in pantry for added storage! Primary suite Bath includes double vanity, garden tub, separate spa-inspired shower and access to large walk-in closet. Hallway linen and Coat closet storage. Convenient parking pad allows extra space for vehicles. This home plan embodies the perfect blend of traditional aesthetics and contemporary functionality, promising a life of beauty and ease.
Pending
$287,990
364 Wicklow Ln, Raeford, NC 28376
3beds
1,518sqft
Single Family Residence
Built in 2026
8,276 Square Feet Lot
$287,800 Zestimate®
$190/sqft
$33/mo HOA
What's special
Single-level homeSeparate spa-inspired showerGranite countertops throughoutGarden tubStainless steel appliances
- 185 days
- 3
- 0
Zillow last checked:
Listing updated:
Listed by:
TEAM DREAM,
DREAM FINDERS REALTY, LLC.
Source: LPRMLS,MLS#: 760154 Originating MLS: Longleaf Pine Realtors
Originating MLS: Longleaf Pine RealtorsFacts & features
Interior
Bedrooms & bathrooms
- Bedrooms: 3
- Bathrooms: 2
- Full bathrooms: 2
Heating
- Heat Pump
Appliances
- Included: Dishwasher, Electric Range, Electric Water Heater, Microwave, Stainless Steel Appliance(s)
- Laundry: Washer Hookup, Dryer Hookup, Main Level
Features
- Ceiling Fan(s), Double Vanity, Entrance Foyer, Granite Counters, Garden Tub/Roman Tub, High Ceilings, Kitchen Island, Living/Dining Room, Bath in Primary Bedroom, Open Concept, Open Floorplan, Pantry, Quartz Counters, Smooth Ceilings, Separate Shower, Tub Shower, Walk-In Closet(s), Walk-In Shower
- Flooring: Carpet, Laminate, Vinyl
- Basement: None
- Has fireplace: No
- Fireplace features: None
Interior area
- Total interior livable area: 1,518 sqft
Video & virtual tour
Property
Parking
- Total spaces: 1
- Parking features: Attached, Garage, Garage Door Opener
- Attached garage spaces: 1
Features
- Levels: One
- Stories: 1
- Patio & porch: Front Porch, Patio, Porch
- Exterior features: Porch, Patio
Lot
- Size: 8,276 Square Feet
- Features: < 1/4 Acre, Cleared, Level
- Topography: Cleared,Level
Details
- Parcel number: 494540001006
- Special conditions: None
Construction
Type & style
- Home type: SingleFamily
- Architectural style: One Story
- Property subtype: Single Family Residence
Materials
- Board & Batten Siding, Vinyl Siding, Wood Frame
Condition
- New Construction
- New construction: Yes
- Year built: 2026
Details
- Warranty included: Yes
Utilities & green energy
- Sewer: County Sewer
- Water: Public
Community & HOA
Community
- Features: Gutter(s), Street Lights
- Subdivision: Stone Creek
HOA
- Has HOA: Yes
- HOA fee: $400 annually
- HOA name: Block & Associates Realty
Location
- Region: Raeford
Financial & listing details
- Price per square foot: $190/sqft
- Date on market: 4/7/2026
- Cumulative days on market: 195 days
- Listing terms: Cash,New Loan
- Inclusions: none known
- Exclusions: none known
- Ownership: Less than a year
- Road surface type: Paved
Estimated market value
$287,800
$273,000 - $302,000
$1,900/mo
Price history
| Date | Event | Price |
|---|---|---|
| 4/27/2026 | Pending sale | $287,990$190/sqft |
Source:  LPRMLS #760154 Report a problem LPRMLS #760154 Report a problem | ||
| 4/7/2026 | Listed for sale | $287,990$190/sqft |
Source: LPRMLS #760154 Report a problem | ||
Public tax history
Tax history is unavailable.
Monthly payment
Est. payment
Payment breakdown
Explore the cost of this home by adjusting the details. Changes won't be saved.Climate risks
Neighborhood: 28376
Nearby schools
Schools provided by the listing agent
- Middle: Hoke County Schools
- High: Hoke County High School
Source: LPRMLS. This data may not be complete. We recommend contacting the local school district to confirm school assignments for this home.

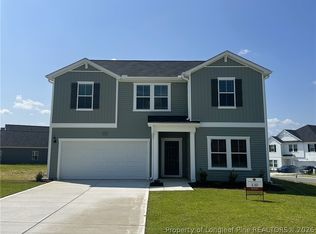
Similar homes
- $284,9902 bd2 ba1.5k sqft292 Wicklow Ln, Raeford, NC 28376New Construction
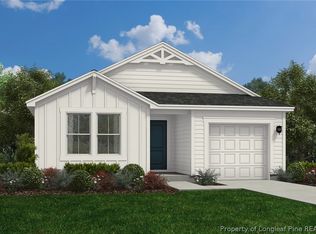 LPRMLS
 - $324,9903 bd3 ba2.2k sqft112 Rothbury Ln, Raeford, NC 28376New Construction
 LPRMLS
 - $322,9903 bd3 ba2.2k sqft135 Rothbury Ln, Raeford, NC 28376New ConstructionLPRMLS
- $326,9904 bd3 ba2.2k sqft179 Rothbury Ln, Raeford, NC 28376New ConstructionLPRMLS
