This exquisite property is a horticulturist’s dream! Replete with 22 fruit trees, rare succulents, drought tolerant shrubs, herbs and more; it is a delight to meander and explore. Once owned by the Bacon family, famous for their “Bacon Avocado”. The property is surprisingly low maintenance, including reclaimed water barrels and drip irrigation system.
The home is a fabulous mid-century modern timecapsule with a very well-designed floorplan, accentuating what mid-century architecture aimed for (to create an open flow and integration with nature). The skylight in the breezeway gives sunshine for landscape to thrive, defining the home’s bohemian style as you leave your car to the carved entry doors. Upon entry, you are greeted with classic mid-century slat wall dividers. Gather in the large, light and bright living room. Notice the walls of glass allowing the lush landscape to be your artwork. A classic Mid-Mod feature is the atrium wall in the hall bath. Each room boasts generous square footage and closet storage. The primary bedroom enjoys it’s own covered patio and en-suite bathroom w/ two separate sink vanities, a makeup vanity, and a tub/shower joined by a private toilet room…it’s a classic Hollywood bathroom. The kitchen has a breakfast bar, is open to the family room, enjoys direct access to a large dining room and to a utility/laundry room. The entire property has NO STEPS, except a few at the mailbox.
The roof tiles are pristine. The HVAC is newer and very efficient. The vaulted interior of the 2 car garage provides a large attic for storage. The 14 ft tall greenhouse is enclosed w/ glass and shade cover, strengthened by steel masts, including a scaffolding for placement of hanging irrigation lines and plants. The driveway is long and wide w/ space for RV’s, toys, and lots of cars. This pie-shaped, cul-de-sac lot offers so many possibilities: ADU, pool, and/or house expansion!
Sunny Hills Estates is one of the most prestigious of Fullerton, so this home is surrounded by multi-million dollar properties. The school district is one of the most highly sought after in all of SoCal: it’s an Open district letting you choose from Sunny Hills, Sonora or Troy high school, to name a few.
Home, plumbing/sewer, and wood-destroying pest inspection reports are provided. The home is sold as-is; the seller makes no repairs or repair credits. There are no known issues that would negate qualifying for a loan. It’s shown by appt only to qualified buyers.
Sold for $1,421,000
Listed by: Hawk & Dove Real Estate Group • Melisa Yeo • Contact: 714-882-1119
Bought with: Hawk & Dove Real Estate Group
$1,421,000
3650 Coronado Dr, Fullerton, CA 92835
4beds
2,246sqft
Single Family Residence
Built in 1965
0.43 Acres Lot
$1,835,000 Zestimate®
$633/sqft
$5,436 Estimated rent
Home value
$1,835,000
$1.71M - $1.98M
$5,436/mo
Zestimate® history
Owner options
List your home for rent
$5,436/mo
Rent Zestimate®
Find your next renter with Zillow Rental Manager. Plus, with online applications, you can quickly screen prospective tenants – for free.
$5,436/mo
Rent Zestimate®
Refinance and save
$9,038/mo
Est. payment
Refinancing to a lower rate could help reduce your monthly payments and save thousands over the life of the loan.
$9,038/mo
Est. payment
Explore your selling options
Work with a Zillow partner agent
Leverage their expertise and Zillow's premium Showcase listings to get your home seen by more buyers.
Get startedList with your own agent
Get your home in front of millions of buyers by listing it on Zillow.
Learn how to do itSell it yourself
Take full control of how buyers see your home on Zillow by listing For Sale by Owner (FSBO).
List your homeWhat's special
Mid-century modern timecapsuleSkylight in the breezewayEn-suite bathroomBreakfast barGlass and shade coverRare succulentsDrought tolerant shrubs
Zillow last checked:
Listing updated:
Listed by:
Melisa Yeo DRE #01404293 714-882-1119,
Hawk & Dove Real Estate Group
Bought with:
Melisa Yeo, DRE #01404293
Hawk & Dove Real Estate Group
Source: CRMLS,MLS#: PW25181560 Originating MLS: California Regional MLS
Originating MLS: California Regional MLSFacts & features
Interior
Bedrooms & bathrooms
- Bedrooms: 4
- Bathrooms: 2
- Full bathrooms: 2
- Main level bathrooms: 2
- Main level bedrooms: 4
Rooms
- Room types: Bathroom, Bedroom, Family Room, Laundry, Primary Bathroom, Primary Bedroom, Other, Dining Room
Primary bedroom
- Features: Main Level Primary
Bedroom
- Features: All Bedrooms Down
Bedroom
- Features: Bedroom on Main Level
Bathroom
- Features: Dual Sinks, Enclosed Toilet, Full Bath on Main Level, Hollywood Bath, Linen Closet, Soaking Tub, Tub Shower, Vanity
Bathroom
- Features: Jack and Jill Bath
Kitchen
- Features: Kitchen/Family Room Combo
Other
- Features: Walk-In Closet(s)
Heating
- Central
Cooling
- Central Air
Appliances
- Included: Double Oven, Dishwasher, Electric Cooktop
- Laundry: Inside, Laundry Room
Features
- Breakfast Bar, Built-in Features, Separate/Formal Dining Room, All Bedrooms Down, Bedroom on Main Level, Jack and Jill Bath, Main Level Primary, Walk-In Closet(s)
- Flooring: Carpet, Tile, Vinyl
- Doors: Double Door Entry, Sliding Doors
- Windows: Drapes, Screens
- Has fireplace: Yes
- Fireplace features: Gas Starter, Living Room
- Common walls with other units/homes: No Common Walls
Interior area
- Total interior livable area: 2,246 sqft
Property
Parking
- Total spaces: 10
- Parking features: Boat, Driveway, Garage, Oversized, RV Potential, RV Access/Parking, Garage Faces Side
- Attached garage spaces: 2
- Uncovered spaces: 8
Accessibility
- Accessibility features: Low Pile Carpet, No Stairs, Accessible Entrance
Features
- Levels: One
- Stories: 1
- Entry location: Ground level w/o steps from driveway
- Patio & porch: Covered, Front Porch, Open, Patio
- Pool features: None
- Spa features: None
- Fencing: Block,Wood
- Has view: Yes
- View description: Orchard
Lot
- Size: 0.43 Acres
- Features: 2-5 Units/Acre, Agricultural, Cul-De-Sac, Drip Irrigation/Bubblers, Front Yard, Garden, Landscaped, Orchard(s), Near Public Transit, Sprinklers Timer, Sprinkler System
Details
- Additional structures: Greenhouse
- Parcel number: 29201110
- Special conditions: Standard
Construction
Type & style
- Home type: SingleFamily
- Architectural style: Mid-Century Modern
- Property subtype: Single Family Residence
Materials
- Stucco, Wood Siding, Copper Plumbing
- Foundation: Slab
- Roof: Tile
Condition
- Fixer,Repairs Cosmetic
- New construction: No
- Year built: 1965
Utilities & green energy
- Electric: Standard
- Sewer: Public Sewer
- Water: Public
- Utilities for property: Electricity Connected, Natural Gas Connected, Sewer Connected, Water Connected
Community & HOA
Community
- Features: Curbs
- Security: Carbon Monoxide Detector(s), Smoke Detector(s)
- Subdivision: Sunny Hills (Sunh)
Location
- Region: Fullerton
Financial & listing details
- Price per square foot: $633/sqft
- Tax assessed value: $582,810
- Annual tax amount: $6,674
- Date on market: 8/12/2025
- Cumulative days on market: 13 days
- Listing terms: Cash to New Loan
- Inclusions: Greenhouse accessories (as buyer requests); water reclamation barrels (as buyer requests); appliances (as buyer requests)
- Exclusions: small potted plants
- Road surface type: Paved
Price history
| Date | Event | Price |
|---|---|---|
| 10/3/2025 | Sold | $1,421,000+5.3%$633/sqft |
Source:  CRMLS #PW25181560 Report a problem CRMLS #PW25181560 Report a problem | ||
| 8/29/2025 | Pending sale | $1,350,000+269.9%$601/sqft |
Source: CRMLS #PW25181560 Report a problem | ||
| 4/22/1998 | Sold | $365,000$163/sqft |
Source: Public Record Report a problem | ||
Public tax history
| Year | Property taxes | Tax assessment |
|---|---|---|
| 2025 | $6,674 +4.1% | $582,810 +2% |
| 2024 | $6,410 +2.5% | $571,383 +2% |
| 2023 | $6,256 +0.7% | $560,180 +2% |
| 2022 | $6,214 +1.8% | $549,197 +2% |
| 2021 | $6,105 +0.6% | $538,429 +1% |
| 2020 | $6,071 | $532,909 +2% |
| 2019 | $6,071 +2.7% | $522,460 +2% |
| 2018 | $5,912 +3.3% | $512,216 +2% |
| 2017 | $5,724 | $502,173 +2% |
| 2016 | $5,724 +2.1% | $492,327 +1.5% |
| 2015 | $5,604 +6% | $484,932 +2% |
| 2014 | $5,288 | $475,433 +0.5% |
| 2013 | -- | $473,285 +2% |
| 2012 | -- | $464,005 +2% |
| 2011 | -- | $454,907 +0.8% |
| 2010 | -- | $451,508 -0.2% |
| 2009 | -- | $452,581 +2% |
| 2008 | -- | $443,707 +2% |
| 2007 | -- | $435,007 +2% |
| 2006 | -- | $426,478 +2% |
| 2005 | -- | $418,116 +2% |
| 2004 | -- | $409,918 +1.9% |
| 2003 | -- | $402,406 +2% |
| 2002 | -- | $394,516 +2% |
| 2001 | $3,920 +1.9% | $386,781 +2% |
| 2000 | $3,845 | $379,198 |
Find assessor info on the county website
Neighborhood: 92835
Nearby homes
- $2,302,7005 bd3 ba2.9k sqft3651 Coronado Dr, Fullerton, CA 92835Off Market
- $1,912,8006 bd3 ba3k sqft3642 Coronado Dr, Fullerton, CA 92835Off Market

- $---- bd-- ba-- sqft3711 N Harbor Blvd SUITE F, Fullerton, CA 92835Off Market
- $625,0002 bd3 ba1.2k sqft3733 N Harbor Blvd UNIT 64, Fullerton, CA 92835Sold
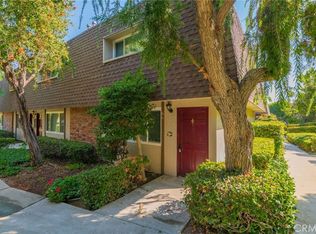
- $1,714,5004 bd3 ba2.1k sqft3641 Coronado Dr, Fullerton, CA 92835Off Market
- $2,546,5006 bd5 ba3.9k sqft3624 Coronado Dr, Fullerton, CA 92835Off Market
- $4,800,0005 bd6 ba6.3k sqft211 W Las Palmas Dr, Fullerton, CA 92835Sold
- $6,000,0006 bd7 ba6.8k sqft221 W Las Palmas Dr, Fullerton, CA 92835New Construction
Nearby schools
GreatSchools rating
- 10/10Laguna Road Elementary SchoolGrades: K-6Distance: 1.2 mi
- 8/10D. Russell Parks Junior High SchoolGrades: 7-8Distance: 1.9 mi
- 10/10Sunny Hills High SchoolGrades: 9-12Distance: 2.3 mi
Schools provided by the listing agent
- Elementary: Laguna Road
- Middle: Parks
- High: Sunny Hills
Source: CRMLS. This data may not be complete. We recommend contacting the local school district to confirm school assignments for this home.
Get a cash offer in 3 minutes
Find out how much your home could sell for in as little as 3 minutes with a no-obligation cash offer.
Estimated market value
$1,835,000
Get a cash offer in 3 minutes
Find out how much your home could sell for in as little as 3 minutes with a no-obligation cash offer.
Estimated market value
$1,835,000
- California
- Orange County
- Fullerton
- 92835
- 3650 Coronado Dr
Nearby cities
Nearby neighborhoods
Nearby zip codes
Other Fullerton Topics
