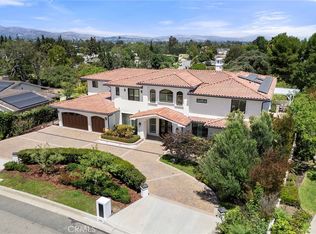
Welcome to a truly one-of-one custom estate in the prestigious Sunny Hills community. Designed and built by the builder for his own family, this remarkable residence showcases uncompromising craftsmanship, timeless materials, and engineering rarely found in residential construction.
Behind the understated exterior lies an extraordinary single-level floorplan where every bedroom enjoys its own en-suite bathroom and custom closet system. The only second-story space is an expansive recreation level featuring over 1,000 square feet of bonus living with a game room, arcade, gym, billiards area, and private bathroom—and all recreation equipment is included with the sale.
Throughout the home, artisan-quality craftsmanship is evident in more than $1 million of custom solid white oak millwork, over $200,000 in architectural lighting and specialty ventilation details, and a chef’s kitchen appointed with premium Wolf/Sub-Zero appliances valued at over $50,000. Every space was thoughtfully designed to balance luxury, warmth, and everyday livability.
Built to exceed expectations, the home complies with California Title 24 energy standards and HERS certification while incorporating approximately $500,000 in zinc roofing and advanced stormwater management systems. A sophisticated rainwater reclamation and infiltration system captures and redistributes stormwater for landscape irrigation while protecting the home against hydrostatic pressure and severe 100-year storm conditions.
Resort-inspired grounds create the perfect setting for entertaining with a spectacular pool and spa, fully equipped California room, outdoor kitchen, mature landscaping, private circular drive, and multiple fruit trees including guava, lemon, avocado, fig and apple.
Located within the highly regarded Sunny Hills Estates neighborhood and served by award-winning Laguna Road Elementary, Parks Junior High, and Sunny Hills High School, this is more than a luxury home—it is a legacy property in one of the best locations in Southern California.
A home of this caliber is rarely built, rarely offered, and nearly impossible to replicate at today’s construction costs.
New construction
Listed by: Hawk & Dove Real Estate Group • Melisa Yeo • Contact: 714-882-1119
$6,000,000
221 W Las Palmas Dr, Fullerton, CA 92835
6beds
6,861sqft
Single Family Residence
Built in 2024
0.6 Acres Lot
$-- Zestimate®
$875/sqft
$-- HOA
What's special
- 32 days |
- 4,026 |
- 204 |
Likely to sell faster than
Zillow last checked:
Listing updated:
Listed by:
Melisa Yeo DRE #01404293 714-882-1119,
Hawk & Dove Real Estate Group,
Listing Team: Hawk & Dove Real Estat...
Source: CRMLS,MLS#: PW26157182 Originating MLS: California Regional MLS
Originating MLS: California Regional MLSFacts & features
Interior
Bedrooms & bathrooms
- Bedrooms: 6
- Bathrooms: 7
- Full bathrooms: 5
- 1/2 bathrooms: 2
- Main level bathrooms: 6
- Main level bedrooms: 6
Rooms
- Room types: Attic, Bedroom, Dance Studio
Bedroom
- Features: All Bedrooms Down
Bathroom
- Features: Bathroom Exhaust Fan, Bathtub, Dual Sinks, Enclosed Toilet, Full Bath on Main Level, Hollywood Bath, Low Flow Plumbing Fixtures, Quartz Counters, Remodeled, Soaking Tub
Kitchen
- Features: Built-in Trash/Recycling, Butler's Pantry, Kitchen Island, Kitchen/Family Room Combo, Quartz Counters, Self-closing Cabinet Doors, Self-closing Drawers, Utility Sink, Walk-In Pantry
Heating
- ENERGY STAR Qualified Equipment, Fireplace(s), High Efficiency, Heat Pump, Zoned
Cooling
- Central Air, ENERGY STAR Qualified Equipment, High Efficiency, Heat Pump, Zoned, Attic Fan
Appliances
- Included: 6 Burner Stove, Convection Oven, Double Oven, Dishwasher, ENERGY STAR Qualified Appliances, ENERGY STAR Qualified Water Heater, Electric Range, Gas Range, High Efficiency Water Heater, Hot Water Circulator, Ice Maker, Microwave, Refrigerator, Range Hood, Self Cleaning Oven, Tankless Water Heater, Vented Exhaust Fan, Water To Refrigerator, Water Heater, Dryer, Sump Pump
- Laundry: Laundry Room
Features
- Beamed Ceilings, Breakfast Bar, Built-in Features, Cathedral Ceiling(s), High Ceilings, Intercom, In-Law Floorplan, Open Floorplan, Partially Furnished, Quartz Counters, Recessed Lighting, Smart Home, Two Story Ceilings, Wired for Sound, All Bedrooms Down, Attic, Instant Hot Water
- Flooring: Tile, Wood
- Doors: ENERGY STAR Qualified Doors, Insulated Doors, Sliding Doors
- Windows: Blinds, Casement Window(s), Custom Covering(s), Double Pane Windows, ENERGY STAR Qualified Windows, Insulated Windows
- Has fireplace: Yes
- Fireplace features: Gas, Great Room, Primary Bedroom
- Common walls with other units/homes: No Common Walls
Interior area
- Total interior livable area: 6,861 sqft
Video & virtual tour
Property
Parking
- Total spaces: 11
- Parking features: Circular Driveway, Door-Multi, Direct Access, Driveway Level, Driveway, Electric Gate, Garage Faces Front, Garage, Garage Door Opener, Gated, Private, Pull-through, RV Potential, RV Access/Parking, Storage, Workshop in Garage
- Attached garage spaces: 3
- Uncovered spaces: 8
Accessibility
- Accessibility features: Accessible Doors, Accessible Hallway(s)
Features
- Levels: One,Two
- Stories: 1
- Entry location: 1
- Patio & porch: Arizona Room, Deck, Lanai, Open, Patio
- Exterior features: Barbecue, Rain Gutters
- Has private pool: Yes
- Pool features: Gunite, In Ground, Private
- Has spa: Yes
- Spa features: Gunite, Heated, In Ground, Private
- Fencing: Block,Stucco Wall,Wood
- Has view: Yes
- View description: Hills, Neighborhood, Pool, Trees/Woods
Lot
- Size: 0.6 Acres
- Features: 2-5 Units/Acre, Landscaped, Level, Near Public Transit, Sprinklers Timer, Sprinkler System, Street Level
Details
- Additional structures: Gazebo, Cabana
- Parcel number: 29201123
- Special conditions: Standard
- Other equipment: Intercom
- Horse amenities: Riding Trail
Construction
Type & style
- Home type: SingleFamily
- Architectural style: Contemporary,Modern
- Property subtype: Single Family Residence
Materials
- Drywall, Ducts Professionally Air-Sealed, Frame, Lap Siding, Metal Siding, Stucco, Steel, Vertical Siding, Wood Siding
- Foundation: Slab, Tie Down
- Roof: Metal,Other,See Remarks
Condition
- Updated/Remodeled,Turnkey
- New construction: Yes
- Year built: 2024
Details
- Builder name: All Seasons Home Improve
Utilities & green energy
- Electric: 220 Volts in Garage
- Sewer: Public Sewer
- Water: Public
- Utilities for property: Electricity Connected, Natural Gas Connected, Sewer Connected, Water Connected
Green energy
- Energy efficient items: Construction, Doors, Exposure/Shade, HVAC, Insulation, Lighting, Roof, Thermostat, Windows, Appliances, Water Heater
- Construction elements: Conserving Methods, Renewable Materials
- Water conservation: Low-Flow Fixtures, Water-Smart Landscaping, Water Recycling
Community & HOA
Community
- Features: Fishing, Horse Trails, Lake
- Security: Prewired, Security System, Closed Circuit Camera(s), Carbon Monoxide Detector(s), Fire Detection System, Firewall(s), Fire Rated Drywall, Fire Sprinkler System, Security Gate, Smoke Detector(s), Security Lights
- Subdivision: Sunny Hills (Sunh)
Location
- Region: Fullerton
Financial & listing details
- Price per square foot: $875/sqft
- Tax assessed value: $3,219,842
- Date on market: 7/21/2026
- Cumulative days on market: 33 days
- Listing terms: Cash to New Loan,Owner May Carry
- Inclusions: All the contents of the 2nd Level BONUS room
- Road surface type: Paved
Estimated market value
Not available
Estimated sales range
Not available
Not available
Price history
| Date | Event | Price |
|---|---|---|
| 7/21/2026 | Listed for sale | $6,000,000$875/sqft |
Source:  CRMLS #PW26157182 Report a problem CRMLS #PW26157182 Report a problem | ||
Public tax history
| Year | Property taxes | Tax assessment |
|---|---|---|
| 2026 | -- | $3,219,842 +2% |
| 2025 | $34,840 +145.8% | $3,156,708 +144.1% |
| 2024 | $14,176 | $1,293,420 |
| 2023 | -- | -- |
Find assessor info on the county website
Monthly payment
Est. payment
Payment breakdown
Explore the cost of this home by adjusting the details. Changes won't be saved.Climate risks
Neighborhood: 92835
Nearby schools
GreatSchools rating
- 10/10Laguna Road Elementary SchoolGrades: K-6Distance: 1.1 mi
- 8/10D. Russell Parks Junior High SchoolGrades: 7-8Distance: 1.8 mi
- 10/10Sunny Hills High SchoolGrades: 9-12Distance: 2.3 mi
Schools provided by the listing agent
- Elementary: Laguna Road
- Middle: Parks
- High: Sunny Hills
Source: CRMLS. This data may not be complete. We recommend contacting the local school district to confirm school assignments for this home.
- $2,545,8006 bd5 ba3.9k sqft3624 Coronado Dr, Fullerton, CA 92835Off Market
- $4,800,0005 bd6 ba6.3k sqft211 W Las Palmas Dr, Fullerton, CA 92835Sold
- $4,800,0005 bd6 ba6.4k sqft211 W Las Palmas Dr, Fullerton, CA 92835Sold

- $1,719,5004 bd3 ba2.5k sqft231 W Las Palmas Dr, Fullerton, CA 92835Off Market
- $1,860,1006 bd3 ba3k sqft3642 Coronado Dr, Fullerton, CA 92835Off Market
- $1,421,0004 bd2 ba2.2k sqft3650 Coronado Dr, Fullerton, CA 92835Sold
- $3,616,6004 bd5 ba4.7k sqft3611 Coronado Dr, Fullerton, CA 92835Off Market
- $2,195,4004 bd3 ba3.5k sqft242 W Las Palmas Dr, Fullerton, CA 92835Off Market
A local agent can set up tours, give advice and negotiate with sellers.
Similar homes
- $5,250,0006 bd7 ba6.7k sqft2950 Anacapa Pl, Fullerton, CA 92835For Sale
 MLS ID #PW26144606, Justin and Juhee Kim, T.N.G. Real Estate Consultants. CRMLS
 - $5,995,0006 bd7 ba6.7k sqft2384 Tubbs Dr, Tustin, CA 92782For Sale
 MLS ID #OC26149473, Drew Teicheira, Harcourts Place. CRMLS
 - $4,800,0005 bd6 ba5.2k sqft19907 Trotter Ln, Yorba Linda, CA 92886For Sale
 MLS ID #PW26176184, Matt Luke, Major League Properties. CRMLS
 - $3,999,0006 bd8 ba6.8k sqft3111 Gardenia Ln, Yorba Linda, CA 92886For Sale
 MLS ID #OC26112235, Kellie Martinez, Redfin. CRMLS
 - $4,800,0006 bd6 ba5.2k sqft4085 Live Oak Ln, Yorba Linda, CA 92886For SaleMLS ID #OC26116726, Ayako Shimokobe, Edico Realty, Inc.. CRMLS
- $4,988,0005 bd7 ba6.8k sqft11451 Plantero Dr, Santa Ana, CA 92705For SaleMLS ID #PW26135115, Erin Denes, BHHS CA Properties. CRMLS
- $4,670,0005 bd6 ba4.6k sqft19636 Morgan Ct, Yorba Linda, CA 92886For SaleMLS ID #PW26104216, Erin Williamson, First Team Real Estate. CRMLS
- $3,699,0005 bd6 ba7.2k sqft16871 Bastanchury Rd, Yorba Linda, CA 92886For SaleMLS ID #OC26122627, Randy Ora, Berkshire Hathaway HomeService. CRMLS
- $6,580,0005 bd6 ba8.4k sqft339 W Longden Ave, Arcadia, CA 91007For SaleMLS ID #AR26116886, Maggie Ly, Re/Max Premier Properties. CRMLS
- $3,980,0006 bd6 ba6.4k sqft2868 Oak Knoll Dr, Diamond Bar, CA 91765For SaleMLS ID #TR26151147, Nancy Liu, ReMax Elite Realty. CRMLS
- $4,950,0007 bd6 ba6.8k sqft10282 Old Lamplighter Ln, Villa Park, CA 92861For SaleMLS ID #PW26081490, Samia Hishmeh, North Hills Realty. CRMLS
- $4,695,0006 bd5 ba7.2k sqft1711 Sirrine Dr, Santa Ana, CA 92705For SaleMLS ID #TR26170116, Samir Rai, Keystone Realty Group. CRMLS
- $4,288,7004 bd6 ba5.5k sqft1016 Briarcliff Rd, Monrovia, CA 91016For SaleMLS ID #AR26178423, Espi Bagwell, Keller Williams Realty. CRMLS
- $4,995,0005 bd8 ba7k sqft10372 Crawford Canyon Rd, Santa Ana, CA 92705For SaleMLS ID #OC26058247, Cesi Pagano, Keller Williams Realty. CRMLS
- $5,100,0007 bd7 ba6.6k sqft10762 Center Dr, Villa Park, CA 92861For SaleMLS ID #PW26050390, Richard Crawford, BHHS CA Properties. CRMLS
- $5,999,9995 bd5 ba3.7k sqft4492 Oceanridge Dr, Huntington Beach, CA 92649For SaleMLS ID #OC26062352, Patrick Loyd, Coldwell Banker Realty. CRMLS
- $5,280,0008 bd9 ba9k sqft19910 Tennessee Trl, Walnut, CA 91789For SaleMLS ID #WS26169393, John Lewis Wang, IRN REALTY. CRMLS
- $4,500,0006 bd7 ba6.9k sqft381 S Henning Way, Anaheim, CA 92807For SaleMLS ID #PW25278410, William Holden, First Team Real Estate. CRMLS
- $3,750,0005 bd6 ba6k sqft19901 Penn Pl, Yorba Linda, CA 92886For SaleMLS ID #TR26101266, Qiong Tan, Universal Elite Inc.. CRMLS
- $7,700,0005 bd5 ba6k sqft673 Deodar Ln, Bradbury, CA 91008For SaleMLS ID #AR26169643, Jack Yang, Re/Max Premier Properties. CRMLS
Local buyer's agents are ready to help
