Skip main navigation
Closed
  • Listing Provided by: RE/MAX Results
    Bought with: Hemrick Realty, L.L.C.
    Price Unknown

    3650 Upton St, Saint Louis, MO 63116

    3beds
    1,781sqft
    Single Family Residence
    Built in 1956
    6,446.88 Square Feet Lot
    $307,100 Zestimate®
    $--/sqft
    $2,452 Estimated rent

    Home value

    $307,100

    $283,000 - $335,000

    $2,452/mo

    Zestimate® history
    Loading
    Loading...

    Owner options

    List your home for rent

    $2,452/mo

    Rent Zestimate®

    Find your next renter with Zillow Rental Manager. Plus, with online applications, you can quickly screen prospective tenants – for free.

    Learn more

    $2,452/mo

    Rent Zestimate®

    Refinance and save

    Refinancing to a lower rate could help reduce your monthly payments and save thousands over the life of the loan.

    See today's rates

    Explore your selling options

    Work with a Zillow partner agent

    Leverage their expertise and Zillow's premium Showcase listings to get your home seen by more buyers.

    Get started

    List with your own agent

    Get your home in front of millions of buyers by listing it on Zillow.

    Learn how to do it

    Sell it yourself

    Take full control of how buyers see your home on Zillow by listing For Sale by Owner (FSBO).

    List your home

    What's special

    Finished basementFenced-in backyardFresh paintBrand new carpetLaundry roomNewer wood floorsGorgeous spacious kitchen
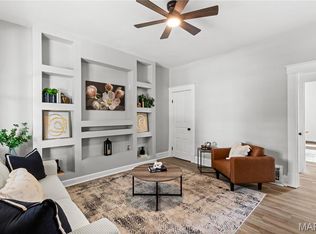
    Don't miss this South City gem! This charming brick home offers 3 bedrooms, 2.5 bathrooms, and a 2-car garage. The living room welcomes you with newer wood floors and fresh paint throughout the house. The gorgeous, spacious kitchen features tall cabinets, a gas stove, and double ovens. The master bedroom boasts a half bath suite, while the other two bedrooms are generously sized. The finished basement provides additional space for living and entertainment, including a laundry room, a guest room, and another full bathroom. The fenced-in backyard for garden lovers and 2-car garage, equipped with an opener, offer plenty of space for cars and storage. The roof is only 6 years old and brand new carpet in all bedrooms. This delightful home is just minutes from Highway 55, Carondelet Park, restaurants, and shopping. It's a darling home, waiting for you to create your own memories!

    Zillow last checked:

    Listing updated:

    Listing Provided by:

    Sarah N Nguyen-Bani 314-704-4282,

    RE/MAX Results

    Bought with:

    John N Loeffler, 2007023295

    Hemrick Realty, L.L.C.

    Source: MARIS,MLS#: 24048169MLS LogoOriginating MLS: St. Louis Association of REALTORS

    Facts & features

    Interior

    Bedrooms & bathrooms
    • Bedrooms: 3
    • Bathrooms: 3
    • Full bathrooms: 2
    • 1/2 bathrooms: 1
    • Main level bathrooms: 2
    • Main level bedrooms: 3
    Primary bedroom
    • Features: Floor Covering: Carpeting, Wall Covering: Some
    • Level: Main
    • Area: 132
    • Dimensions: 12x11
    Bedroom
    • Features: Floor Covering: Carpeting, Wall Covering: Some
    • Level: Main
    • Area: 104
    • Dimensions: 13x8
    Bedroom
    • Features: Floor Covering: Carpeting, Wall Covering: Some
    • Level: Main
    • Area: 121
    • Dimensions: 11x11
    Den
    • Features: Floor Covering: Ceramic Tile, Wall Covering: Some
    • Level: Lower
    Kitchen
    • Features: Floor Covering: Ceramic Tile, Wall Covering: Some
    • Level: Main
    • Area: 204
    • Dimensions: 17x12
    Laundry
    • Features: Floor Covering: Concrete, Wall Covering: None
    • Level: Lower
    • Area: 48
    • Dimensions: 6x8
    Living room
    • Features: Floor Covering: Wood, Wall Covering: Some
    • Level: Main
    • Area: 260
    • Dimensions: 20x13
    Recreation room
    • Features: Floor Covering: Ceramic Tile, Wall Covering: None
    • Level: Lower
    • Area: 300
    • Dimensions: 20x15
    Heating
    • Forced Air, Natural Gas
    Cooling
    • Central Air, Electric
    Appliances
    • Included: Dishwasher, Disposal, Double Oven, Dryer, Gas Cooktop, Microwave, Refrigerator, Washer, Gas Water Heater
    Features
    • Kitchen/Dining Room Combo, Custom Cabinetry, Eat-in Kitchen
    • Flooring: Carpet, Hardwood
    • Windows: Tilt-In Windows
    • Basement: Full
    • Has fireplace: No
    • Fireplace features: Recreation Room, None
    Interior area
    • Total structure area: 1,781
    • Total interior livable area: 1,781 sqft
    • Finished area above ground: 1,331
    • Finished area below ground: 450

    Property

    Parking
    • Total spaces: 2
    • Parking features: No Driveway, Detached, Garage, Garage Door Opener, Off Street
    • Garage spaces: 2
    • Has uncovered spaces: Yes
    Features
    • Levels: One
    Lot
    • Size: 6,446 sqft
    • Dimensions: 45 x 128
    • Features: Level
    Details
    • Parcel number: 32770000300
    • Special conditions: Standard

    Construction

    Type & style
    • Home type: SingleFamily
    • Architectural style: Traditional,Ranch
    • Property subtype: Single Family Residence
    Materials
    • Brick Veneer
    Condition
    • Year built: 1956

    Utilities & green energy

    • Sewer: Public Sewer
    • Water: Public

    Community & neighborhood

    Security
    • Security features: Smoke Detector(s)
    Location
    • Region: Saint Louis
    • Subdivision: Koeln Add

    Other

    Other facts
    • Listing terms: Cash,Conventional,FHA
    • Ownership: Private

    Price history

    DateEventPrice
    12/30/2024Sold--
    Source: MARIS #24048169 Report a problem
    12/19/2024Pending sale$250,000$140/sqft
    Source: MARIS #24048169 Report a problem
    12/2/2024Contingent$250,000$140/sqft
    Source: MARIS #24048169 Report a problem
    11/25/2024Price change$250,000-3.8%$140/sqft
    Source: MARIS #24048169 Report a problem
    11/15/2024Price change$260,000-3.7%$146/sqft
    Source: MARIS #24048169 Report a problem
    10/22/2024Price change$270,000-5.3%$152/sqft
    Source: MARIS #24048169 Report a problem
    9/23/2024Price change$285,000-3.4%$160/sqft
    Source: MARIS #24048169 Report a problem
    8/20/2024Price change$295,000-1.3%$166/sqft
    Source: MARIS #24048169 Report a problem
    8/9/2024Listed for sale$299,000+76%$168/sqft
    Source: MARIS #24048169 Report a problem
    6/18/2018Sold--
    Source: MARIS #18029519 Report a problem
    4/28/2018Pending sale$169,900$95/sqft
    Source: Strait Realty #18029519 Report a problem
    4/19/2018Listed for sale$169,900$95/sqft
    Source: Strait Realty #18029519 Report a problem

    Public tax history

    YearProperty taxesTax assessment
    2025$3,548 +16.1%$43,000 +18.8%
    2024$3,057 +5.1%$36,190
    2023$2,908 +6.1%$36,190 +10.3%
    2022$2,740 +0.1%$32,810
    2021$2,736 +12.2%$32,810 +11.1%
    2020$2,438 $29,530
    2019$2,438 $29,530 +54.5%
    2018$2,438 +48.9%$19,110
    2017$1,637 -2.6%$19,110 -3.1%
    2016$1,681 +10.2%$19,720
    2015$1,525 +1.6%$19,720
    2014$1,501 $19,720 +1.5%
    2013$1,501 $19,420 -22%
    2012-- $24,900
    2011-- $24,900
    2010-- $24,900 -3.3%
    2009$1,739 +17.6%$25,740
    2008$1,478 $25,740 -5.6%
    2007$1,478 $27,280
    2006$1,478 +1%$27,280 +31.5%
    2005$1,464 +16.2%$20,750 +23%
    2004$1,260 +3%$16,870
    2003$1,223 +7.1%$16,870 +9.9%
    2002$1,143 $15,350
    2001-- $15,350 +4.2%
    2000-- $14,730

    Find assessor info on the county website

    Neighborhood: Boulevard Heights

    Nearby schools

    GreatSchools rating
    Schools provided by the listing agent
    • Elementary: Woerner Elem.
    • Middle: Long Middle Community Ed. Center
    • High: Roosevelt High

    Source: MARIS. This data may not be complete. We recommend contacting the local school district to confirm school assignments for this home.

    Get a cash offer in 3 minutes
    Find out how much your home could sell for in as little as 3 minutes with a no-obligation cash offer.
    Estimated market value
    $307,100
    Get a cash offer in 3 minutes
    Find out how much your home could sell for in as little as 3 minutes with a no-obligation cash offer.
    Estimated market value
    $307,100