Welcome to 3653 Upton Street, a beautifully renovated home in St. Louis, Missouri 63116.
This property has been fully rehabbed from top to bottom and is move-in ready. The home features new plumbing, newer electric, new HVAC, new flooring, updated bathrooms, fresh paint, modern fixtures, and a beautifully updated kitchen.
This home offers a clean, comfortable layout with thoughtful updates throughout, making it a great fit for a homeowner looking for style, function, and affordability.
One of the rare features that makes this property stand out is the garage — and not just any garage, but a double-car garage, which is hard to find in this area.
Come see this beautifully updated home and enjoy the comfort of modern finishes, solid improvements, and the added convenience of private garage space.
Active under contract
Listed by: Platinum Realty of St. Louis • Casey B Hall
$249,900
3653 Upton St, Saint Louis, MO 63116
3beds
1,920sqft
Single Family Residence
Built in 1915
9,962 Square Feet Lot
$-- Zestimate®
$130/sqft
$-- HOA
What's special
Double-car garageNewer electricFresh paintUpdated bathroomsComfort of modern finishesModern fixturesThoughtful updates throughout
- 35 days
- 74
- 1
Likely to sell faster than
Zillow last checked:
Listing updated:
Listed by:
Casey B Hall,
Platinum Realty of St. Louis
Source: MARIS,MLS#: 26034768 Originating MLS: St. Louis Association of REALTORS
Originating MLS: St. Louis Association of REALTORSFacts & features
Interior
Bedrooms & bathrooms
- Bedrooms: 3
- Bathrooms: 2
- Full bathrooms: 2
- Main level bathrooms: 1
- Main level bedrooms: 1
Heating
- Forced Air
Cooling
- Central Air
Features
- Has basement: Yes
- Has fireplace: No
Interior area
- Total structure area: 1,920
- Total interior livable area: 1,920 sqft
- Finished area above ground: 1,920
Property
Parking
- Total spaces: 2
- Parking features: Garage
- Garage spaces: 2
Features
- Levels: Two
- Fencing: Fenced
Lot
- Size: 9,962 Square Feet
- Features: Back Yard
Details
- Parcel number: 32760003300
- Special conditions: Standard
Construction
Type & style
- Home type: SingleFamily
- Architectural style: Craftsman
- Property subtype: Single Family Residence
Condition
- Year built: 1915
Details
- Warranty included: Yes
Utilities & green energy
- Electric: 220 Volts
- Sewer: Public Sewer
- Water: Public
- Utilities for property: Electricity Connected
Community & HOA
Community
- Subdivision: Carondelet
HOA
- Has HOA: No
Location
- Region: Saint Louis
Financial & listing details
- Price per square foot: $130/sqft
- Tax assessed value: $17,760
- Annual tax amount: $1,482
- Date on market: 6/2/2026
- Cumulative days on market: 35 days
- Listing terms: Cash,Conventional,FHA,VA Loan
- Electric utility on property: Yes
Estimated market value
Not available
Estimated sales range
Not available
Not available
Price history
| Date | Event | Price |
|---|---|---|
| 6/17/2026 | Contingent | $249,900$130/sqft |
Source:  MARIS #26034768 Report a problem MARIS #26034768 Report a problem | ||
| 6/2/2026 | Listed for sale | $249,900$130/sqft |
Source: MARIS #26034768 Report a problem | ||
Public tax history
| Year | Property taxes | Tax assessment |
|---|---|---|
| 2025 | $1,482 +14.1% | $17,760 +17% |
| 2024 | $1,299 +5.1% | $15,180 |
| 2023 | $1,236 +5% | $15,180 +9.2% |
| 2022 | $1,177 +0.1% | $13,900 |
| 2021 | $1,175 +10.8% | $13,900 +9.9% |
| 2020 | $1,060 | $12,650 |
| 2019 | $1,060 | $12,650 +31.8% |
| 2018 | $1,060 +26.8% | $9,600 |
| 2017 | $836 -4.6% | $9,600 -5.2% |
| 2016 | $877 +10.1% | $10,130 |
| 2015 | $797 +0.4% | $10,130 |
| 2014 | $793 | $10,130 +0.4% |
| 2013 | $793 | $10,090 -13.8% |
| 2012 | -- | $11,710 |
| 2011 | -- | $11,710 |
| 2010 | -- | $11,710 -3.7% |
| 2009 | $836 +3.6% | $12,160 |
| 2008 | $807 | $12,160 -6% |
| 2007 | $807 | $12,940 |
| 2006 | $807 +1% | $12,940 +16.1% |
| 2005 | $799 +18.3% | $11,150 +25.7% |
| 2004 | $676 +2.9% | $8,870 |
| 2003 | $657 +6.2% | $8,870 +9.1% |
| 2002 | $618 | $8,130 |
| 2001 | -- | $8,130 +0.6% |
| 2000 | -- | $8,080 |
Find assessor info on the county website
Monthly payment
Est. payment
Payment breakdown
Explore the cost of this home by adjusting the details. Changes won't be saved.Climate risks
Neighborhood: Boulevard Heights
Nearby schools
Schools provided by the listing agent
- Elementary: Woerner Elem.
- Middle: Long Middle Community Ed. Center
- High: Roosevelt High
Source: MARIS. This data may not be complete. We recommend contacting the local school district to confirm school assignments for this home.
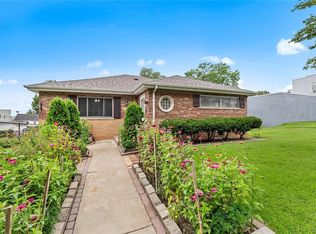
Similar homes
- $239,0003 bd2 ba2.3k sqft5722 Morgan Ford Rd, Saint Louis, MO 63116For Sale

 MLS ID #26043567, Matt J Colombo, Dielmann Sotheby's International Realty. MARIS
 - $230,0004 bd2 ba1k sqft4319 Eichelberger St, Saint Louis, MO 63116For Sale
 MLS ID #26039923, Tamara N Finder, Keller Williams Realty St. Louis. MARIS
 - $249,9003 bd2 ba1.9k sqft5507 Vermont Ave, Saint Louis, MO 63111For Sale
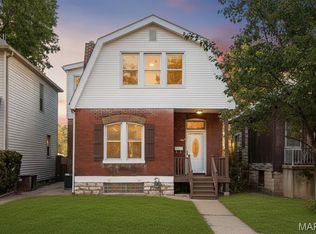 MLS ID #26018304, Courtney Kallial, Coldwell Banker Realty - Gundaker. MARIS
 - $220,0003 bd2 ba1.5k sqft5336 West Ave, Saint Louis, MO 63116For Sale
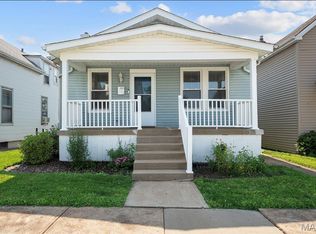 MLS ID #26026522, Zoe E Taylor, Compass Realty Group. MARIS
 - $248,8003 bd3 ba2k sqft4224 California Ave, Saint Louis, MO 63111For SaleMLS ID #26036487, JaMeila D Moore, Realty One Group Trifecta. MARIS
- $279,9002 bd2 ba2k sqft4331 S 38th St, Saint Louis, MO 63116For SaleMLS ID #26056731, Samona L Washington, The Hermann London Group LLC. MARIS
- $209,9003 bd1 ba1k sqft6462 Wanda Ave, Saint Louis, MO 63116For SaleMLS ID #26053727, Steve LoPiccolo, American Realty Group. MARIS
- $199,0003 bd1 ba2.3k sqft4444 Grace Ave, Saint Louis, MO 63116For SaleMLS ID #26047939, Jessica B Berchtold, Narrative Real Estate. MARIS
- $254,9003 bd3 ba1.9k sqft3325 Minnesota Ave, Saint Louis, MO 63118For SaleMLS ID #26017742, Chrisy Smith, Realty Executives of St. Louis. MARIS
- $214,9003 bd1 ba960 sqft4233 Delor St, Saint Louis, MO 63116For SaleMLS ID #26045593, Brock T Mashburn, Garcia Properties. MARIS
- $199,0003 bd1 ba1.2k sqft6033 Carlsbad Ave, Saint Louis, MO 63116For SaleMLS ID #26035775, Alex Savel, Savel, REALTORS. MARIS
- $214,9002 bd1 ba1k sqft4625 Adkins Ave, Saint Louis, MO 63116For SaleMLS ID #26047411, Elvis Niksic, Worth Clark Realty. MARIS
- $259,9003 bd2 ba1k sqft6207 Archwood Ln, Saint Louis, MO 63123For SaleMLS ID #26055486, Dustin C Hoog, EXP Realty, LLC. MARIS
- $264,9003 bd3 ba1.3k sqft5085 Milentz Ave, Saint Louis, MO 63109For SaleMLS ID #26042208, Julie A Metzner, DRG - Delhougne Realty Group. MARIS
- $345,0003 bd2 ba1.5k sqft4121 Wilmington Ave, Saint Louis, MO 63116For SaleMLS ID #26047426, Marinel Stoja, Keller Williams Realty St. Louis. MARIS
- $289,9003 bd2 ba1.5k sqft6334 Hurstgreen Ln, Saint Louis, MO 63123For SaleMLS ID #26049801, Lin K Staum, EXP Realty, LLC. MARIS
- $189,9002 bd2 ba1.1k sqft4453 Wilcox Ave, Saint Louis, MO 63116For SaleMLS ID #26046496, Lana Kruse, Coldwell Banker Realty - Gundaker. MARIS
- $179,5002 bd1 ba1.4k sqft5132 Dresden Ave, Saint Louis, MO 63116For SaleMLS ID #26055032, Janet R Edlen Norton, Coldwell Banker Premier Group. MARIS
- $194,9002 bd2 ba1.6k sqft4177 Itaska St, Saint Louis, MO 63116For SaleMLS ID #26033190, Antione T Lawrence, Ascend Real Estate Advisors. MARIS
- $250,0003 bd2 ba1.3k sqft7721 W Ranken Ave, Saint Louis, MO 63117For SaleMLS ID #26049265, Ceji M LeMelle, EXP Realty, LLC. MARIS
