Skip main navigation
Closed
  • Listed by: RE/MAX Results • Dave Townsend • Contact: 314-369-4999
    Bought with: Platinum Realty of St. Louis
    Price Unknown

    7326 Eugene Ave, Saint Louis, MO 63116

    2beds
    762sqft
    Single Family Residence
    Built in 1925
    3,528 Square Feet Lot
    $201,600 Zestimate®
    $--/sqft
    $1,256 Estimated rent

    Home value

    $201,600

    $190,000 - $216,000

    $1,256/mo

    Zestimate® history
    Loading
    Loading...

    Owner options

    List your home for rent

    $1,256/mo

    Rent Zestimate®

    Find your next renter with Zillow Rental Manager. Plus, with online applications, you can quickly screen prospective tenants – for free.

    Learn more

    $1,256/mo

    Rent Zestimate®

    Refinance and save

    Refinancing to a lower rate could help reduce your monthly payments and save thousands over the life of the loan.

    See today's rates

    Explore your selling options

    Work with a Zillow partner agent

    Leverage their expertise and Zillow's premium Showcase listings to get your home seen by more buyers.

    Get started

    List with your own agent

    Get your home in front of millions of buyers by listing it on Zillow.

    Learn how to do it

    Sell it yourself

    Take full control of how buyers see your home on Zillow by listing For Sale by Owner (FSBO).

    List your home

    What's special

    Area attractionsMaster bedroomWalk in closetClose to shoppingNice bonus roomRemodeled bathsOffice area
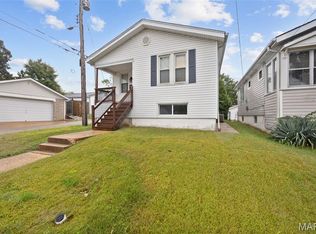
    The home you have been waiting for is here! Lovely bungalow-style home with many upgrades! This home shows the beauty of city living at its best! You will see true pride in ownership! New luxury vinyl flooring, remodeled baths, awesome kitchen. Wait till you see the walk in closet in the master bedroom.... large enough to be a main floor office and complete with STL Closet organization systems! Washer/dryer/fridge/stove included. The outside is also packed w/updates including stamped concrete walk, Heartland Shed 2010 & all new siding, soffit, fascia, gutters, & downspouts 2009. To top it off, the roof on both the home & the shed were replaced 2017. The home also features a finished lower level with rec-room area & a nice bonus room/office area. Centrally located within walking distance to Carondelet Park! Close to shopping, attractions & restaurants. Please come see this move-in ready home ASAP! Seller is providing a Choice Ultimate home warranty. Open house Saturday 4/20/24 11a-1pm Additional Rooms: Mud Room

    Zillow last checked:

    Listing updated:

    Listed by:

    Dave Townsend 314-369-4999,

    RE/MAX Results,

    John W Gidden 314-781-7777,

    RE/MAX Results

    Bought with:

    Mo M Abkemeier, 1999124534

    Platinum Realty of St. Louis

    Source: MARIS,MLS#: 24022539MLS LogoOriginating MLS: St. Louis Association of REALTORS

    Facts & features

    Interior

    Bedrooms & bathrooms
    • Bedrooms: 2
    • Bathrooms: 2
    • Full bathrooms: 2
    • Main level bathrooms: 1
    • Main level bedrooms: 2
    Primary bedroom
    • Level: Main
    • Area: 156
    • Dimensions: 13x12
    Bedroom
    • Level: Main
    • Area: 144
    • Dimensions: 12x12
    Bonus room
    • Level: Lower
    • Area: 108
    • Dimensions: 12x9
    Kitchen
    • Level: Main
    • Area: 144
    • Dimensions: 12x12
    Laundry
    • Level: Lower
    • Area: 72
    • Dimensions: 9x8
    Living room
    • Level: Main
    • Area: 168
    • Dimensions: 14x12
    Other
    • Level: Main
    Recreation room
    • Level: Lower
    • Area: 336
    • Dimensions: 24x14
    Heating
    • Forced Air, Natural Gas
    Cooling
    • Central Air, Electric
    Appliances
    • Included: Gas Water Heater, Dishwasher, Electric Range, Electric Oven
    Features
    • Eat-in Kitchen, Kitchen/Dining Room Combo
    • Windows: Insulated Windows, Stained Glass, Storm Window(s), Window Treatments
    • Basement: Full,Partially Finished,Sleeping Area
    • Has fireplace: No
    • Fireplace features: None, Recreation Room
    Interior area
    • Total structure area: 762
    • Total interior livable area: 762 sqft
    • Finished area above ground: 762
    • Finished area below ground: 607

    Property

    Parking
    • Parking features: No Driveway, Off Street
    • Has uncovered spaces: Yes
    Features
    • Levels: One
    • Patio & porch: Glass Enclosed, Porch
    Lot
    • Size: 3,528 Square Feet
    • Dimensions: 32 x 127
    Details
    • Additional structures: Shed(s)
    • Parcel number: 32760003600
    • Special conditions: Standard

    Construction

    Type & style
    • Home type: SingleFamily
    • Architectural style: Ranch,Traditional
    • Property subtype: Single Family Residence
    Materials
    • Vinyl Siding
    Condition
    • Year built: 1925

    Utilities & green energy

    • Sewer: Public Sewer
    • Water: Public

    Community & HOA

    Community
    • Subdivision: Bowlins Add
    Location
    • Region: Saint Louis

    Financial & listing details

    • Tax assessed value: $24,760
    • Annual tax amount: $1,691
    • Date on market: 4/17/2024
    • Cumulative days on market: 6 days
    • Listing terms: Cash,Conventional,FHA
    • Ownership: Private

    Price history

    DateEventPrice
    5/10/2024Sold--
    Source: MARIS #24022539 Report a problem
    4/23/2024Pending sale$170,000$223/sqft
    Source: MARIS #24022539 Report a problem
    4/17/2024Listed for sale$170,000+70%$223/sqft
    Source: MARIS #24022539 Report a problem
    5/25/2017Sold--
    Source: MARIS #17028311 Report a problem
    4/14/2017Pending sale$100,000$131/sqft
    Source: Red Key Realty West #17028311 Report a problem
    4/13/2017Listed for sale$100,000$131/sqft
    Source: Red Key Realty West #17028311 Report a problem

    Public tax history

    YearProperty taxesTax assessment
    2025$2,055 +15.7%$24,760 +18.5%
    2024$1,777 +5.1%$20,890
    2023$1,691 +5.9%$20,890 +10.1%
    2022$1,596 +0.1%$18,970
    2021$1,594 +12%$18,970 +10.9%
    2020$1,424 $17,100
    2019$1,424 $17,100 +68.8%
    2018$1,424 +61.6%$10,130
    2017$881 -1.7%$10,130 -2.2%
    2016$896 +10.1%$10,360
    2015$814 +1%$10,360
    2014$806 $10,360 +1%
    2013$806 $10,260 -18.9%
    2012-- $12,650
    2011-- $12,650
    2010-- $12,650 -3.8%
    2009$902 +21%$13,150
    2008$745 $13,150 -6.1%
    2007$745 $14,000
    2006$745 +1%$14,000 +36.5%
    2005$738 +17.1%$10,260 +24.4%
    2004$630 +2.9%$8,250
    2003$613 +6.4%$8,250 +9.4%
    2002$576 $7,540
    2001-- $7,540 +1.8%
    2000-- $7,410
    Find assessor info on the county website

    Neighborhood: Boulevard Heights

    Nearby schools

    GreatSchools rating
    Schools provided by the listing agent
    • Elementary: Woerner Elem.
    • Middle: Long Middle Community Ed. Center
    • High: Roosevelt High

    Source: MARIS. This data may not be complete. We recommend contacting the local school district to confirm school assignments for this home.

    Get a cash offer in 3 minutes
    Find out how much your home could sell for in as little as 3 minutes with a no-obligation cash offer.
    Estimated market value
    $201,600
    Get a cash offer in 3 minutes
    Find out how much your home could sell for in as little as 3 minutes with a no-obligation cash offer.
    Estimated market value
    $201,600