Skip main navigation
Sold for $730,000
  • $730,000

    3650 Utica Street #1, Denver, CO 80212

    3beds
    1,386sqft
    Townhouse
    Built in 1999
    -- sqft lot
    $727,700 Zestimate®
    $527/sqft
    $3,190 Estimated rent

    Home value

    $727,700

    $691,000 - $764,000

    $3,190/mo

    Zestimate® history
    Loading
    Loading...

    Owner options

    List your home for rent

    $3,190/mo

    Rent Zestimate®

    Find your next renter with Zillow Rental Manager. Plus, with online applications, you can quickly screen prospective tenants – for free.

    Learn more

    $3,190/mo

    Rent Zestimate®

    Refinance and save

    $4,709/mo

    Est. payment

    Refinancing to a lower rate could help reduce your monthly payments and save thousands over the life of the loan.

    See today's rates

    $4,709/mo

    Est. payment

    Explore your selling options

    Work with a Zillow partner agent

    Leverage their expertise and Zillow's premium Showcase listings to get your home seen by more buyers.

    Get started

    List with your own agent

    Get your home in front of millions of buyers by listing it on Zillow.

    Learn how to do it

    Sell it yourself

    Take full control of how buyers see your home on Zillow by listing For Sale by Owner (FSBO).

    List your home

    What's special

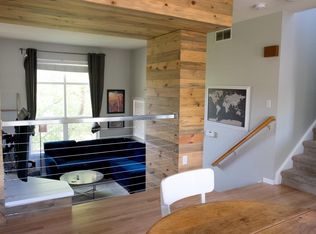
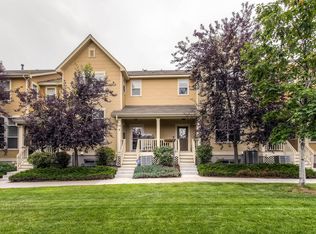
    Welcome to 3650 Utica #1, a thoughtfully updated end-unit townhome in one of Denver’s most sought-after locations. With three bedrooms, three bathrooms, and inviting outdoor living, this home offers comfort, style, and connection to the vibrant Tennyson corridor. The remodeled kitchen is a true highlight, featuring brand-new upper and lower cabinetry, leathered granite countertops, and a stainless steel single-basin sink perfectly positioned beneath a window that frames the pergola and park across the street. Seamless indoor-outdoor flow extends to a spacious deck off the dining area, ideal for entertaining or quiet evenings at home. Hardwood floors grace the main level, while the upper level showcases a serene primary suite. A vaulted ceiling with a wood beam detail and a new designer fan add architectural character, complemented by the updated en-suite bath with dual sinks, striking hexagon floor tile, and a walk-in shower lined with coordinating smaller-format hex tiles. The secondary bathroom has been stylishly refreshed with a new tub/shower combo, tile, sink, and toilet. A third bath on the main level enhances convenience for guests. Practicality meets design with clever storage solutions, including pullout drawers throughout cabinetry. Beyond the front door, enjoy the lush communal lawn—perfect for pets or gatherings. Situated just blocks from 38th and Tennyson, this home places you within minutes of beloved neighborhood destinations such as American Elm, Hey Kiddo, Tatarian, Ohana Yoga + Barre, and Alchemy. A rare combination of thoughtful upgrades, functional design, and an A+ location, 3650 Utica offers the best of Northwest Denver living.

    Zillow last checked:

    Listing updated:

    Listed by:

    Steve Blank 303-893-3200 sblank@livsothebysrealty.com,

    LIV Sotheby's International Realty

    Bought with:

    Olivia Kunevicius, 100027536

    Milehimodern

    Source: REcolorado as distributed by MLS GRID,MLS#: 8457367MLS Logo

    Facts & features

    Interior

    Bedrooms & bathrooms
    • Bedrooms: 3
    • Bathrooms: 3
    • Full bathrooms: 1
    • 3/4 bathrooms: 1
    • 1/2 bathrooms: 1
    • Main level bathrooms: 1
    Bedroom
    • Description: Vaulted Ceiling With En-Suite Bathroom Connected Via Farm Door
    • Features: Primary Suite
    • Level: Upper
    Bedroom
    • Description: Guest Bedroom
    • Level: Upper
    Bedroom
    • Description: Egress Window And Closet
    • Level: Basement
    Bathroom
    • Description: Updated Bathroom With New Cabinets, Surround And Floor Tile, Fixtures
    • Features: Primary Suite
    • Level: Upper
    Bathroom
    • Description: Updated Bathroom With Shower/Tub Combo
    • Level: Upper
    Bathroom
    • Description: Powder Room Off Of Living Room
    • Level: Main
    Dining room
    • Description: Dining Room Opens Up Onto Balcony And Kitchen
    • Level: Main
    Kitchen
    • Description: Updated With New Cabinets, Counters, Sink
    • Level: Main
    Laundry
    • Level: Basement
    Living room
    • Description: Upon Entering The Front Door, You Are Greeting By The Sunlit Living Room With Huge Windows
    • Level: Main
    Heating
    • Forced Air
    Cooling
    • Central Air
    Appliances
    • Included: Dishwasher, Dryer, Microwave, Oven, Refrigerator
    Features
    • Flooring: Carpet, Wood
    • Windows: Window Coverings
    • Basement: Full
    • Number of fireplaces: 1
    • Fireplace features: Gas
    • Common walls with other units/homes: End Unit
    Interior area
    • Total structure area: 1,386
    • Total interior livable area: 1,386 sqft
    • Finished area above ground: 1,026
    • Finished area below ground: 274

    Property

    Parking
    • Total spaces: 2
    • Parking features: Garage - Attached
    • Attached garage spaces: 2
    Features
    • Levels: Three Or More
    • Patio & porch: Deck
    Details
    • Parcel number: 230243012
    • Zoning: PUD
    • Special conditions: Standard

    Construction

    Type & style
    • Home type: Townhouse
    • Property subtype: Townhouse
    • Attached to another structure: Yes
    Materials
    • Frame
    • Roof: Composition
    Condition
    • Year built: 1999

    Utilities & green energy

    • Sewer: Public Sewer
    • Water: Public

    Community & HOA

    Community
    • Security: Smoke Detector(s)
    • Subdivision: West Highland
    HOA
    • Has HOA: Yes
    • Amenities included: Park
    • Services included: Reserve Fund, Maintenance Structure
    • HOA fee: $534 monthly
    • HOA name: HIGHLANDS GARDEN VILLAGE
    • HOA phone: 303-980-0700
    Location
    • Region: Denver

    Financial & listing details

    • Price per square foot: $527/sqft
    • Tax assessed value: $595,100
    • Annual tax amount: $2,866
    • Date on market: 4/17/2026
    • Listing terms: Cash,Conventional,Other
    • Exclusions: Staging Items And Seller's Personal Property
    • Ownership: Corporation/Trust
    • Road surface type: Paved

    Price history

    DateEventPrice
    5/19/2026Sold$730,000-1.2%$527/sqft
    Source: REcolorado as distributed by MLS GRID #8457367 Report a problem
    4/25/2026Pending sale$739,000$533/sqft
    Source: REcolorado as distributed by MLS GRID #8457367 Report a problem
    4/17/2026Listed for sale$739,000+6.3%$533/sqft
    Source: REcolorado as distributed by MLS GRID #8457367 Report a problem
    5/28/2024Sold$695,000-2.1%$501/sqft
    Source: IRES as distributed by MLS GRID #1008047 Report a problem
    4/25/2024Listed for sale$710,000+118.5%$512/sqft
    Source: IRES as distributed by MLS GRID #1008047 Report a problem
    3/13/2013Sold$325,000$234/sqft
    Source: YOUR CASTLE REAL ESTATE solds #1159500_80212_1 Report a problem
    2/9/2013Listed for sale$325,000+10.2%$234/sqft
    Source: Your Castle Real Estate #1159500 Report a problem
    9/19/2008Sold$295,000+6.1%$213/sqft
    Source: Public Record Report a problem
    1/15/2008Sold$278,000+44%$201/sqft
    Source: Public Record Report a problem
    5/19/2000Sold$193,063$139/sqft
    Source: Public Record Report a problem

    Public tax history

    YearProperty taxesTax assessment
    2024$2,804 +9.1%$36,190 -7.8%
    2023$2,569 +3.6%$39,250 +21.5%
    2022$2,480 +6.1%$32,310 -2.8%
    2021$2,339 +2.9%$33,240 +5.5%
    2020$2,273 -6.4%$31,517 -0.7%
    2019$2,428 $31,738 +1.1%
    2018$2,428 +0.3%$31,380
    2017$2,420 +9.1%$31,380 +10.5%
    2016$2,220 +22.9%$28,410
    2015$1,806 0%$28,410 +30.7%
    2014$1,806 -0.7%$21,740
    2013$1,819 +17.9%$21,740 +0.5%
    2012$1,543 +2.6%$21,640 +0.9%
    2011$1,504 +2.2%$21,440 -5.1%
    2010$1,471 +5.4%$22,590
    2009$1,396 -0.2%$22,590 +8.1%
    2008$1,398 +10.3%$20,900
    2007$1,267 +1.1%$20,900 +10.4%
    2006$1,253 -0.7%$18,930
    2005$1,262 $18,930
    Find assessor info on the county website

    Neighborhood: West Highland

    Nearby schools

    GreatSchools rating
    Schools provided by the listing agent
    • Elementary: Edison
    • Middle: Skinner
    • High: North
    • District: Denver 1

    Source: REcolorado as distributed by MLS GRID. This data may not be complete. We recommend contacting the local school district to confirm school assignments for this home.

    Get a cash offer in 3 minutes
    Find out how much your home could sell for in as little as 3 minutes with a no-obligation cash offer.
    Estimated market value
    $727,700
    Get a cash offer in 3 minutes
    Find out how much your home could sell for in as little as 3 minutes with a no-obligation cash offer.
    Estimated market value
    $727,700