NEW 3 bed home, .98 acre, with oversized garage in Thatcher.: Move-in ready and packed with upgrades, this stunning new construction home in Thatcher, AZ offers modern farmhouse charm, spacious living, and beautiful mountain views on .98 acre. This thoughtfully designed 3-bedroom, 2.5-bath home features 1,870 sq ft of living space with an open-concept layout, soaring ceilings, abundant natural light, and modern finishes throughout. Charming gable dormer windows enhance curb appeal while adding timeless character. The spacious kitchen features custom cabinetry, a large island, ample storage, and flows seamlessly into the living and dining areas-perfect for entertaining. The luxurious primary suite includes dual vanities, soaking tub, tiled walk-in shower, oversized walk-in closet, and convenient laundry access. An additional mud room off the garage entrance adds extra functionality and storage. Enjoy two oversized covered porches (approx. 330 sq ft each) accented with rustic natural wood beams. The oversized 800 sq ft garage provides ample space for vehicles, storage, toys, or workshop area. Approx. 3,306 total sq ft under roof with plenty of room for RV parking, animals, outdoor living, or future improvements. Call for your tour today!
For sale
Price cut: $20K (8/19)
$420,000
3650 W Logan Ln, Thatcher, AZ 85552
3beds
1,870sqft
Farm, Single Family Residence
Built in 2026
0.98 Acres Lot
$419,200 Zestimate®
$225/sqft
$-- HOA
What's special
Open-concept layoutSpacious kitchenBeautiful mountain viewsLuxurious primary suiteSoaring ceilingsModern farmhouse charmAbundant natural light
- 135 days |
- 303 |
- 12 |
Zillow last checked:
Listing updated:
Listed by:
Alissa Macias (928)322-5041,
KeyHole Properties
Source: Gila Valley,MLS#: 1722039
Facts & features
Interior
Bedrooms & bathrooms
- Bedrooms: 3
- Bathrooms: 3
- Full bathrooms: 2
- 1/2 bathrooms: 1
Heating
- Forced Air/Central
Cooling
- Central Air
Appliances
- Included: Dishwasher, Microwave, Water Heater, Oven/Range
- Laundry: Washer Hookup
Features
- Ceiling Fan(s), Walk-In Closet(s)
- Flooring: Carpet, Vinyl
- Basement: None
Interior area
- Total structure area: 1,870
- Total interior livable area: 1,870 sqft
Property
Parking
- Total spaces: 2
- Parking features: Attached
- Attached garage spaces: 2
Features
- Levels: One
- Patio & porch: Patio- Covered
- Has view: Yes
- View description: Mountain(s)
Lot
- Size: 0.98 Acres
Details
- Parcel number: 10439149
- Zoning description: Residential
- Horses can be raised: Yes
Construction
Type & style
- Home type: SingleFamily
- Architectural style: Farm House
- Property subtype: Farm, Single Family Residence
Materials
- Siding
- Foundation: Slab on Grade
- Roof: Shingle
Condition
- Year built: 2026
Utilities & green energy
- Electric: Power Source: City/Municipal
- Sewer: Septic Tank
- Water: Water Source: City/Municipal
- Utilities for property: Legal Access: Yes, Garbage Collection
Community & HOA
Community
- Security: Smoke Detector(s)
- Subdivision: Thatcher
HOA
- Has HOA: No
Location
- Region: Thatcher
Financial & listing details
- Price per square foot: $225/sqft
- Date on market: 4/9/2026
- Road surface type: Dirt
Estimated market value
$419,200
$398,000 - $440,000
$2,734/mo
Price history
| Date | Event | Price |
|---|---|---|
| 8/19/2026 | Price change | $420,000-4.5%$225/sqft |
Source: Gila Valley #1722039 Report a problem | ||
| 8/10/2026 | Price change | $440,000-2.2%$235/sqft |
Source: Gila Valley #1722039 Report a problem | ||
| 6/16/2026 | Price change | $450,000-1.9%$241/sqft |
Source: Gila Valley #1722039 Report a problem | ||
| 6/1/2026 | Listed for sale | $458,500$245/sqft |
Source: Gila Valley #1722039 Report a problem | ||
| 4/21/2026 | Contingent | $458,500$245/sqft |
Source: Gila Valley #1722039 Report a problem | ||
| 4/19/2026 | Price change | $458,500+5.4%$245/sqft |
Source: Gila Valley #1722039 Report a problem | ||
| 4/9/2026 | Listed for sale | $435,000$233/sqft |
Source: Gila Valley #1722039 Report a problem | ||
Public tax history
Tax history is unavailable.
Monthly payment
Est. payment
Payment breakdown
Explore the cost of this home by adjusting the details. Changes won't be saved.Climate risks
Neighborhood: 85552
Nearby schools
GreatSchools rating
- NAJack Daley Primary SchoolGrades: PK-2Distance: 2.1 mi
- 7/10Thatcher Middle SchoolGrades: 7-8Distance: 2.1 mi
- 6/10Thatcher High SchoolGrades: 9-12Distance: 1.5 mi
- $398,0003 bd2 ba1.8k sqft3602 W Logan Ln, Thatcher, AZ 85552For Sale
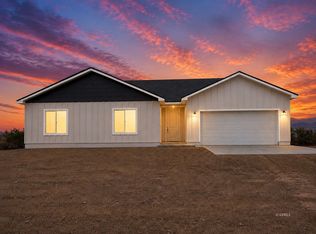
- $360,0003 bd2 ba1.7k sqft3588 W Logan Ln, Thatcher, AZ 85552Sold
- $675,200-- bd-- ba4.4k sqft3700 W 20th St, Thatcher, AZ 85552Off Market
- $420,0004 bd2 ba2k sqft1749 S Aaron Dr, Thatcher, AZ 85552Sold
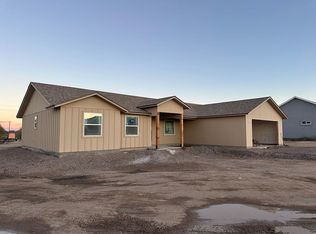
- $52,9421 acre1717 S Aaron Dr, Thatcher, AZ 85552Off Market
- $361,400-- bd-- ba1.4k sqft1771 S Aaron Dr, Thatcher, AZ 85552Off Market
- $608,200-- bd-- ba4k sqft1787 S Aaron Dr, Thatcher, AZ 85552Off Market
- $604,9005 bd3 ba4.7k sqft3656 W Williams Ln, Thatcher, AZ 85552Off Market
A local agent can set up tours, give advice and negotiate with sellers.
A local lender can help you make sure your offer is ready when you are.
Similar homes
- $398,0003 bd2 ba1.8k sqft3602 W Logan Ln, Thatcher, AZ 85552For SaleMLS ID #1722174, Alissa Macias, KeyHole Properties. Gila Valley
- $438,6104 bd2 ba1.9k sqft4118 W Copper Valley Cir, Thatcher, AZ 85552For Sale
 MLS ID #1722068, Kym Gifford, KeyHole Properties. Gila Valley
 - $385,0004 bd2 ba1.8k sqft1615 S Hummingbird Ln, Thatcher, AZ 85552For Sale
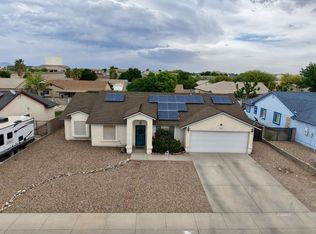 MLS ID #1722053, Cindy Jensen, ReLion Realty LLC. Gila Valley
 - $489,0004 bd3 ba2.2k sqft2972 W Michaud Ln, Thatcher, AZ 85552For Sale
 MLS ID #1722297, Anneta Smith, Tierra Antigua Realty (Safford). Gila Valley
 - $389,0003 bd2 ba1.9k sqft1512 N Cota Ln, Thatcher, AZ 85552For SaleMLS ID #1722430, Randy Pozo, Seek Legacy. Gila Valley
- $380,0004 bd2 ba2.4k sqft3464 W Rowley Dr, Thatcher, AZ 85552For SaleMLS ID #1722224, Pam DeMent, KeyHole Properties. Gila Valley
- $375,0004 bd2 ba1.6k sqft1596 N Porter Ln, Thatcher, AZ 85552For SaleMLS ID #1722286, Anneta Smith, Tierra Antigua Realty (Safford). Gila Valley
- $431,4804 bd2 ba1.8k sqft4086 W Copper Valley Cir, Thatcher, AZ 85552For SaleMLS ID #1722228, Kym Gifford, KeyHole Properties. Gila Valley
- $395,0004 bd2 ba2.1k sqft3408 W Circle Dr, Thatcher, AZ 85552For SaleMLS ID #1722315, Kevin Reed, KeyHole Properties. Gila Valley
- $449,0004 bd3 ba2k sqft2836 N Shiflet Ave, Central, AZ 85531For SaleMLS ID #1722387, Riley Woods, City To City Commercial. Gila Valley
- $519,0004 bd3 ba2.5k sqft3070 W 1st St, Thatcher, AZ 85552For SaleMLS ID #1722284, Kym Gifford, KeyHole Properties. Gila Valley
- $305,0003 bd2 ba1.5k sqft3809 W Pace St, Thatcher, AZ 85552For SaleMLS ID #1722378, Pam DeMent, KeyHole Properties. Gila Valley
- $399,9004 bd2 ba1.7k sqft4 Holden St, Central, AZ 85531For SaleMLS ID #1722130, Garrett Curtis, KeyHole Properties. Gila Valley
- $419,9005 bd3 ba2.2k sqft1564 W Stone Willow Dr, Safford, AZ 85546For Sale
 MLS ID #22609338, Tracy Adelle Pursley, Tierra Antigua Realty. MLS of Southern Arizona
 - $359,0004 bd2 ba1.6k sqft1521 E Hobble Creek Dr, Safford, AZ 85546For SaleMLS ID #1722480, Jacque Attaway, Haymore Real Estate. Gila Valley
- $385,0005 bd2 ba1.9k sqft2876 N Bigler Ave, Central, AZ 85531For SaleMLS ID #1722201, Tom Pursley, Tierra Antigua Realty (Safford). Gila Valley
- $399,9004 bd2 ba1.9k sqft960 W 16th St, Safford, AZ 85546For SaleMLS ID #1722451, Lydia Carter, ReLion Realty LLC. Gila Valley
- $430,0004 bd2 ba2k sqft183 W Peytons Way, Safford, AZ 85546For SaleMLS ID #1722168, Amy Fulps, Elevation Real Estate and Development LLC. Gila Valley
- $395,0003 bd2 ba1.8k sqft7220 S Lariat Way, Safford, AZ 85546For SaleMLS ID #1722311, Kevin Reed, KeyHole Properties. Gila Valley
- $295,0003 bd2 ba1.2k sqft3812 W Fuller St, Thatcher, AZ 85552For SaleMLS ID #1722208, Mitchell Beals, Tierra Antigua Realty (Safford). Gila Valley
