One or more photo(s) has been virtually staged. **PRICED BELOW APPRAISED VALUE & NEW ROOF**Beautiful Waterfront Pool Home in the sought after 55+ Golf Community of Highland Fairways in Lakeland, Florida! Discover this immaculate 3 bedroom, 2.5 bathroom home boasting over 1,800+ sq. ft. of living space, perfectly situated on a quarter acre waterfront lot. This unique gem features spacious, inviting interiors that flow seamlessly into the stunning pool area overlooking the serene waters. As you enter, you're welcomed by a bright living/dining room complete with an electric fireplace, creating a cozy atmosphere surrounded by beautiful crown moulding and a surround sound system that encompasses the home. This home has been beautifully updated with new LVP flooring throughout all bedrooms, the hallway, and the main family room/dining area (2023). The master bathroom has been beautifully renovated, featuring a luxurious tile shower, jetted tub and two new sinks with granite countertops. The guest bath also has been updated with ceiling to floor tile and granite countertops. The large kitchen offers Kenmore appliances with ample cabinet and counter space along with a stone backsplash. Off the kitchen is a dinette with French doors that lead out to the lanai/pool area area. Step outside to the screened lanai/pool area, with stylish sealed brick pavers and breathtaking waterfront views—perfect for relaxation or entertaining. Additional features include NEW ROOF December 2025, stone/paver curbing for landscaping, a garage with a screen door to keep bugs out, and a new Trane 3 ton AC unit installed in May 2024 and a new hot water heater installed in November 2025. Additional updates also include freshly sealed and re-sanded pavers (900+ sq. ft.) in January 2024, luxury vinyl flooring (2023), and a Stanley 350-pound aluminum drop-down ladder in the garage (June 2024). The entire home has been freshly painted inside, making it move-in ready for its new owners. Located in the desirable Highland Fairways Golf Community, you'll enjoy fantastic amenities including a community pool, tennis courts, golf and a clubhouse. Don’t miss your chance to own this beautiful home—bring your golf clubs and golf cart and experience the lifestyle you’ve been dreaming of!
Sold for $315,000
$315,000
3650 Wildcat Run, Lakeland, FL 33810
3beds
1,879sqft
Single Family Residence
Built in 1993
0.26 Acres Lot
$391,900 Zestimate®
$168/sqft
$2,365 Estimated rent
Home value
$391,900
$368,000 - $415,000
$2,365/mo
Zestimate® history
Owner options
List your home for rent
$2,365/mo
Rent Zestimate®
Find your next renter with Zillow Rental Manager. Plus, with online applications, you can quickly screen prospective tenants – for free.
$2,365/mo
Rent Zestimate®
Refinance and save
$2,321/mo
Est. payment
Refinancing to a lower rate could help reduce your monthly payments and save thousands over the life of the loan.
$2,321/mo
Est. payment
Explore your selling options
Work with a Zillow partner agent
Leverage their expertise and Zillow's premium Showcase listings to get your home seen by more buyers.
Get startedList with your own agent
Get your home in front of millions of buyers by listing it on Zillow.
Learn how to do itSell it yourself
Take full control of how buyers see your home on Zillow by listing For Sale by Owner (FSBO).
List your homeWhat's special
Electric fireplaceQuarter acre waterfront lotWaterfront pool homeSurround sound systemBeautiful crown mouldingJetted tubSpacious inviting interiors
Zillow last checked:
Listing updated:
Listed by:
Carri McLure 863-594-4041,
LPT REALTY, LLC 877-366-2213,
Lindsay Gunter 941-526-0211,
LPT REALTY, LLC
Bought with:
Joe Christian, 505153
KELLER WILLIAMS REALTY SMART
Source: Stellar MLS,MLS#: L4957098 Originating MLS: Orlando Regional
Originating MLS: Orlando Regional
Facts & features
Interior
Bedrooms & bathrooms
- Bedrooms: 3
- Bathrooms: 3
- Full bathrooms: 2
- 1/2 bathrooms: 1
Rooms
- Room types: Utility Room
Primary bedroom
- Features: Ceiling Fan(s), Walk-In Closet(s)
- Level: First
- Area: 208 Square Feet
- Dimensions: 16x13
Bedroom 2
- Features: Ceiling Fan(s), Built-in Closet
- Level: First
- Area: 160 Square Feet
- Dimensions: 16x10
Bedroom 3
- Features: Ceiling Fan(s), Built-in Closet
- Level: First
- Area: 156 Square Feet
- Dimensions: 13x12
Primary bathroom
- Features: Bath With Whirlpool, Dual Sinks, En Suite Bathroom, Exhaust Fan, Garden Bath, Tub with Separate Shower Stall, Water Closet/Priv Toilet, Window/Skylight in Bath, Walk-In Closet(s)
- Level: First
- Area: 121 Square Feet
- Dimensions: 11x11
Bathroom 2
- Features: Exhaust Fan, Single Vanity, Tub With Shower, Window/Skylight in Bath, No Closet
- Level: First
- Area: 47.5 Square Feet
- Dimensions: 9.5x5
Bathroom 3
- Features: No Closet
- Level: First
- Area: 16.5 Square Feet
- Dimensions: 5.5x3
Balcony porch lanai
- Level: First
- Area: 260 Square Feet
- Dimensions: 26x10
Dinette
- Features: Ceiling Fan(s)
- Level: First
- Area: 87.5 Square Feet
- Dimensions: 12.5x7
Dining room
- Level: First
- Area: 76.5 Square Feet
- Dimensions: 9x8.5
Foyer
- Level: First
- Area: 45.5 Square Feet
- Dimensions: 7x6.5
Kitchen
- Features: Pantry, Built-in Closet
- Level: First
- Area: 145 Square Feet
- Dimensions: 14.5x10
Laundry
- Level: First
- Area: 52 Square Feet
- Dimensions: 8x6.5
Living room
- Features: Ceiling Fan(s), Window/Skylight in Bath
- Level: First
- Area: 325.5 Square Feet
- Dimensions: 21x15.5
Heating
- Central
Cooling
- Central Air
Appliances
- Included: Dishwasher, Disposal, Dryer, Electric Water Heater, Exhaust Fan, Microwave, Range, Refrigerator, Washer
- Laundry: Electric Dryer Hookup, Inside, Laundry Room, Washer Hookup
Features
- Built-in Features, Cathedral Ceiling(s), Ceiling Fan(s), Chair Rail, Crown Molding, Eating Space In Kitchen, Living Room/Dining Room Combo, Primary Bedroom Main Floor, Solid Wood Cabinets, Thermostat, Tray Ceiling(s), Vaulted Ceiling(s), Walk-In Closet(s)
- Flooring: Ceramic Tile, Luxury Vinyl
- Doors: French Doors, Sliding Doors
- Windows: Blinds, Skylight(s), Window Treatments
- Has fireplace: Yes
- Fireplace features: Electric, Living Room, Non Wood Burning
Interior area
- Total structure area: 2,681
- Total interior livable area: 1,879 sqft
Property
Parking
- Total spaces: 2
- Parking features: Driveway, Garage Door Opener
- Attached garage spaces: 2
- Has uncovered spaces: Yes
- Details: Garage Dimensions: 20x24
Features
- Levels: One
- Stories: 1
- Patio & porch: Covered, Patio, Rear Porch, Screened
- Exterior features: Irrigation System, Lighting
- Has private pool: Yes
- Pool features: Gunite, In Ground, Screen Enclosure
- Has view: Yes
- View description: Pool, Water, Lake
- Has water view: Yes
- Water view: Water,Lake
- Waterfront features: Lake Front, Lake Privileges
Lot
- Size: 0.26 Acres
- Features: City Lot, Near Golf Course
Details
- Parcel number: 232734013004006600
- Special conditions: None
Construction
Type & style
- Home type: SingleFamily
- Architectural style: Florida
- Property subtype: Single Family Residence
Materials
- Vinyl Siding, Wood Frame
- Foundation: Slab
- Roof: Shingle
Condition
- New construction: No
- Year built: 1993
Utilities & green energy
- Sewer: Public Sewer
- Water: Public
- Utilities for property: Cable Available, Electricity Connected, Sewer Connected, Street Lights, Underground Utilities, Water Connected
Community & HOA
Community
- Features: Clubhouse, Community Mailbox, Deed Restrictions, Fitness Center, Gated Community - No Guard, Golf Carts OK, Golf, Sidewalks, Tennis Court(s)
- Pet fee: $0 monthly
- Senior community: Yes
- Subdivision: HIGHLAND FAIRWAYS PH 03C
HOA
- Has HOA: Yes
- Services included: Cable TV, Internet, Maintenance Grounds, Recreational Facilities
- HOA fee: $218 monthly
- HOA name: Highland Fairways POA
Location
- Region: Lakeland
Financial & listing details
- Price per square foot: $168/sqft
- Tax assessed value: $266,668
- Annual tax amount: $1,957
- Date on market: 11/11/2025
- Cumulative days on market: 30 days
- Listing terms: Cash,Conventional,FHA,VA Loan
- Ownership: Fee Simple
- Total actual rent: 0
- Electric utility on property: Yes
- Road surface type: Paved
Price history
| Date | Event | Price |
|---|---|---|
| 12/30/2025 | Sold | $315,000-3.9%$168/sqft |
Source:  Stellar MLS #L4957098 Report a problem Stellar MLS #L4957098 Report a problem | ||
| 12/18/2025 | Pending sale | $327,900$175/sqft |
Source: Stellar MLS #L4957098 Report a problem | ||
| 12/17/2025 | Listed for sale | $327,900$175/sqft |
Source: Stellar MLS #L4957098 Report a problem | ||
| 12/10/2025 | Pending sale | $327,900$175/sqft |
Source: Stellar MLS #L4957098 Report a problem | ||
| 12/7/2025 | Price change | $327,900-0.6%$175/sqft |
Source: Stellar MLS #L4957098 Report a problem | ||
| 12/1/2025 | Price change | $330,000-1.5%$176/sqft |
Source: Stellar MLS #L4957098 Report a problem | ||
| 11/29/2025 | Price change | $335,000-1.5%$178/sqft |
Source: Stellar MLS #L4957098 Report a problem | ||
| 11/19/2025 | Price change | $340,000-1.4%$181/sqft |
Source: Stellar MLS #L4957098 Report a problem | ||
| 11/16/2025 | Price change | $345,000-1.4%$184/sqft |
Source: Stellar MLS #L4957098 Report a problem | ||
| 11/11/2025 | Listed for sale | $350,000+125.8%$186/sqft |
Source: Stellar MLS #L4957098 Report a problem | ||
| 4/23/2003 | Sold | $155,000+675%$82/sqft |
Source: Public Record Report a problem | ||
| 2/6/2001 | Sold | $20,000-86.8%$11/sqft |
Source: Public Record Report a problem | ||
| 6/23/1993 | Sold | $151,600$81/sqft |
Source: Public Record Report a problem | ||
Public tax history
| Year | Property taxes | Tax assessment |
|---|---|---|
| 2025 | $1,957 +3.6% | $159,517 +2.9% |
| 2024 | $1,888 +3.3% | $155,021 +3% |
| 2023 | $1,829 -1% | $150,506 +3% |
| 2022 | $1,847 +1% | $146,122 +3% |
| 2021 | $1,828 +1.1% | $141,866 +1.4% |
| 2020 | $1,808 +1% | $139,907 +2.3% |
| 2019 | $1,790 | $136,761 +1.9% |
| 2018 | $1,790 +1.7% | $134,211 +2.1% |
| 2017 | $1,761 +4.6% | $131,451 +2.1% |
| 2016 | $1,684 -1.2% | $128,747 +0.7% |
| 2015 | $1,704 +8.9% | $127,852 +0.8% |
| 2014 | $1,564 -3.9% | $126,837 +1.5% |
| 2013 | $1,628 +1.7% | $124,963 +1.7% |
| 2012 | $1,601 -12.5% | $122,874 -10.2% |
| 2011 | $1,830 -0.1% | $136,823 +1.5% |
| 2010 | $1,833 -21.4% | $134,801 -15.2% |
| 2009 | $2,331 +6.4% | $158,937 +0.1% |
| 2008 | $2,190 | $158,778 |
| 2007 | -- | -- |
| 2006 | $2,550 | -- |
| 2005 | -- | -- |
| 2004 | -- | -- |
| 2003 | $2,069 -4.5% | $127,890 -4.2% |
| 2002 | $2,167 -11.8% | $133,500 +9% |
| 2001 | $2,457 | $122,490 |
Find assessor info on the county website
Neighborhood: 33810
Nearby homes
- $363,9003 bd3 ba2.2k sqft3640 Wildcat Run, Lakeland, FL 33810Off Market
- $305,0003 bd2 ba2.1k sqft3535 Saddlebrook Way, Lakeland, FL 33810Sold
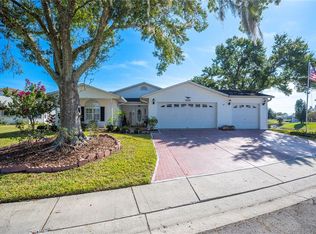
- $300,0003 bd2 ba1.6k sqft3647 Wildcat Run, Lakeland, FL 33810Sold
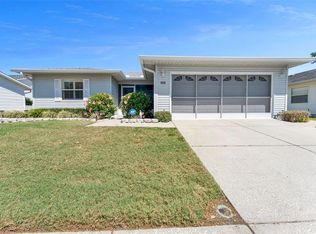
- $293,1003 bd3 ba1.6k sqft3634 Wildcat Run, Lakeland, FL 33810Off Market
- $276,1003 bd2 ba1.9k sqft3641 Wildcat Run, Lakeland, FL 33810Off Market
- $316,6003 bd2 ba2.1k sqft3653 Wildcat Run, Lakeland, FL 33810Off Market
- $300,0003 bd2 ba1.6k sqft3635 Wildcat Run, Lakeland, FL 33810Sold
- $271,6002 bd2 ba1.9k sqft3542 Saddlebrook Way, Lakeland, FL 33810Off Market
Nearby schools
GreatSchools rating
- 4/10Griffin Elementary SchoolGrades: PK-5Distance: 0.3 mi
- 2/10Sleepy Hill Middle SchoolGrades: 6-8Distance: 0.6 mi
- 3/10Kathleen Senior High SchoolGrades: PK,9-12Distance: 2.1 mi
Get a cash offer in 3 minutes
Find out how much your home could sell for in as little as 3 minutes with a no-obligation cash offer.
Estimated market value
$391,900
Get a cash offer in 3 minutes
Find out how much your home could sell for in as little as 3 minutes with a no-obligation cash offer.
Estimated market value
$391,900
- Florida
- Polk County
- Lakeland
- 33810
- 3650 Wildcat Run
Nearby cities
Nearby neighborhoods
Nearby zip codes
Other Lakeland Topics
