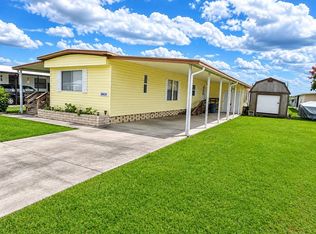
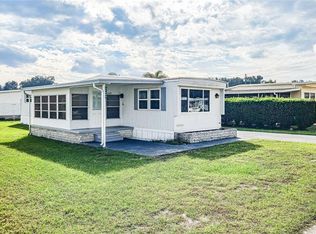
Welcome to Betmar Acres, an active 55+ community where YOU OWN THE LAND! Come see this turnkey, well-cared-for 14-wide home that is ready for you to move right in and enjoy the Florida lifestyle! As you arrive, you'll appreciate the large carport, freshly painted driveway, and attractive curb appeal. Step inside the screened-in Florida room featuring a unique tiled floor, the perfect spot to relax and enjoy the Florida sunshine. From there, enter the spacious living room, which flows seamlessly into the dining area and kitchen, creating a comfortable and inviting open floor plan. The updated kitchen offers attractive cabinetry with under-cabinet lighting, a convenient pull-out toaster oven, plenty of counter space, and a closet pantry for extra storage. This home features a desirable split-bedroom floor plan. The primary bedroom is located in the back of the home and offers access to a full bathroom with a beautiful tiled shower. The front bedroom has its own ensuite bathroom with a walk-in shower, providing comfort and privacy for family and guests. You'll also appreciate the separate laundry area with tile flooring, an exhaust fan, refrigerator, and freezer. There's even room to park your golf cart inside! Outside, you'll find a 12' x 12' storage shed complete with a workshop, along with a patio area perfect for enjoying the outdoors. The BBQ, smoker, and tools will all stay with the home! This is a wonderful opportunity to own a move-in-ready home in desirable Betmar Acres. Come enjoy the amenities, activities, and friendly atmosphere this wonderful 55+ community has
For sale
$117,000
36504 STRAND DRIVE, ZEPHYRHILLS, FL 33542
2beds
1,072sqft
Manufactured Home, Single Family Residence
Built in 1985
7,100 Square Feet Lot
$125,900 Zestimate®
$109/sqft
$37/mo HOA
What's special
Large carportScreened-in florida roomAttractive curb appealDesirable split-bedroom floor planUnique tiled floorWalk-in showerBeautiful tiled shower
- 2 days
- 231
- 21
Likely to sell faster than
Zillow last checked:
Listing updated:
Listed by:
Linda Rotante 813-610-8266,
KELLER WILLIAMS TAMPA CENTRAL 813-865-0700,
Troy Duprey 304-433-2237,
KELLER WILLIAMS TAMPA CENTRAL
Source: Stellar MLS,MLS#: TB8567129 Originating MLS: Suncoast Tampa
Facts & features
Interior
Bedrooms & bathrooms
- Bedrooms: 2
- Bathrooms: 2
- Full bathrooms: 2
Rooms
- Room types: Florida Room
Primary bedroom
- Features: Built-in Closet
- Level: First
- Area: 132 Square Feet
- Dimensions: 12x11
Bedroom 2
- Features: En Suite Bathroom, Built-in Closet
- Level: First
- Area: 168 Square Feet
- Dimensions: 12x14
Primary bathroom
- Features: Shower No Tub
- Level: First
- Area: 132 Square Feet
- Dimensions: 12x11
Dining room
- Level: First
- Area: 182 Square Feet
- Dimensions: 14x13
Florida room
- Level: First
- Area: 180 Square Feet
- Dimensions: 15x12
Kitchen
- Level: First
- Area: 210 Square Feet
- Dimensions: 15x14
Laundry
- Level: First
- Area: 288 Square Feet
- Dimensions: 12x24
Living room
- Level: First
- Area: 264 Square Feet
- Dimensions: 22x12
Heating
- Central
Cooling
- Central Air
Appliances
- Included: Dishwasher, Dryer, Electric Water Heater, Freezer, Microwave, Range, Range Hood, Refrigerator, Washer, Wine Refrigerator
- Laundry: Inside, Laundry Room
Features
- Ceiling Fan(s), High Ceilings, Open Floorplan, Split Bedroom
- Flooring: Laminate, Tile
- Doors: Sliding Doors
- Has fireplace: No
Interior area
- Total structure area: 2,132
- Total interior livable area: 1,072 sqft
Video & virtual tour
Property
Parking
- Total spaces: 2
- Parking features: Covered, Driveway, Golf Cart Garage, Workshop in Garage
- Carport spaces: 2
- Has uncovered spaces: Yes
Features
- Levels: One
- Stories: 1
- Exterior features: Private Mailbox, Rain Gutters, Storage
Lot
- Size: 7,100 Square Feet
Details
- Parcel number: 0926210780000003620
- Zoning: RMH
- Special conditions: None
Construction
Type & style
- Home type: MobileManufactured
- Property subtype: Manufactured Home, Single Family Residence
Materials
- Vinyl Siding
- Foundation: Crawlspace
- Roof: Metal
Condition
- Completed
- New construction: No
- Year built: 1985
Utilities & green energy
- Sewer: Public Sewer
- Water: Public
- Utilities for property: Electricity Connected, Sewer Connected, Street Lights, Water Connected
Community & HOA
Community
- Features: Association Recreation - Owned, Clubhouse, Dog Park, Golf Carts OK, Pool, Sidewalks, Tennis Court(s)
- Pet fee: $0 monthly
- Senior community: Yes
- Subdivision: LAKE BETMAR ESTATES
HOA
- Has HOA: Yes
- Amenities included: Clubhouse, Golf Course, Pickleball Court(s), Pool, Security, Shuffleboard Court, Spa/Hot Tub, Tennis Court(s)
- Services included: Common Area Taxes, Security
- HOA fee: $37 monthly
- HOA name: Jeniffer Rodgers
- HOA phone: 813-782-0043
Location
- Region: Zephyrhills
Financial & listing details
- Price per square foot: $109/sqft
- Tax assessed value: $144,352
- Annual tax amount: $2,435
- Date on market: 11/13/2026
- Cumulative days on market: 2 days
- Listing terms: Cash,Conventional
- Ownership: Fee Simple
- Total actual rent: 0
- Electric utility on property: Yes
- Road surface type: Paved
- Body type: Single Wide
Estimated market value
$125,900
$102,000 - $149,000
Not available
Price history
| Date | Event | Price |
|---|---|---|
| 11/13/2026 | Listed for sale | $117,000+249.3%$109/sqft |
Source:  Stellar MLS #TB8567129 Report a problem | ||
| 4/27/1999 | Sold | $33,500$31/sqft |
Source: Public Record Report a problem | ||
Public tax history
| Year | Property taxes | Tax assessment |
|---|---|---|
| 2025 | $2,436 +5.5% | $144,352 +1.9% |
| 2024 | $2,310 +11.1% | $141,628 +26.4% |
| 2023 | $2,078 +21.1% | $112,040 +10% |
| 2022 | $1,717 +9.8% | $101,860 +21% |
| 2021 | $1,564 +10.4% | $84,190 +10% |
| 2020 | $1,417 +11.6% | $76,536 +14.1% |
| 2019 | $1,270 | $67,049 +3.2% |
| 2018 | $1,270 +2.9% | $64,984 +4.6% |
| 2017 | $1,234 +3.4% | $62,146 +8.7% |
| 2016 | $1,194 +1.3% | $57,187 -4.6% |
| 2015 | $1,179 +6.5% | $59,931 +4.6% |
| 2014 | $1,107 | $57,290 -2.5% |
| 2013 | -- | $58,764 -2.5% |
| 2012 | -- | $60,280 -5% |
| 2011 | -- | $63,437 -9.2% |
| 2010 | -- | $69,869 +4.3% |
| 2009 | -- | $66,997 +6% |
| 2008 | -- | $63,195 -23.5% |
| 2007 | -- | $82,599 -1.7% |
| 2006 | -- | $84,042 +30% |
| 2005 | -- | $64,653 +19% |
| 2004 | -- | $54,313 +2.2% |
| 2003 | -- | $53,119 +9.1% |
| 2002 | -- | $48,687 -1.9% |
| 2000 | -- | $49,646 +14.1% |
| 1999 | -- | $43,507 |
Find assessor info on the county website
Monthly payment
Climate risks
Neighborhood: Zephyrhills West
Similar homes
- $119,9002 bd2 ba840 sqft36626 JODI AVENUE, ZEPHYRHILLS, FL 33542For Sale
 MLS ID #TB8567501, Troy Duprey, KELLER WILLIAMS TAMPA CENTRAL. Stellar MLS
- $115,0002 bd2 ba720 sqft37404 ATTICA AVENUE, ZEPHYRHILLS, FL 33542For Sale
 MLS ID #TB8565809, Linda Rotante, KELLER WILLIAMS TAMPA CENTRAL. Stellar MLS
- $110,0002 bd2 ba644 sqft36513 LAKEWOOD DRIVE, ZEPHYRHILLS, FL 33542For Sale
 MLS ID #TB8556653, Fran Lancaster, LPT REALTY, LLC. Stellar MLS
- $114,0002 bd2 ba1k sqft5302 POWHATTAN STREET, ZEPHYRHILLS, FL 33542For Sale
 MLS ID #TB8544333, Debbie Sexton-Burton, VITIS REALTY. Stellar MLS
- $118,0002 bd2 ba856 sqft5249 ANTIGUA DRIVE, ZEPHYRHILLS, FL 33541For SaleMLS ID #TB8565564, Deanna Pelfrey, CENTURY 21 BILL NYE REALTY. Stellar MLS
- $114,0002 bd2 ba960 sqft5111 HILL DRIVE, ZEPHYRHILLS, FL 33542For SaleMLS ID #TB8558795, Sherri Freeze, BINGHAM REALTY INC. Stellar MLS
- $119,9002 bd2 ba864 sqft37135 SANDRA AVENUE, ZEPHYRHILLS, FL 33542For SaleMLS ID #TB8503199, Sue Melhorn, KELLER WILLIAMS TAMPA CENTRAL. Stellar MLS
- $117,9002 bd2 ba896 sqft36301 CORONET WAY, ZEPHYRHILLS, FL 33541For SaleMLS ID #TB8541478, Fran Lancaster, LPT REALTY, LLC. Stellar MLS
- $125,0002 bd2 ba960 sqft37021 SANDRA AVENUE, ZEPHYRHILLS, FL 33542For SaleMLS ID #TB8538815, Linda Rotante, KELLER WILLIAMS TAMPA CENTRAL. Stellar MLS
- $109,5002 bd2 ba846 sqft37332 SANDRA AVENUE, ZEPHYRHILLS, FL 33542For SaleMLS ID #TB8560332, Troy Duprey, KELLER WILLIAMS TAMPA CENTRAL. Stellar MLS
- $124,9002 bd1 ba944 sqft36917 GRACE AVENUE, ZEPHYRHILLS, FL 33542For SaleMLS ID #TB8547422, Sue Melhorn, KELLER WILLIAMS TAMPA CENTRAL. Stellar MLS
- $139,9003 bd2 ba962 sqft5335 BETTY STREET, ZEPHYRHILLS, FL 33542For SaleMLS ID #TB8564453, Linda Rotante, KELLER WILLIAMS TAMPA CENTRAL. Stellar MLS
- $84,5002 bd1 ba936 sqft5104 CURRAN STREET, ZEPHYRHILLS, FL 33542For SaleMLS ID #TB8566312, Joe Desmarais, BETMAR REALTY CORP. Stellar MLS
- $115,0003 bd3 ba780 sqft37140 8TH AVENUE, ZEPHYRHILLS, FL 33542For SaleMLS ID #TB8551909, Orlando Izquierdo Jr, JAY ALAN REAL ESTATE. Stellar MLS
- $124,9002 bd2 ba1.3k sqft4611 OLIVE DRIVE, ZEPHYRHILLS, FL 33542For SaleMLS ID #TB8561545, Troy Duprey, KELLER WILLIAMS TAMPA CENTRAL. Stellar MLS
- $139,9002 bd2 ba684 sqft37032 LOIS AVENUE, ZEPHYRHILLS, FL 33542For SaleMLS ID #TB8563530, Julie Ciociola, LANCE SMITH REALTY LLC. Stellar MLS
- $115,0002 bd2 ba784 sqft5309 MONTEGO DRIVE, ZEPHYRHILLS, FL 33541For SaleMLS ID #TB8543655, Christy Brewer, BREWER REALTY. Stellar MLS
- $129,9003 bd2 ba1.2k sqft4833 HURON STREET, ZEPHYRHILLS, FL 33541For SaleMLS ID #TB8563526, Wayne Tanner, KILGORE REAL ESTATE OF PASCO. Stellar MLS
- $149,9002 bd2 ba784 sqft5402 MOHAWK STREET, ZEPHYRHILLS, FL 33542For SaleMLS ID #TB8552626, Linda Rotante, KELLER WILLIAMS TAMPA CENTRAL. Stellar MLS
