Skip main navigation
Sold for $1,200,000
  • Listing Provided by: Keller Williams West Ventura C
    Bought with: KellerWilliamsWestVenturaCount
    $1,200,000

    3651 Avondale Ln, Oxnard, CA 93036

    3beds
    2,623sqft
    Single Family Residence
    Built in 2002
    7,405 Square Feet Lot
    $1,205,000 Zestimate®
    $457/sqft
    $4,849 Estimated rent

    Home value

    $1,205,000

    $1.10M - $1.33M

    $4,849/mo

    Zestimate® history
    Loading
    Loading...

    Owner options

    List your home for rent

    $4,849/mo

    Rent Zestimate®

    Find your next renter with Zillow Rental Manager. Plus, with online applications, you can quickly screen prospective tenants – for free.

    Learn more

    $4,849/mo

    Rent Zestimate®

    Refinance and save

    $7,747/mo

    Est. payment

    Refinancing to a lower rate could help reduce your monthly payments and save thousands over the life of the loan.

    See today's rates

    $7,747/mo

    Est. payment

    Explore your selling options

    Work with a Zillow partner agent

    Leverage their expertise and Zillow's premium Showcase listings to get your home seen by more buyers.

    Get started

    List with your own agent

    Get your home in front of millions of buyers by listing it on Zillow.

    Learn how to do it

    Sell it yourself

    Take full control of how buyers see your home on Zillow by listing For Sale by Owner (FSBO).

    List your home

    What's special

    Mature shade treesFitness areaCharming private courtyardHome officeView of the backyardPrivate oasisThoughtfully designed living space
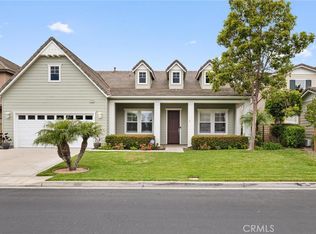
    Welcome to this exceptional single-level home, tucked within the prestigious gated community of Victoria Estates. Offering 2,623 square feet of thoughtfully designed living space, this 3-bedroom, 3-bathroom residence blends comfort, privacy, and timeless elegance.A charming private courtyard sets the tone for what lies beyond. Step inside to find a spacious, light-filled interior where an elegant formal dining room flows seamlessly into a stylish bar area and a chef's dream kitchen--expansive, open, and perfect for entertaining or everyday living.At the heart of the home, a generous living room pairs beautifully with an adjacent cozy family room featuring a fireplace and view of the backyard--ideal for gathering and relaxing.The home's left wing offers all three bedrooms and bathrooms, including a convenient powder room near the entry and a versatile bonus space overlooking the courtyard--perfect for a home office, library, fitness area, or den for movie nights.Two spacious secondary bedrooms share a well-appointed bathroom with dual sinks, making them ideal for guests or family. Tucked at the rear of the home, the primary suite is a peaceful retreat, bathed in natural light and overlooking the lush backyard. The luxurious en-suite includes a walk-in shower, jetted tub, expansive vanity with dual sinks, and a generously sized walk-in closet.Step outside to your own private oasis, featuring a lush lawn, mature shade trees, and vibrant landscaping--offering both beauty and privacy for outdoor enjoyment.Living in Victoria Estates means enjoying exclusive access to resort-style amenities including 24/7 security, a clubhouse, fitness center, pools, spa, community park, and a full calendar of seasonal and holiday events that draw neighbors together. Ideally located adjacent to River Ridge Golf Course for a round of golf with friends and a short distance to the Channel Islands Harbor, you'll love the easy access to fine dining, shopping, kayaking, boating and more. Don't miss this rare opportunity to own a single-story sanctuary in one of the area's most sought-after communities. Schedule your private showing today!

    Zillow last checked:

    Listing updated:

    Listing Provided by:

    Meggie Hawthorne DRE #01979654 805-212-9336,

    Keller Williams West Ventura C,

    Terri Davis DRE #01330845 805-443-1102,

    Keller Williams West Ventura C

    Bought with:

    Arlene Beckwith, DRE #01429195

    KellerWilliamsWestVenturaCount

    Source: CRMLS,MLS#: V1-28819MLS LogoOriginating MLS: California Regional MLS (Ventura & Pasadena-Foothills AORs)

    Facts & features

    Interior

    Bedrooms & bathrooms
    • Bedrooms: 3
    • Bathrooms: 3
    • Full bathrooms: 2
    • 1/2 bathrooms: 1
    Primary bedroom
    • Features: Primary Suite
    Primary bedroom
    • Features: Main Level Primary
    Bedroom
    • Features: Bedroom on Main Level
    Bedroom
    • Features: All Bedrooms Down
    Bathroom
    • Features: Bathroom Exhaust Fan, Bathtub, Closet, Dual Sinks, Enclosed Toilet, Full Bath on Main Level, Soaking Tub, Separate Shower, Walk-In Shower
    Family room
    • Features: Separate Family Room
    Kitchen
    • Features: Granite Counters, Kitchen Island, Kitchen/Family Room Combo
    Other
    • Features: Walk-In Closet(s)
    Heating
    • Central
    Cooling
    • Central Air
    Appliances
    • Included: Dishwasher, Gas Cooktop, Gas Oven, Microwave, Range Hood, Water Heater
    • Laundry: Inside, Laundry Room
    Features
    • Built-in Features, Ceiling Fan(s), Separate/Formal Dining Room, Eat-in Kitchen, High Ceilings, Stone Counters, Recessed Lighting, Tile Counters, Bar, All Bedrooms Down, Bedroom on Main Level, Main Level Primary, Primary Suite, Walk-In Closet(s)
    • Flooring: Carpet, Tile, Wood
    • Windows: Blinds, Double Pane Windows
    • Has fireplace: Yes
    • Fireplace features: Family Room
    • Common walls with other units/homes: No Common Walls
    Interior area
    • Total interior livable area: 2,623 sqft

    Property

    Parking
    • Total spaces: 3
    • Parking features: Garage - Attached
    • Attached garage spaces: 3
    Features
    • Levels: One
    • Stories: 1
    • Has private pool: Yes
    • Pool features: Community, Heated, In Ground, Association
    • Has spa: Yes
    • Spa features: Association, Community, Heated, In Ground
    • Has view: Yes
    • View description: None
    Lot
    • Size: 7,405 sqft
    Details
    • Parcel number: 1790222045
    • Special conditions: Standard,Trust

    Construction

    Type & style
    • Home type: SingleFamily
    • Property subtype: Single Family Residence
    Materials
    • Foundation: Slab
    Condition
    • New construction: No
    • Year built: 2002

    Utilities & green energy

    • Sewer: Public Sewer
    • Water: Public
    • Utilities for property: Electricity Connected, Natural Gas Connected, Sewer Connected, Water Connected

    Community & neighborhood

    Security
    • Security features: Security System, Carbon Monoxide Detector(s), Gated with Guard, Gated Community, 24 Hour Security, Smoke Detector(s)
    Community
    • Community features: Curbs, Golf, Gutter(s), Park, Street Lights, Sidewalks, Gated, Pool
    Location
    • Region: Oxnard
    • Subdivision: Victoria Estates River Glen 1 - 523401

    HOA & financial

    HOA
    • Has HOA: Yes
    • HOA fee: $193 monthly
    • Amenities included: Call for Rules, Fitness Center, Maintenance Grounds, Pool, Guard, Spa/Hot Tub, Security
    • Association name: Victoria Estates - Lordon Mgmt - Karina Rocha
    • Association phone: 805-751-4142

    Other

    Other facts
    • Listing terms: Cash,Cash to New Loan,Conventional,FHA,VA Loan
    • Road surface type: Paved

    Price history

    DateEventPrice
    5/20/2025Sold$1,200,000$457/sqft
    Source: CRMLS #V1-28819 Report a problem
    4/29/2025Pending sale$1,200,000$457/sqft
    Source: CRMLS #V1-28819 Report a problem
    4/16/2025Contingent$1,200,000$457/sqft
    Source: CRMLS #V1-28819 Report a problem
    3/21/2025Listed for sale$1,200,000+47.2%$457/sqft
    Source: CRMLS #V1-28819 Report a problem
    7/19/2005Sold$815,000+2.2%$311/sqft
    Source: Public Record Report a problem
    3/31/2004Sold$797,500$304/sqft
    Source: Public Record Report a problem

    Public tax history

    YearProperty taxesTax assessment
    2025$2,415 +6.1%$198,442 +2%
    2024$2,276 $194,551 +2%
    2023$2,276 +3.1%$190,737 +2%
    2022$2,207 +0.9%$186,998 +2%
    2021$2,188 -1.7%$183,332 +1%
    2020$2,227 +2.9%$181,455 +2%
    2019$2,163 +1.5%$177,898 +2%
    2018$2,131 +5.4%$174,411 +2%
    2017$2,023 -1.8%$170,992 +2%
    2016$2,061 -9.9%$167,640 +1.5%
    2015$2,288 +1%$165,123 +2%
    2014$2,265 $161,891 +0.5%
    2013-- $161,162 +2%
    2012-- $158,003 +2%
    2011-- $154,906 +0.5%
    2009-- $154,119 +4%
    2007-- $148,136 +2%
    2006-- $145,232 -82.1%
    2005-- $813,272 +227.3%
    2003-- $248,512

    Find assessor info on the county website

    Neighborhood: Victoria Estates

    Nearby schools

    GreatSchools rating
    Get a cash offer in 3 minutes
    Find out how much your home could sell for in as little as 3 minutes with a no-obligation cash offer.
    Estimated market value
    $1,205,000
    Get a cash offer in 3 minutes
    Find out how much your home could sell for in as little as 3 minutes with a no-obligation cash offer.
    Estimated market value
    $1,205,000