Skip main navigation
Sold for $1,150,000
  • Listed by: Merit Real Estate • Rodman Amiri • Contact: 310-989-6704
    Bought with: LIV Sotheby's International Realty
    $1,150,000

    3701 Avondale Ln, Oxnard, CA 93036

    3beds
    2,464sqft
    Single Family Residence
    Built in 2002
    7,405 Square Feet Lot
    $1,188,800 Zestimate®
    $467/sqft
    $4,455 Estimated rent

    Home value

    $1,188,800

    $1.13M - $1.25M

    $4,455/mo

    Zestimate® history
    Loading
    Loading...

    Owner options

    List your home for rent

    $4,455/mo

    Rent Zestimate®

    Find your next renter with Zillow Rental Manager. Plus, with online applications, you can quickly screen prospective tenants – for free.

    Learn more

    $4,455/mo

    Rent Zestimate®

    Refinance and save

    $7,580/mo

    Est. payment

    Refinancing to a lower rate could help reduce your monthly payments and save thousands over the life of the loan.

    See today's rates

    $7,580/mo

    Est. payment

    Explore your selling options

    Work with a Zillow partner agent

    Leverage their expertise and Zillow's premium Showcase listings to get your home seen by more buyers.

    Get started

    List with your own agent

    Get your home in front of millions of buyers by listing it on Zillow.

    Learn how to do it

    Sell it yourself

    Take full control of how buyers see your home on Zillow by listing For Sale by Owner (FSBO).

    List your home

    What's special

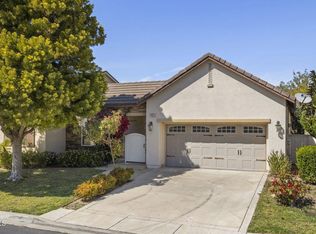
    Located within the gated and guard-controlled Victoria Estates community, this one-level single family home offers 3 bedrooms, 2.5 bathrooms, plus a separate office with built-in cabinetry, and approximately 2,464 square feet of living space. The open, airy interior blankets natural light over the living space and offers a calm, comfortable feel, like a vacation home. Set on a flat lot of more than 7,300 square feet, the property includes a large grassy backyard, covered rear porch, and a spacious covered front porch. A three-car garage with two side-by-side spaces and one tandem space provides an abundance of space for additional parking, or storage. Built in 2002, this home is part of a well-managed HOA with low dues and an extensive collection of amenities, including a pool, spa, fitness center, sports courts, clubhouse, playgrounds, and large open grassy areas. The community is adjacent to River Ridge Golf Course, across from Oxnard High School, and convenient to shopping, dining, and other local services. The combination of a single-level floor plan, generous outdoor space, community amenities, and controlled access within a peaceful setting create a rare opportunity that you will want to jump on.

    Zillow last checked:

    Listing updated:

    Listed by:

    Rodman Amiri DRE #01760226 310-989-6704,

    Merit Real Estate

    Bought with:

    Jessica Judd, DRE #02042718

    LIV Sotheby's International Realty

    Source: CRMLS,MLS#: PV26152567MLS LogoOriginating MLS: California Regional MLS

    Facts & features

    Interior

    Bedrooms & bathrooms
    • Bedrooms: 3
    • Bathrooms: 3
    • Full bathrooms: 2
    • 1/2 bathrooms: 1
    • Main level bathrooms: 3
    • Main level bedrooms: 3
    Rooms
    • Room types: Family Room, Kitchen, Laundry, Living Room, Primary Bedroom, Office, Other, Dining Room
    Primary bedroom
    • Features: Primary Suite
    Bathroom
    • Features: Bathroom Exhaust Fan, Bathtub, Dual Sinks, Separate Shower, Tub Shower
    Family room
    • Features: Separate Family Room
    Kitchen
    • Features: Granite Counters, Kitchen Island, Kitchen/Family Room Combo
    Other
    • Features: Walk-In Closet(s)
    Heating
    • Central
    Cooling
    • Central Air
    Appliances
    • Included: Dishwasher, Disposal, Gas Range, Microwave, Refrigerator, Range Hood
    • Laundry: Laundry Room
    Features
    • Breakfast Area, Separate/Formal Dining Room, Primary Suite, Walk-In Closet(s)
    • Flooring: Carpet, Tile
    • Doors: Sliding Doors
    • Windows: Custom Covering(s)
    • Has fireplace: Yes
    • Fireplace features: Family Room
    • Common walls with other units/homes: No Common Walls
    Interior area
    • Total interior livable area: 2,464 sqft

    Property

    Parking
    • Total spaces: 3
    • Parking features: Direct Access, Garage
    • Attached garage spaces: 3
    Features
    • Levels: One
    • Stories: 1
    • Entry location: 1
    • Patio & porch: Rear Porch, Front Porch
    • Exterior features: Rain Gutters
    • Pool features: Association
    • Has spa: Yes
    • Spa features: Community
    • Fencing: Block,Good Condition
    Lot
    • Size: 7,405 Square Feet
    • Features: Back Yard, Front Yard, Landscaped, Sprinkler System, Yard
    Details
    • Parcel number: 1790222065
    • Special conditions: Standard

    Construction

    Type & style
    • Home type: SingleFamily
    • Property subtype: Single Family Residence
    Materials
    • Foundation: Slab
    Condition
    • Turnkey
    • New construction: No
    • Year built: 2002

    Utilities & green energy

    • Electric: Standard
    • Sewer: Unknown
    • Water: Public
    • Utilities for property: Cable Available, Electricity Connected, Natural Gas Connected, Phone Available, Sewer Connected, Water Connected

    Community & HOA

    Community
    • Features: Curbs, Park, Suburban, Sidewalks, Gated
    • Security: Gated with Guard, Gated Community, Gated with Attendant
    • Subdivision: Victora Estates
    HOA
    • Has HOA: Yes
    • Amenities included: Clubhouse, Controlled Access, Sport Court, Fitness Center, Maintenance Grounds, Management, Barbecue, Picnic Area, Playground, Pool, Guard, Spa/Hot Tub, Security
    • HOA fee: $210 monthly
    • HOA name: Victoria Estates
    • HOA phone: 818-707-0200
    Location
    • Region: Oxnard

    Financial & listing details

    • Price per square foot: $467/sqft
    • Tax assessed value: $862,984
    • Date on market: 7/14/2026
    • Cumulative days on market: 16 days
    • Listing terms: Submit
    • Road surface type: Paved

    Price history

    DateEventPrice
    8/31/2026Sold$1,150,000-4.1%$467/sqft
    Source: CRMLS #PV26152567 Report a problem
    7/30/2026Pending sale$1,199,000$487/sqft
    Source: CRMLS #PV26152567 Report a problem
    7/14/2026Listed for sale$1,199,000+64.5%$487/sqft
    Source: CRMLS #PV26152567 Report a problem
    9/30/2016Sold$729,000+0.6%$296/sqft
    Source: Public Record Report a problem
    3/25/2004Sold$724,500$294/sqft
    Source: Public Record Report a problem

    Public tax history

    YearProperty taxesTax assessment
    2026-- $862,984 +2%
    2025$10,393 +6.1%$846,063 +2%
    2024$9,793 $829,474 +2%
    2023$9,793 +3.1%$813,210 +2%
    2022$9,496 +0.8%$797,265 +2%
    2021$9,419 -1.8%$781,633 +1%
    2020$9,593 +2.9%$773,619 +2%
    2019$9,321 +1.4%$758,451 +2%
    2018$9,189 +5.4%$743,580 +2%
    2017$8,718 +9.4%$729,000 +9.1%
    2016$7,968 -2.7%$668,000 +2.5%
    2015$8,187 +3%$652,000 +4%
    2014$7,949 $627,000 +29.5%
    2013-- $484,000 +0.6%
    2012-- $481,000 -4.6%
    2011-- $504,000 -9.4%
    2009-- $556,000 -27.7%
    2007-- $768,729 +2%
    2006-- $753,657 +2%
    2005-- $738,881 +199.7%
    2003-- $246,512
    Find assessor info on the county website

    Neighborhood: Victoria Estates

    Nearby schools

    GreatSchools rating
    Get a cash offer in 3 minutes
    Find out how much your home could sell for in as little as 3 minutes with a no-obligation cash offer.
    Estimated market value
    $1,188,800
    Get a cash offer in 3 minutes
    Find out how much your home could sell for in as little as 3 minutes with a no-obligation cash offer.
    Estimated market value
    $1,188,800