Enjoy the feel of a 5-acre private retreat with the convenience of nearby schools and shopping! Set on a nice private yard, above the road, in the Northview school district; this walkout ranch offers a warm natural setting with abundant wildlife. The bright, open main floor features a vaulted ceiling and a spacious living room with a gas log fireplace, flowing into the kitchen and dining area. A large kitchen island and generous storage make everyday living and entertaining easy. Two main floor bedrooms include a primary suite with a private bath, along with a convenient half bath and laundry. Step onto the deck to relax and take in views of the beautiful yard. The walkout lower level offers a large rec room, an additional bedroom, a full bath, and plenty of storage including a cedar closet . A two-car attached garage and a shed provide even more space for vehicles, tools, and outdoor essentials.
Active
$525,000
3651 Five Mile Rd NE, Grand Rapids, MI 49525
3beds
2,219sqft
Single Family Residence
Built in 1993
5 Acres Lot
$505,900 Zestimate®
$237/sqft
$-- HOA
What's special
Gas log fireplacePrivate yardLarge kitchen islandLarge rec roomTwo-car attached garageCedar closetWalkout lower level
- 15 days
- 2,001
- 142
Zillow last checked:
Listing updated:
Listed by:
Mollie Dauser 616-826-7672,
RE/MAX United (Beltline) 616-884-2230
Source: MichRIC,MLS#: 26054902
Facts & features
Interior
Bedrooms & bathrooms
- Bedrooms: 3
- Bathrooms: 3
- Full bathrooms: 2
- 1/2 bathrooms: 1
- Main level bedrooms: 2
Heating
- Forced Air
Cooling
- Central Air
Appliances
- Included: Dishwasher, Disposal, Dryer, Microwave, Range, Refrigerator, Washer
- Laundry: In Bathroom, Main Level
Features
- Center Island, Pantry
- Flooring: Carpet, Linoleum
- Windows: Insulated Windows
- Basement: Walk-Out Access
- Number of fireplaces: 1
- Fireplace features: Family Room, Gas Log
Interior area
- Total structure area: 1,385
- Total interior livable area: 2,219 sqft
- Finished area below ground: 0
Video & virtual tour
Property
Parking
- Total spaces: 2
- Parking features: Garage Door Opener, Attached
- Garage spaces: 2
Features
- Stories: 1
Lot
- Size: 5 Acres
Details
- Additional structures: Shed(s)
- Parcel number: 411026451003
- Zoning description: RES
Construction
Type & style
- Home type: SingleFamily
- Architectural style: Ranch
- Property subtype: Single Family Residence
Materials
- Vinyl Siding
- Roof: Asphalt
Condition
- New construction: No
- Year built: 1993
Utilities & green energy
- Sewer: Septic Tank
- Water: Public
- Utilities for property: Phone Connected, Natural Gas Connected, Cable Connected
Community & HOA
Location
- Region: Grand Rapids
Financial & listing details
- Price per square foot: $237/sqft
- Tax assessed value: $104,647
- Annual tax amount: $3,355
- Date on market: 10/15/2026
- Listing terms: Cash,FHA,VA Loan,Conventional
- Road surface type: Paved
Estimated market value
$505,900
$481,000 - $531,000
$3,074/mo
Price history
| Date | Event | Price |
|---|---|---|
| 10/15/2026 | Listed for sale | $525,000$237/sqft |
Source:  MichRIC #26054902 Report a problem | ||
Public tax history
| Year | Property taxes | Tax assessment |
|---|---|---|
| 2026 | $3,301 +2.6% | $187,500 +1.8% |
| 2025 | $3,217 | $184,100 +9.3% |
| 2024 | -- | $168,400 +27.9% |
| 2021 | $2,799 | $131,700 +2% |
| 2020 | $2,799 +2.2% | $129,100 +9.1% |
| 2019 | $2,739 | $118,300 +12.2% |
| 2018 | -- | $105,400 +19.9% |
| 2017 | $2,576 | $87,900 +1.6% |
| 2016 | $2,576 | $86,500 |
| 2015 | $2,576 +1.1% | $86,500 +12.5% |
| 2013 | $2,547 | $76,900 -5.3% |
| 2011 | -- | $81,200 -5.5% |
| 2010 | -- | $85,900 -4.2% |
| 2009 | -- | $89,700 -14.1% |
| 2007 | -- | $104,400 +25.9% |
| 2006 | -- | $82,920 +3.7% |
| 2005 | -- | $79,962 +3.3% |
| 2004 | -- | $77,408 +6.2% |
| 2002 | -- | $72,874 +3.2% |
| 2001 | -- | $70,615 |
Find assessor info on the county website
Monthly payment
Est. payment
Payment breakdown
Explore the cost of this home by adjusting the details. Changes won't be saved.Climate risks
Neighborhood: 49525

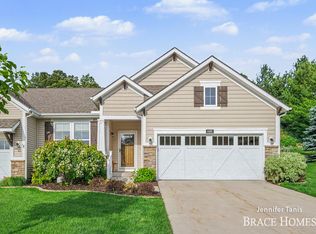
Similar homes
- $465,0004 bd2 ba2.2k sqft4291 Four Mile Rd NE, Grand Rapids, MI 49525For Sale
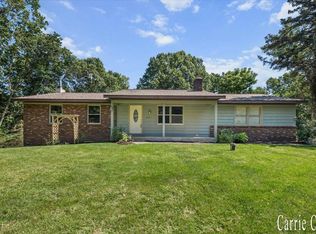
 MLS ID #26045703, Carrie L Carr, Carr Homes LLC. MichRIC
- $539,8004 bd3 ba2k sqft3474 Jules Lillian Dr NE, Grand Rapids, MI 49525For Sale
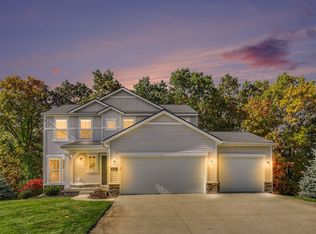 MLS ID #26056823, Jeff Costello, RE/MAX of Grand Rapids (FH). MichRIC
- $690,0006 bd4 ba3.3k sqft3733 Webber Pines Dr NE, Grand Rapids, MI 49525For Sale
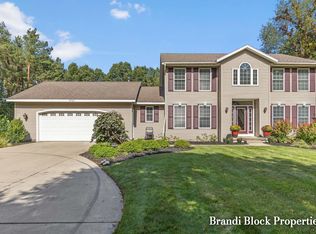 MLS ID #26050928, Brandi R Block, Greenridge Realty (Summit). MichRIC
- $429,9004 bd3 ba2.5k sqft2660 Wyandotte Dr NE, Grand Rapids, MI 49525For Sale
 MLS ID #26056498, Mark C DuBridge, Berkshire Hathaway HomeServices Michigan Real Estate (Main). MichRIC
- $509,0005 bd4 ba2.6k sqft4160 Knapp Valley Dr NE, Grand Rapids, MI 49525For SaleMLS ID #26049032, Thomas R Dann, Value Point Real Estate. MichRIC
- $434,9004 bd2 ba2.9k sqft3737 Keeweenaw Dr NE, Grand Rapids, MI 49525For SaleMLS ID #26056658, Tina M Wendlandt, Coldwell Banker Schmidt Realtors. MichRIC
- $459,9003 bd2 ba1.7k sqft2560 Knapp St NE, Grand Rapids, MI 49505For SaleMLS ID #26055721, Dan Farkas, 1st Advantage Realty. MichRIC
- $549,9004 bd3 ba2.5k sqft3443 Mason Lake Rd NE, Grand Rapids, MI 49525For SaleMLS ID #26042267, Bryan J Cody, Cody and Co.. MichRIC
- $357,0003 bd2 ba1.6k sqft4691 E Beltline Ave NE, Grand Rapids, MI 49525For SaleMLS ID #26055415, Samantha L Barnard, Childress Associates Realty. MichRIC
- $415,0003 bd2 ba1.6k sqft2671 Wyandotte Dr NE, Grand Rapids, MI 49525For Sale
 MLS ID #20261084370, Jonathan Pan, KW Professionals. Realcomp II
- $450,0004 bd3 ba2.1k sqft6524 Cannonsburg Rd NE, Belmont, MI 49306For SaleMLS ID #26056009, Joel Horst, Bellabay Realty LLC. MichRIC
- $539,0004 bd3 ba2.5k sqft1250 Scott Creek Dr NE, Belmont, MI 49306For SaleMLS ID #26053647, James M Chertos, Bellabay Realty LLC. MichRIC
- $384,9003 bd2 ba2.1k sqft2451 Northville Dr NE, Grand Rapids, MI 49525For SaleMLS ID #26055676, Jacob Hills, Smallegan Real Estate. MichRIC
- $360,0002 bd1 ba1.1k sqft1895 Four Mile Rd NE, Grand Rapids, MI 49525For SaleMLS ID #26057541, Benjamin F Poortenga, Green Crown Real Estate LLC. MichRIC
- $350,0004 bd2 ba1.6k sqft2715 E Beltline Ave NE, Grand Rapids, MI 49525For SaleMLS ID #26057259, Tracie Rich, RE/MAX United (Main). MichRIC
- $439,9003 bd3 ba1.7k sqft2161 Belmont Farms Ct NE, Belmont, MI 49306For SaleMLS ID #26057463, Susan M Kirchgessner, Greenridge Realty (EGR). MichRIC
- $549,9003 bd4 ba2.8k sqft2480 Rolling Meadow Dr NE, Belmont, MI 49306For SaleMLS ID #26052560, Kendra J Havemeier, Bellabay Realty (North). MichRIC
- $435,0004 bd3 ba2.1k sqft6018 Meadowlark St NE, Rockford, MI 49341For SaleMLS ID #26057395, Jessie Zamudio, Key Realty. MichRIC
- $399,9003 bd3 ba2.7k sqft3015 Three Mile Rd NE, Grand Rapids, MI 49525For SaleMLS ID #20261066050, Gayle Harvey, ARG Realty. Realcomp II
- $460,0003 bd3 ba2.4k sqft2860 Willow Lane Ct NE, Grand Rapids, MI 49525For SaleMLS ID #26046560, Jeffrey M Blahnik, Five Star Real Estate (Main). MichRIC
