Skip main navigation
Closed
Street View
  • $925,000

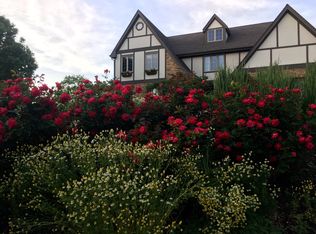
    3651 Red Bud Ct, Downers Grove, IL 60515

    4beds
    3,045sqft
    Single Family Residence
    Built in 1971
    7,884 Square Feet Lot
    $951,200 Zestimate®
    $304/sqft
    $4,176 Estimated rent

    Home value

    $951,200

    $875,000 - $1.04M

    $4,176/mo

    Zestimate® history
    Loading
    Loading...

    Owner options

    List your home for rent

    $4,176/mo

    Rent Zestimate®

    Find your next renter with Zillow Rental Manager. Plus, with online applications, you can quickly screen prospective tenants – for free.

    Learn more

    $4,176/mo

    Rent Zestimate®

    Refinance and save

    $6,473/mo

    Est. payment

    Refinancing to a lower rate could help reduce your monthly payments and save thousands over the life of the loan.

    See today's rates

    $6,473/mo

    Est. payment

    Explore your selling options

    Work with a Zillow partner agent

    Leverage their expertise and Zillow's premium Showcase listings to get your home seen by more buyers.

    Get started

    List with your own agent

    Get your home in front of millions of buyers by listing it on Zillow.

    Learn how to do it

    Sell it yourself

    Take full control of how buyers see your home on Zillow by listing For Sale by Owner (FSBO).

    List your home

    What's special

    Two family roomsFour generously sized bedroomsCommunity poolOpen-concept first floorTable spaceCustom cabinetryPaver patio
    Please submit HIGHEST AND BEST by Sunday, Feb 15 at 5:30 pm. Questions, call Dina. ). Located in the heart of the vibrant Orchard Brook community, this beautifully updated home offers the perfect blend of comfort, space, and convenience. Located just under two miles from downtown Downers Grove shopping, dining, festivals, and entertainment. Orchard Brook is one of the area's most sought-after neighborhoods, featuring a community pool and an active social calendar, all included in the HOA. The home was redesigned for both everyday living and effortless entertaining. The open-concept first floor features an updated kitchen with high-end stainless-steel appliances, custom cabinetry, and a 10' island. It flows seamlessly into a table space and two family rooms. Whether hosting the holidays or enjoying a cozy movie by the fireplace, there's room for everyone to gather. Upstairs, you'll find four generously sized bedrooms with hardwood flooring and excellent-sized closets. WAIT, did you see the space off the primary bedroom? It is ideal for multiple home office desks, a workout space, or a private reading retreat. The finished basement features a large recreation room complete with A/V equipment and ample unfinished storage space. Outside, enjoy a beautifully landscaped lot with mature trees, a paver patio, and a peaceful setting on a quiet court. Conveniently located just minutes from the train and expressway, and served by award-winning District 58 and 99 schools, Belle Aire, Herrick, and Downers North. Improvements include: full kitchen remodel 2019, primary & hall bath remodel 2020, roof 2014, HVAC 2023, first floor windows 2020, Marvin front door 2024, Bosch dishwasher 2021, new washer/dryer moved to 2nd flr 2023. See more updates in the Addl Features tab.

    Zillow last checked:

    Listing updated:

    Listed by:

    Dina Laughlin 630-335-6417,

    john greene, Realtor

    Bought with:

    Jude Costanzo

    Coldwell Banker Realty

    Source: MRED as distributed by MLS GRID,MLS#: 12564428MLS Logo

    Facts & features

    Interior

    Bedrooms & bathrooms
    • Bedrooms: 4
    • Bathrooms: 3
    • Full bathrooms: 2
    • 1/2 bathrooms: 1
    Rooms
    • Room types: Eating Area, Great Room, Recreation Room
    Primary bedroom
    • Features: Flooring (Hardwood), Bathroom (Full)
    • Level: Second
    • Area: 270 Square Feet
    • Dimensions: 18X15
    Bedroom 2
    • Features: Flooring (Hardwood)
    • Level: Second
    • Area: 132 Square Feet
    • Dimensions: 12X11
    Bedroom 3
    • Features: Flooring (Hardwood)
    • Level: Second
    • Area: 210 Square Feet
    • Dimensions: 15X14
    Bedroom 4
    • Features: Flooring (Hardwood)
    • Level: Second
    • Area: 154 Square Feet
    • Dimensions: 14X11
    Eating area
    • Features: Flooring (Hardwood)
    • Level: Main
    • Area: 88 Square Feet
    • Dimensions: 8X11
    Family room
    • Features: Flooring (Hardwood)
    • Level: Main
    • Area: 285 Square Feet
    • Dimensions: 19X15
    Great room
    • Features: Flooring (Hardwood)
    • Level: Second
    • Area: 506 Square Feet
    • Dimensions: 22X23
    Kitchen
    • Features: Kitchen (Eating Area-Table Space, Island, Pantry), Flooring (Hardwood)
    • Level: Main
    • Area: 264 Square Feet
    • Dimensions: 22X12
    Laundry
    • Level: Second
    • Area: 32 Square Feet
    • Dimensions: 4X8
    Living room
    • Features: Flooring (Hardwood)
    • Level: Main
    • Area: 280 Square Feet
    • Dimensions: 20X14
    Recreation room
    • Level: Basement
    • Area: 750 Square Feet
    • Dimensions: 30X25
    Heating
    • Natural Gas
    Cooling
    • Central Air
    Appliances
    • Included: Range, Microwave, Dishwasher, Refrigerator, Washer, Dryer, Disposal, Stainless Steel Appliance(s), Wine Refrigerator, Cooktop, Gas Cooktop, Oven, Humidifier
    • Laundry: Upper Level
    Features
    • Pantry
    • Flooring: Hardwood
    • Basement: Finished,Full
    • Attic: Full
    • Number of fireplaces: 2
    • Fireplace features: Wood Burning, Attached Fireplace Doors/Screen, Family Room, Den/Library
    Interior area
    • Total structure area: 0
    • Total interior livable area: 3,045 sqft
    • Finished area below ground: 1,242

    Property

    Parking
    • Total spaces: 2
    • Parking features: Concrete, Garage Door Opener, Yes, Garage Owned, Attached, Garage
    • Attached garage spaces: 2
    • Has uncovered spaces: Yes
    Accessibility
    • Accessibility features: No Disability Access
    Features
    • Stories: 2
    • Patio & porch: Patio
    Lot
    • Size: 7,884 Square Feet
    • Dimensions: 112X98X100X34X42
    • Features: Common Grounds, Cul-De-Sac
    Details
    • Parcel number: 0631415028
    • Special conditions: None
    • Other equipment: Ceiling Fan(s), Sump Pump, Backup Sump Pump;

    Construction

    Type & style
    • Home type: SingleFamily
    • Property subtype: Single Family Residence
    Materials
    • Vinyl Siding, Brick
    • Roof: Asphalt
    Condition
    • New construction: No
    • Year built: 1971
    • Major remodel year: 2020

    Utilities & green energy

    • Electric: 200+ Amp Service
    • Sewer: Public Sewer
    • Water: Lake Michigan

    Community & HOA

    Community
    • Features: Clubhouse, Pool, Tennis Court(s)
    • Security: Carbon Monoxide Detector(s)
    • Subdivision: Orchard Brook
    HOA
    • Has HOA: Yes
    • Services included: Insurance, Clubhouse, Pool
    • HOA fee: $1,075 annually
    Location
    • Region: Downers Grove

    Financial & listing details

    • Price per square foot: $304/sqft
    • Tax assessed value: $211,662
    • Annual tax amount: $11,676
    • Date on market: 2/11/2026
    • Listing terms: Cash
    • Ownership: Fee Simple

    Price history

    DateEventPrice
    3/27/2026Sold$925,000+2.8%$304/sqft
    Source: MRED as distributed by MLS GRID #12564428 Report a problem
    2/16/2026Contingent$900,000$296/sqft
    Source: MRED as distributed by MLS GRID #12564428 Report a problem
    2/11/2026Listed for sale$900,000+66.7%$296/sqft
    Source: MRED as distributed by MLS GRID #12564428 Report a problem
    4/5/2019Sold$540,000-5.2%$177/sqft
    Source: MRED as distributed by MLS GRID #10269281 Report a problem
    2/24/2019Pending sale$569,900$187/sqft
    Source: 4C Realty #10269281 Report a problem
    2/11/2019Price change$569,900-4.9%$187/sqft
    Source: 4C Realty #10269281 Report a problem
    9/30/2018Price change$599,000-4.2%$197/sqft
    Source: 4C Realty #10098515 Report a problem
    9/22/2018Listed for sale$625,000+16%$205/sqft
    Source: 4C Realty #10098515 Report a problem
    8/2/2014Listing removed$539,000$177/sqft
    Source: EXIT Real Estate Partners #08633424 Report a problem
    7/22/2014Price change$539,000-1.8%$177/sqft
    Source: EXIT Real Estate Partners #08633424 Report a problem
    7/8/2014Price change$549,000-1.8%$180/sqft
    Source: EXIT Real Estate Partners #08633424 Report a problem
    6/26/2014Price change$559,000-1.8%$184/sqft
    Source: EXIT Real Estate Partners #08633424 Report a problem
    6/13/2014Price change$569,000-3.4%$187/sqft
    Source: EXIT Real Estate Partners #08633424 Report a problem
    6/4/2014Listed for sale$589,000+30.9%$193/sqft
    Source: EXIT Real Estate Partners #08633424 Report a problem
    4/14/2004Sold$450,000+9.8%$148/sqft
    Source: Public Record Report a problem
    5/21/2001Sold$410,000$135/sqft
    Source: Public Record Report a problem

    Public tax history

    YearProperty taxesTax assessment
    2024$11,676 +4.5%$211,662 +8.1%
    2023$11,175 +4.1%$195,730 +4%
    2022$10,732 +8.3%$188,150 +2.6%
    2021$9,906 +2.1%$183,470 +2.2%
    2020$9,702 -4%$179,450 -2.8%
    2019$10,101 -0.7%$184,630 +0.5%
    2018$10,172 +4.3%$183,730 +4.9%
    2017$9,755 +3.4%$175,080 +6.2%
    2016$9,438 +2.1%$164,930 +7.3%
    2015$9,247 +9.8%$153,650 +12.7%
    2014$8,419 +0.1%$136,390 -1.4%
    2013$8,410 +1.1%$138,310 -6.2%
    2012$8,315 -0.3%$147,400 -7.9%
    2011$8,341 +1.5%$160,040 -5.8%
    2010$8,215 +0.3%$169,810 -6.8%
    2009$8,189 +3.8%$182,200
    2008$7,886 +7.2%$182,200 +8.8%
    2007$7,359 +2.5%$167,460 +4.5%
    2006$7,181 +3.6%$160,220 +6.9%
    2005$6,931 -8.2%$149,880 -4.3%
    2004$7,549 +4.7%$156,540 +10.1%
    2003$7,213 +1.1%$142,180 +4.7%
    2002$7,132 +14.7%$135,860 +18%
    2001$6,218 +3.8%$115,110 +5.2%
    2000$5,991 $109,420
    Find assessor info on the county website

    Neighborhood: 60515

    Nearby schools

    GreatSchools rating
    Schools provided by the listing agent
    • Elementary: Belle Aire Elementary School
    • Middle: Herrick Middle School
    • High: North High School
    • District: 58

    Source: MRED as distributed by MLS GRID. This data may not be complete. We recommend contacting the local school district to confirm school assignments for this home.

    Get a cash offer in 3 minutes
    Find out how much your home could sell for in as little as 3 minutes with a no-obligation cash offer.
    Estimated market value
    $951,200
    Get a cash offer in 3 minutes
    Find out how much your home could sell for in as little as 3 minutes with a no-obligation cash offer.
    Estimated market value
    $951,200