PRIME LOCATION ON CENTRALLY LOCATED CUL-DE-SAC IN ORCHARD BROOK WITH 4000+/- SF OF LIVING SPACE! RARE OPPORTUNITY to own one of the largest models that overlooks an expansive common area. This home offers beautiful views in park-like setting while the neighborhood has many unique features, including a club house and 2 heated swimming pools (25 yd lap pool and kiddie pool), gas lights, ponds, and winding creeks. Owners have updated and created amazing living spaces, offering flex rooms that complement today's life style. From the covered porch and entry, formal dining and living rooms seamlessly transition to casual rooms offering special spaces for the entire household. Quality updates throughout the entire home include windows, baths, restive paint tones combined with hardwoods, natural stone counters, custom cabinetry, 3 gas log fireplaces that bring warmth in colder months, sunny venues that bring in the seasonal sunshine. Home also includes an irrigation system and security system. The first floor guest bedroom/first floor study provides diverse uses with large walk-in closet and adjacent full bath. At the heart, the updated kitchen with custom cabinets, stainless appliances opens to the family room with sliding doors to expansive deck and private backyard. The spacious breakfast room naturally connects with built-in buffet and breakfast bar, still allowing for a large dining table. Natural light pours through palladian windows and sliding doors that lead to composite deck, overlooking the beautiful landscaping. Plenty of outdoor space for barbeques, sports and summer fun! The 2nd floor primary bedroom suite is an owners' amazing oasis, offering a private sitting room, and newly updated, ensuite bathroom. Two generously sized bedrooms served by center hall bath have been updated in warm hues while double door closets offering abundant storage. The lower level, English basement is the center for gathering and fun! The neutrally carpeted, sunny recreation room was updated with a wet bar and segmented into a game space, exercise area and entertainment center! French doors lead to the family office with custom built-in desks, book shelves, and wall-to-wall closet storage. The "other" study can be used as an office, playroom, exercise room. Personalize the space your way! To complete your entertainment space, the wine cellar stores your select libations. Outside, the perennial gardens have magnificent blooms and serve as the backdrop for seasonal changes welcoming family and friends for year-round enjoyment. Located a short walk to BelleAire elementary school; supported by crossing guard, student bus to junior and high schools is a fabulous benefit. Walk to award winning Doerhoefer Park, Lyman Woods. Commuter bus option to the heart of Downers Grove with Metra train, shops, restaurants and the amazing Tivoli Theater. Quick access to highways connect to Chicagoland, airports, and adjacent states! Truly an amazing combination of home and hearth and location!
Closed
Street View
$895,000
3659 Red Bud Ct, Downers Grove, IL 60515
4beds
3,991sqft
Single Family Residence
Built in 1969
9,191 Square Feet Lot
$1,141,700 Zestimate®
$224/sqft
$4,629 Estimated rent
Home value
$1,141,700
$1.04M - $1.28M
$4,629/mo
Zestimate® history
Owner options
List your home for rent
$4,629/mo
Rent Zestimate®
Find your next renter with Zillow Rental Manager. Plus, with online applications, you can quickly screen prospective tenants – for free.
$4,629/mo
Rent Zestimate®
Refinance and save
$6,298/mo
Est. payment
Refinancing to a lower rate could help reduce your monthly payments and save thousands over the life of the loan.
$6,298/mo
Est. payment
Explore your selling options
Work with a Zillow partner agent
Leverage their expertise and Zillow's premium Showcase listings to get your home seen by more buyers.
Get startedList with your own agent
Get your home in front of millions of buyers by listing it on Zillow.
Learn how to do itSell it yourself
Take full control of how buyers see your home on Zillow by listing For Sale by Owner (FSBO).
List your homeWhat's special
Zillow last checked:
Listing updated:
Listed by:
Stana Vukajlovic 630-325-7500,
Berkshire Hathaway HomeServices Chicago
Bought with:
Coya J Smith
RE/MAX Properties
Source: MRED as distributed by MLS GRID,MLS#: 11967343
Facts & features
Interior
Bedrooms & bathrooms
- Bedrooms: 4
- Bathrooms: 4
- Full bathrooms: 3
- 1/2 bathrooms: 1
Rooms
- Room types: Study, Office, Recreation Room, Sitting Room, Foyer, Mud Room, Utility Room-Lower Level, Storage, Deck
Primary bedroom
- Features: Flooring (Carpet), Window Treatments (Aluminum Frames, Screens, Window Treatments, Wood Frames), Bathroom (Full, Double Sink, Shower Only)
- Level: Second
- Area: 204 Square Feet
- Dimensions: 12X17
Bedroom 2
- Features: Flooring (Hardwood), Window Treatments (Aluminum Frames, Screens, Window Treatments, Wood Frames)
- Level: Second
- Area: 170 Square Feet
- Dimensions: 10X17
Bedroom 3
- Features: Flooring (Carpet), Window Treatments (Aluminum Frames, Screens, Window Treatments, Wood Frames)
- Level: Second
- Area: 198 Square Feet
- Dimensions: 11X18
Bedroom 4
- Features: Flooring (Hardwood), Window Treatments (Aluminum Frames, Screens, Window Treatments, Wood Frames)
- Level: Main
- Area: 156 Square Feet
- Dimensions: 12X13
Deck
- Features: Flooring (Other)
- Level: Main
- Area: 828 Square Feet
- Dimensions: 36X23
Dining room
- Features: Flooring (Hardwood), Window Treatments (Aluminum Frames, Screens, Window Treatments, Wood Frames)
- Level: Main
- Area: 143 Square Feet
- Dimensions: 13X11
Family room
- Features: Flooring (Hardwood)
- Level: Main
- Area: 288 Square Feet
- Dimensions: 18X16
Foyer
- Features: Flooring (Hardwood)
- Level: Main
- Area: 70 Square Feet
- Dimensions: 7X10
Kitchen
- Features: Kitchen (Breakfast Room, Custom Cabinetry, Granite Counters), Flooring (Hardwood)
- Level: Main
- Area: 288 Square Feet
- Dimensions: 18X16
Laundry
- Features: Flooring (Vinyl)
- Level: Basement
- Area: 56 Square Feet
- Dimensions: 8X7
Living room
- Features: Flooring (Hardwood), Window Treatments (Aluminum Frames, Screens, Wood Frames)
- Level: Main
- Area: 325 Square Feet
- Dimensions: 13X25
Mud room
- Features: Flooring (Hardwood)
- Level: Main
- Area: 54 Square Feet
- Dimensions: 9X6
Office
- Features: Flooring (Carpet)
- Level: Basement
- Area: 224 Square Feet
- Dimensions: 14X16
Recreation room
- Features: Flooring (Carpet), Window Treatments (Aluminum Frames, Window Treatments, Wood Frames)
- Level: Basement
- Area: 672 Square Feet
- Dimensions: 24X28
Sitting room
- Features: Flooring (Carpet), Window Treatments (Aluminum Frames, Screens, Window Treatments, Wood Frames)
- Level: Second
- Area: 165 Square Feet
- Dimensions: 11X15
Storage
- Features: Flooring (Other)
- Level: Basement
- Area: 54 Square Feet
- Dimensions: 3X18
Study
- Features: Flooring (Carpet), Window Treatments (Aluminum Frames, Window Treatments, Wood Frames)
- Level: Basement
- Area: 169 Square Feet
- Dimensions: 13X13
Other
- Features: Flooring (Other)
- Level: Basement
- Area: 300 Square Feet
- Dimensions: 12X25
Heating
- Natural Gas, Forced Air
Cooling
- Central Air
Appliances
- Included: Double Oven, Microwave, Dishwasher, Washer, Dryer, Disposal, Stainless Steel Appliance(s), Cooktop, Oven, Range Hood, Gas Cooktop, Electric Oven
- Laundry: Gas Dryer Hookup, In Unit, Sink
Features
- Cathedral Ceiling(s), Wet Bar, 1st Floor Bedroom, 1st Floor Full Bath, Walk-In Closet(s), Bookcases, Granite Counters, Separate Dining Room, Paneling
- Flooring: Hardwood, Wood, Carpet
- Windows: Screens, Drapes
- Basement: Partially Finished,Cellar,Concrete,Rec/Family Area,Storage Space,Full,Daylight
- Attic: Pull Down Stair,Unfinished
- Number of fireplaces: 3
- Fireplace features: Gas Log, Gas Starter, Masonry, More than one, Stubbed in Gas Line, Family Room, Living Room, Basement
Interior area
- Total structure area: 1,095
- Total interior livable area: 3,991 sqft
Property
Parking
- Total spaces: 2
- Parking features: Concrete, Garage Door Opener, On Site, Garage Owned, Attached, Garage
- Attached garage spaces: 2
- Has uncovered spaces: Yes
Accessibility
- Accessibility features: No Disability Access
Features
- Stories: 2
- Patio & porch: Deck
Lot
- Size: 9,191 Square Feet
- Dimensions: 48.6 X 100 X 129.8 X 100
Details
- Additional structures: None
- Parcel number: 0631415007
- Special conditions: None
Construction
Type & style
- Home type: SingleFamily
- Architectural style: Traditional
- Property subtype: Single Family Residence
Materials
- Aluminum Siding, Brick
- Foundation: Concrete Perimeter
- Roof: Asphalt
Condition
- New construction: No
- Year built: 1969
Utilities & green energy
- Sewer: Public Sewer
- Water: Lake Michigan, Public
Community & HOA
Community
- Features: Clubhouse, Park, Pool, Curbs, Street Paved
HOA
- Has HOA: Yes
- Services included: Clubhouse, Pool, Other
- HOA fee: $1,075 annually
Location
- Region: Downers Grove
Financial & listing details
- Price per square foot: $224/sqft
- Tax assessed value: $250,896
- Annual tax amount: $11,825
- Date on market: 3/15/2024
- Listing terms: Conventional
- Ownership: Fee Simple w/ HO Assn.
Price history
| Date | Event | Price |
|---|---|---|
| 3/15/2024 | Sold | $895,000$224/sqft |
Source:  MRED as distributed by MLS GRID #11967343 Report a problem MRED as distributed by MLS GRID #11967343 Report a problem | ||
Public tax history
| Year | Property taxes | Tax assessment |
|---|---|---|
| 2024 | $13,925 +13% | $250,896 +16.7% |
| 2023 | $12,323 +4.2% | $215,030 +4% |
| 2022 | $11,825 +8.3% | $206,700 +2.6% |
| 2021 | $10,916 +2.1% | $201,560 +2.2% |
| 2020 | $10,692 +4.2% | $197,140 +5.2% |
| 2019 | $10,260 +6.7% | $187,430 +7.8% |
| 2018 | $9,612 +4.3% | $173,940 +4.9% |
| 2017 | $9,216 +3.4% | $165,750 +6.1% |
| 2016 | $8,917 +2.1% | $156,150 +7.3% |
| 2015 | $8,735 -0.2% | $145,470 +2.8% |
| 2014 | $8,754 +0.1% | $141,570 -1.4% |
| 2013 | $8,744 +1.2% | $143,560 -6.2% |
| 2012 | $8,644 -0.3% | $153,000 -7.9% |
| 2011 | $8,670 +1.5% | $166,120 -5.8% |
| 2010 | $8,539 +0.3% | $176,270 -6.8% |
| 2009 | $8,511 +3.9% | $189,130 |
| 2008 | $8,195 +7.2% | $189,130 +8.8% |
| 2007 | $7,647 +2.5% | $173,830 +4.5% |
| 2006 | $7,463 +3.6% | $166,320 +6.9% |
| 2005 | $7,205 +2.3% | $155,590 +6.3% |
| 2004 | $7,042 +4.6% | $146,370 +10.1% |
| 2003 | $6,732 +9.4% | $132,940 +13% |
| 2002 | $6,153 +5.5% | $117,690 +8.8% |
| 2001 | $5,834 +3.8% | $108,220 +5.2% |
| 2000 | $5,620 | $102,870 |
Find assessor info on the county website
Neighborhood: 60515
Nearby homes
- $743,0005 bd2 ba2.4k sqft3663 Red Bud Ct, Downers Grove, IL 60515Off Market
- $881,400-- bd-- ba2.7k sqft3655 Red Bud Ct, Downers Grove, IL 60515Off Market
- $765,1004 bd3 ba2.2k sqft3648 Duchess Ct, Downers Grove, IL 60515Off Market
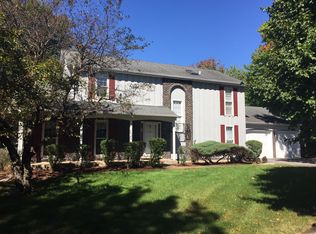
- $925,0004 bd3 ba3k sqft3651 Red Bud Ct, Downers Grove, IL 60515Sold
- $887,800-- bd-- ba2.5k sqft3667 Red Bud Ct, Downers Grove, IL 60515Off Market
- $790,3006 bd3 ba2.6k sqft1245 Holly Ct, Downers Grove, IL 60515Off Market
- $663,000-- bd-- ba2.4k sqft1243 Holly Ct, Downers Grove, IL 60515Off Market
- $699,400-- bd-- ba2.4k sqft3636 Duchess Ct, Downers Grove, IL 60515Off Market
Nearby schools
GreatSchools rating
- 8/10Belle Aire Elementary SchoolGrades: PK-6Distance: 0.4 mi
- 8/10Herrick Middle SchoolGrades: 7-8Distance: 0.9 mi
- 7/10Community H S Dist 99 - North High SchoolGrades: 9-12Distance: 1.1 mi
Schools provided by the listing agent
- Elementary: Belle Aire Elementary School
- Middle: Herrick Middle School
- High: North High School
- District: 58
Source: MRED as distributed by MLS GRID. This data may not be complete. We recommend contacting the local school district to confirm school assignments for this home.
Get a cash offer in 3 minutes
Find out how much your home could sell for in as little as 3 minutes with a no-obligation cash offer.
Estimated market value
$1,141,700
Get a cash offer in 3 minutes
Find out how much your home could sell for in as little as 3 minutes with a no-obligation cash offer.
Estimated market value
$1,141,700
- Illinois
- DuPage County
- Downers Grove
- 60515
- 3659 Red Bud Ct
