Skip main navigation
Sold for $163,000
  • $163,000

    3651 Teeside Dr #3651, New Pt Richey, FL 34655

    2beds
    858sqft
    Condominium
    Built in 1978
    -- sqft lot
    $155,000 Zestimate®
    $190/sqft
    $1,531 Estimated rent

    Home value

    $155,000

    $141,000 - $169,000

    $1,531/mo

    Zestimate® history
    Loading
    Loading...

    Owner options

    List your home for rent

    $1,531/mo

    Rent Zestimate®

    Find your next renter with Zillow Rental Manager. Plus, with online applications, you can quickly screen prospective tenants – for free.

    Learn more

    $1,531/mo

    Rent Zestimate®

    Refinance and save

    $1,532/mo

    Est. payment

    Refinancing to a lower rate could help reduce your monthly payments and save thousands over the life of the loan.

    See today's rates

    $1,532/mo

    Est. payment

    Explore your selling options

    Work with a Zillow partner agent

    Leverage their expertise and Zillow's premium Showcase listings to get your home seen by more buyers.

    Get started

    List with your own agent

    Get your home in front of millions of buyers by listing it on Zillow.

    Learn how to do it

    Sell it yourself

    Take full control of how buyers see your home on Zillow by listing For Sale by Owner (FSBO).

    List your home

    What's special

    Picturesque golf coursesPaved patioNatural lightServing windowLuxury vinyl plank flooringAmple cabinet space
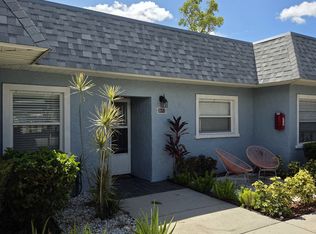
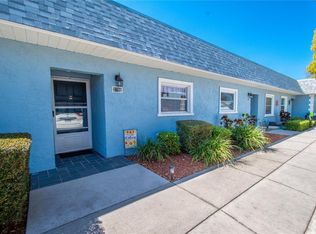
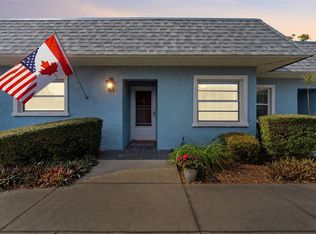
    Welcome to the desirable Seven Springs community, where this beautiful 2-bedroom, 1-bathroom home awaits you. Embraced by picturesque golf courses and a welcoming clubhouse, this location offers the perfect blend of leisure and convenience. Enjoy easy access to Mitchell Ranch Plaza, featuring a variety of shops like Publix, Target, and more – all just a stone's throw away. Step inside this thoughtfully updated home, and you'll be greeted by luxury vinyl plank flooring that stretches throughout, creating a modern and inviting atmosphere. Natural light fills every corner, brightening up the living spaces and making you feel right at home. The kitchen offers ample cabinet space and elegant quartz countertops. A serving window connects the kitchen to the living/dining combo, ensuring seamless entertainment for guests. Enjoy the bright and open living space. Primary bedroom is spacious with TWO closets to keep things organized. The real highlight of this home is the paved patio, where you can bask in the tranquility of your surroundings. As you relax on your patio, you'll have a front-row seat to watch golfers on the 14th green – a serene and picturesque view. This lovely home is move-in ready and eagerly awaiting your visit. Don't miss the chance to experience the beauty and comfort it offers. Schedule your showing today and step into a new chapter of blissful living!

    Zillow last checked:

    Listing updated:

    Listing Provided by:

    Tony Baroni 866-863-9005,

    KELLER WILLIAMS SUBURBAN TAMPA 813-684-9500

    Bought with:

    Carla Ramos, 3494626

    EXP REALTY LLC

    Source: Stellar MLS,MLS#: T3461788MLS LogoOriginating MLS: Tampa

    Facts & features

    Interior

    Bedrooms & bathrooms
    • Bedrooms: 2
    • Bathrooms: 1
    • Full bathrooms: 1
    Primary bedroom
    • Features: Built-in Closet
    • Level: First
    • Dimensions: 11x20
    Bedroom 2
    • Features: Built-in Closet
    • Level: First
    • Dimensions: 11x12
    Dining room
    • Level: First
    • Dimensions: 11x7
    Kitchen
    • Level: First
    • Dimensions: 12x7
    Living room
    • Level: First
    • Dimensions: 18x11
    Heating
    • Central
    Cooling
    • Central Air
    Appliances
    • Included: Dishwasher, Range, Refrigerator
    • Laundry: In Kitchen, Laundry Closet
    Features
    • Ceiling Fan(s), Living Room/Dining Room Combo, Solid Surface Counters
    • Flooring: Ceramic Tile, Vinyl
    • Has fireplace: No
    Interior area
    • Total structure area: 874
    • Total interior livable area: 858 sqft

    Property

    Parking
    • Total spaces: 1
    • Parking features: Carport
    • Carport spaces: 1
    Features
    • Levels: One
    • Stories: 1
    • Exterior features: Other
    Lot
    • Size: 506.14 Acres
    • Residential vegetation: Mature Landscaping
    Details
    • Parcel number: 162624016.0054.A0004.0
    • Zoning: MF1
    • Special conditions: None

    Construction

    Type & style
    • Home type: Condo
    • Property subtype: Condominium
    Materials
    • Block, Stucco
    • Foundation: Slab
    • Roof: Concrete
    Condition
    • New construction: No
    • Year built: 1978

    Utilities & green energy

    • Sewer: Public Sewer
    • Water: Public
    • Utilities for property: Cable Available, Electricity Connected, Public

    Community & neighborhood

    Community
    • Community features: Buyer Approval Required, Deed Restrictions, Pool
    Location
    • Region: New Pt Richey
    • Subdivision: 07 SPGS VILLAS CONDO

    HOA & financial

    HOA
    • Has HOA: Yes
    • HOA fee: $360 monthly
    • Services included: Cable TV, Internet, Maintenance Grounds, Sewer, Trash, Water
    • Association name: Seven Springs - Nedra
    • Association phone: 727-376-0024
    Other fees
    • Pet fee: $0 monthly
    Other financial information
    • Total actual rent: 0

    Other

    Other facts
    • Listing terms: Cash,Conventional
    • Ownership: Condominium
    • Road surface type: Paved

    Price history

    DateEventPrice
    9/26/2023Sold$163,000-1.2%$190/sqft
    Source: Stellar MLS #T3461788 Report a problem
    8/12/2023Pending sale$165,000$192/sqft
    Source: Stellar MLS #T3461788 Report a problem
    8/2/2023Listed for sale$165,000$192/sqft
    Source: Stellar MLS #T3461788 Report a problem

    Public tax history

    Tax history is unavailable.

    Neighborhood: 34655

    Nearby schools

    GreatSchools rating
    Schools provided by the listing agent
    • Elementary: Longleaf Elementary-PO
    • Middle: Seven Springs Middle-PO
    • High: J.W. Mitchell High-PO

    Source: Stellar MLS. This data may not be complete. We recommend contacting the local school district to confirm school assignments for this home.

    Get a cash offer in 3 minutes
    Find out how much your home could sell for in as little as 3 minutes with a no-obligation cash offer.
    Estimated market value
    $155,000
    Get a cash offer in 3 minutes
    Find out how much your home could sell for in as little as 3 minutes with a no-obligation cash offer.
    Estimated market value
    $155,000