Live in Avondale's premier townhome community in this move-in ready home. This beautiful home features a professionally-manicured courtyard, offering privacy & tranquility. Upon entering the 2 bed/2 bath property, you'll immediately notice the brand-new hardwood floors throughout. The spacious living room boasts large vaulted ceilings & a gas fireplace. As you ascend, you'll find a generously-sized wraparound kitchen with oak shaker cabinets, stainless steel appliances, & granite countertops with an eat-in bar overhang. Adjacent to the kitchen is a separate dining space that opens up to a large deck with new wood boards, perfect for entertaining. The top floor features a spacious primary bedroom, a second bedroom, ample storage, & a full bathroom with a double vanity. On the lower level, you'll discover a bright space with multiple possibilities, whether it serves as a family room, an office, or a third bedroom. This level also includes another full bathroom & offers new laminate flooring (2018), a new washer/dryer (2018), a new battery backup sump pump (2018), an ejector pump (2020), a new utility sink (2018), & a new furnace & A/C compressor (2018). The large fully insulated attached 2 car garage offers additional storage. Rest assured that the professionally-managed community has taken care of all major infrastructure projects, including a new roof & gutters (2021), driveway sealing (2021), new catwalk boards (2020), & garage & front door painting, scheduled to be completed this year. Perfectly situated between Chicago's premier neighborhoods, such as The Villa, Old Irving Park, & Logan Square, this townhome community is located just a few blocks away from the Addison Blue Line station, Avondale Park, & a variety of restaurants & bars. Some notable establishments in the area include La Nonna, Avondale Tap, Sleeping Village, Magnifico Coffee, Sipping Turtle, Warlord, Smoque BBQ, & La Villa Restaurant, with new additions joining the neighborhood every month.
Closed
$440,000
3651 W Cornelia Ave Unit B, Chicago, IL 60618
2beds
1,650sqft
Townhouse, Single Family Residence
Built in 1998
850 Square Feet Lot
$524,800 Zestimate®
$267/sqft
$2,621 Estimated rent
Home value
$524,800
$499,000 - $551,000
$2,621/mo
Zestimate® history
Owner options
List your home for rent
$2,621/mo
Rent Zestimate®
Find your next renter with Zillow Rental Manager. Plus, with online applications, you can quickly screen prospective tenants – for free.
$2,621/mo
Rent Zestimate®
Refinance and save
$3,388/mo
Est. payment
Refinancing to a lower rate could help reduce your monthly payments and save thousands over the life of the loan.
$3,388/mo
Est. payment
Explore your selling options
Work with a Zillow partner agent
Leverage their expertise and Zillow's premium Showcase listings to get your home seen by more buyers.
Get startedList with your own agent
Get your home in front of millions of buyers by listing it on Zillow.
Learn how to do itSell it yourself
Take full control of how buyers see your home on Zillow by listing For Sale by Owner (FSBO).
List your homeWhat's special
Zillow last checked:
Listing updated:
Listed by:
Faustino Aguilera 708-833-3143,
Century 21 S.G.R., Inc.
Bought with:
Ilana Steelman
@properties Christie's International Real Estate
Source: MRED as distributed by MLS GRID,MLS#: 11836041
Facts & features
Interior
Bedrooms & bathrooms
- Bedrooms: 2
- Bathrooms: 2
- Full bathrooms: 2
Rooms
- Room types: Balcony/Porch/Lanai
Primary bedroom
- Features: Flooring (Hardwood)
- Level: Third
- Area: 154 Square Feet
- Dimensions: 14X11
Bedroom 2
- Features: Flooring (Hardwood)
- Level: Third
- Area: 126 Square Feet
- Dimensions: 14X9
Balcony porch lanai
- Features: Flooring (Hardwood)
- Level: Second
- Area: 35 Square Feet
- Dimensions: 7X5
Dining room
- Features: Flooring (Hardwood)
- Level: Main
- Area: 120 Square Feet
- Dimensions: 12X10
Family room
- Features: Flooring (Hardwood)
- Level: Lower
- Area: 168 Square Feet
- Dimensions: 14X12
Kitchen
- Features: Flooring (Ceramic Tile)
- Level: Second
- Area: 77 Square Feet
- Dimensions: 11X7
Living room
- Features: Flooring (Hardwood)
- Level: Main
- Area: 210 Square Feet
- Dimensions: 15X14
Heating
- Natural Gas
Cooling
- Central Air
Appliances
- Included: Range, Microwave, Dishwasher, Refrigerator, Washer, Dryer
- Laundry: Gas Dryer Hookup, In Unit, Laundry Closet
Features
- Flooring: Hardwood
- Basement: Finished,Full
- Number of fireplaces: 1
- Fireplace features: Gas Log, Gas Starter, Living Room
Interior area
- Total structure area: 0
- Total interior livable area: 1,650 sqft
Property
Parking
- Total spaces: 2
- Parking features: Garage Door Opener, On Site, Garage Owned, Attached, Garage
- Attached garage spaces: 2
- Has uncovered spaces: Yes
Accessibility
- Accessibility features: No Disability Access
Features
- Exterior features: Balcony
Lot
- Size: 850 Square Feet
- Dimensions: 17 X 50
Details
- Parcel number: 13233150320000
- Special conditions: None
Construction
Type & style
- Home type: Townhouse
- Property subtype: Townhouse, Single Family Residence
Materials
- Brick
- Foundation: Concrete Perimeter
- Roof: Rubber
Condition
- New construction: No
- Year built: 1998
Utilities & green energy
- Electric: 100 Amp Service
- Sewer: Public Sewer
- Water: Lake Michigan, Public
Community & HOA
HOA
- Has HOA: Yes
- Services included: Water, Insurance, Exterior Maintenance, Lawn Care, Scavenger, Snow Removal
- HOA fee: $230 monthly
Location
- Region: Chicago
Financial & listing details
- Price per square foot: $267/sqft
- Tax assessed value: $370,000
- Annual tax amount: $5,985
- Date on market: 8/16/2023
- Listing terms: Cash
- Ownership: Fee Simple w/ HO Assn.
Price history
| Date | Event | Price |
|---|---|---|
| 8/11/2023 | Sold | $440,000+31.3%$267/sqft |
Source:  MRED as distributed by MLS GRID #11836041 Report a problem MRED as distributed by MLS GRID #11836041 Report a problem | ||
| 10/4/2018 | Sold | $335,000$203/sqft |
Source: MRED as distributed by MLS GRID #10099598 Report a problem | ||
| 10/1/2018 | Pending sale | $335,000$203/sqft |
Source: @properties #10099598 Report a problem | ||
| 10/1/2018 | Listed for sale | $335,000+11.7%$203/sqft |
Source: @properties #10099598 Report a problem | ||
| 8/11/2016 | Listing removed | $299,900$182/sqft |
Source: Coldwell Banker Residential Brokerage - Lincoln Park Plaza #09270342 Report a problem | ||
| 7/3/2016 | Pending sale | $299,900$182/sqft |
Source: Coldwell Banker Residential Brokerage - Lincoln Park Plaza #09270342 Report a problem | ||
| 6/28/2016 | Listed for sale | $299,900-1%$182/sqft |
Source: Coldwell Banker Residential Brokerage - Lincoln Park Plaza #09270342 Report a problem | ||
| 6/27/2016 | Sold | $303,000+4.5%$184/sqft |
Source: Public Record Report a problem | ||
| 11/6/2009 | Sold | $290,000$176/sqft |
Source: Public Record Report a problem | ||
| 4/3/2009 | Sold | $290,000-3.3%$176/sqft |
Source: Baird & Warnerc #07018934_60618_B Report a problem | ||
| 1/20/2009 | Price change | $299,900-6.3%$182/sqft |
Source: Baird & Warner #07018934 Report a problem | ||
| 11/8/2008 | Price change | $319,900-0.6%$194/sqft |
Source: Baird & Warner #07018934 Report a problem | ||
| 9/13/2008 | Listed for sale | $321,900-6.2%$195/sqft |
Source: Baird & Warner #07018934 Report a problem | ||
| 7/13/2006 | Sold | $343,000+22.5%$208/sqft |
Source: Public Record Report a problem | ||
| 12/23/2003 | Sold | $280,000+45.5%$170/sqft |
Source: Public Record Report a problem | ||
| 7/31/1998 | Sold | $192,500$117/sqft |
Source: Public Record Report a problem | ||
Public tax history
| Year | Property taxes | Tax assessment |
|---|---|---|
| 2024 | $7,459 +18.7% | $37,000 +12.1% |
| 2023 | $6,285 +3% | $32,999 |
| 2022 | $6,105 +2% | $32,999 |
| 2021 | $5,986 +20.6% | $32,999 +30.4% |
| 2020 | $4,964 -13.4% | $25,306 -11% |
| 2019 | $5,734 +16.1% | $28,434 |
| 2018 | $4,938 +0.3% | $28,434 +5% |
| 2017 | $4,922 0% | $27,083 |
| 2016 | $4,924 +9.9% | $27,083 |
| 2015 | $4,482 +18.1% | $27,083 +17.6% |
| 2014 | $3,796 +2.3% | $23,028 |
| 2013 | $3,710 +0.7% | $23,028 |
| 2012 | $3,685 -10.6% | $23,028 -16.1% |
| 2011 | $4,122 -1.2% | $27,458 |
| 2010 | $4,172 -2.6% | $27,458 |
| 2009 | $4,282 +22.7% | $27,458 -11.5% |
| 2008 | $3,489 +12.2% | $31,039 |
| 2007 | $3,110 +12.8% | $31,039 |
| 2006 | $2,758 -5.1% | $31,039 +44% |
| 2005 | $2,907 +1.9% | $21,548 |
| 2004 | $2,853 +4.5% | $21,548 |
| 2003 | $2,731 | $21,548 |
Find assessor info on the county website
Neighborhood: Avondale
Nearby homes
- $530,1003 bd2 ba1k sqft3651 W Cornelia Ave UNIT A, Chicago, IL 60618Off Market
- $494,3002 bd2 ba1.6k sqft3651 W Cornelia Ave #C, Chicago, IL 60618Off Market
- $508,0002 bd2 ba2k sqft3651 W Cornelia Ave UNIT D, Chicago, IL 60618Off Market
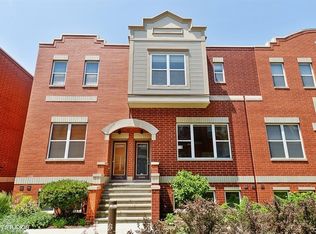
- $440,0003 bd2 ba1.5k sqft3651 W Cornelia Ave, Chicago, IL 60618Sold
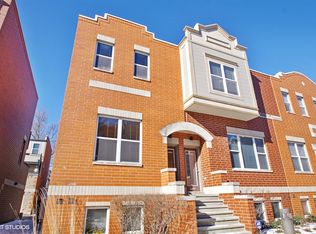
- $451,6182 bd2 ba1.5k sqft3651 W Cornelia Ave UNIT E, Chicago, IL 60618Sold
- $552,8003 bd2 ba1.9k sqft3459 N Lawndale Ave, Chicago, IL 60618Off Market
- $454,9002 bd2 ba864 sqft3457 N Lawndale Ave, Chicago, IL 60618Off Market
- $478,8002 bd2 ba1.7k sqft3455 N Lawndale Ave, Chicago, IL 60618Off Market
Nearby schools
GreatSchools rating
- 5/10Reilly Elementary SchoolGrades: PK-8Distance: 0.2 mi
- 1/10Schurz High SchoolGrades: 9-12Distance: 0.8 mi
Schools provided by the listing agent
- District: 299
Source: MRED as distributed by MLS GRID. This data may not be complete. We recommend contacting the local school district to confirm school assignments for this home.
Get a cash offer in 3 minutes
Find out how much your home could sell for in as little as 3 minutes with a no-obligation cash offer.
Estimated market value
$524,800
Get a cash offer in 3 minutes
Find out how much your home could sell for in as little as 3 minutes with a no-obligation cash offer.
Estimated market value
$524,800
- Illinois
- Cook County
- Chicago
- 60618
- Avondale
- 3651 W Cornelia Ave Unit B
Nearby cities
Nearby neighborhoods
Nearby zip codes
Other Chicago Topics
