Discover the perfect blend of space and city living at 3651 West Cornelia Avenue, Unit E, in the dynamic Avondale neighborhood of Chicago. This modern townhome offers well-designed living space, featuring 2 bedrooms and 2 bathrooms, PLUS exquisite courtyard community. Step inside to find a welcoming living area accented by rich hardwood floors and a cozy gas fireplace, ideal for relaxing evenings or watching the big game. The kitchen, tastefully remodeled (2021), boasts stainless steel appliances, including a microwave added (2025), and sleek cabinets and countertops, making it a chef's delight. This townhome has a rarely found, attached 2-car garage and is equipped with newer central AC (2018), a new hot water heater (2023), and a newer roof (2022). The private deck and barbecue area provide an outdoor sanctuary, perfect for entertaining or unwinding. The finished basement offers additional space for your needs, whether it's storage, office or a playroom! Convenience is key with a short walk to the Addison CTA Blue Line, plus easy access to the Metra and I-90, making commuting a breeze. The Avondale area is rich with diverse eateries, trendy breweries, and unique local shops-all just a short walk away. Embrace the vibrant city lifestyle in a charming neighborhood that caters to your comfort and style. Your ideal urban retreat awaits!
Closed
$451,618
3651 W Cornelia Ave Unit E, Chicago, IL 60618
2beds
1,500sqft
Townhouse, Single Family Residence
Built in 1999
-- sqft lot
$470,100 Zestimate®
$301/sqft
$2,714 Estimated rent
Home value
$470,100
$423,000 - $522,000
$2,714/mo
Zestimate® history
Owner options
List your home for rent
$2,714/mo
Rent Zestimate®
Find your next renter with Zillow Rental Manager. Plus, with online applications, you can quickly screen prospective tenants – for free.
$2,714/mo
Rent Zestimate®
Refinance and save
$3,520/mo
Est. payment
Refinancing to a lower rate could help reduce your monthly payments and save thousands over the life of the loan.
$3,520/mo
Est. payment
Explore your selling options
Work with a Zillow partner agent
Leverage their expertise and Zillow's premium Showcase listings to get your home seen by more buyers.
Get startedList with your own agent
Get your home in front of millions of buyers by listing it on Zillow.
Learn how to do itSell it yourself
Take full control of how buyers see your home on Zillow by listing For Sale by Owner (FSBO).
List your homeWhat's special
Cozy gas fireplaceFinished basementRich hardwood floorsSleek cabinets and countertopsStainless steel appliances
Zillow last checked:
Listing updated:
Listed by:
Janet Borden 847-833-3171,
Compass,
Beth Alberts, SFR 773-991-2560,
Compass
Bought with:
Suzanne Earth
Baird & Warner
Source: MRED as distributed by MLS GRID,MLS#: 12491866
Facts & features
Interior
Bedrooms & bathrooms
- Bedrooms: 2
- Bathrooms: 2
- Full bathrooms: 2
Rooms
- Room types: Deck, Balcony/Porch/Lanai
Primary bedroom
- Features: Flooring (Carpet), Bathroom (Double Sink, Whirlpool & Sep Shwr)
- Level: Third
- Area: 165 Square Feet
- Dimensions: 15X11
Bedroom 2
- Features: Flooring (Carpet)
- Level: Third
- Area: 120 Square Feet
- Dimensions: 15X8
Balcony porch lanai
- Level: Third
- Area: 64 Square Feet
- Dimensions: 16X4
Deck
- Level: Second
- Area: 112 Square Feet
- Dimensions: 16X7
Dining room
- Features: Flooring (Hardwood)
- Level: Main
- Area: 105 Square Feet
- Dimensions: 7X15
Family room
- Features: Flooring (Carpet)
- Level: Lower
- Area: 240 Square Feet
- Dimensions: 15X16
Kitchen
- Features: Kitchen (Eating Area-Table Space), Flooring (Hardwood)
- Level: Second
- Area: 120 Square Feet
- Dimensions: 8X15
Laundry
- Level: Lower
- Area: 9 Square Feet
- Dimensions: 3X3
Living room
- Features: Flooring (Hardwood)
- Level: Main
- Area: 225 Square Feet
- Dimensions: 15X15
Heating
- Natural Gas
Cooling
- Central Air
Appliances
- Included: Range, Microwave, Dishwasher, Refrigerator, Washer, Dryer, Disposal, Stainless Steel Appliance(s)
- Laundry: In Unit
Features
- Basement: Finished,Full
- Number of fireplaces: 1
- Fireplace features: Gas Log, Gas Starter, Living Room
Interior area
- Total structure area: 0
- Total interior livable area: 1,500 sqft
Property
Parking
- Total spaces: 2
- Parking features: Yes, Garage Owned, Attached, Garage
- Attached garage spaces: 2
Accessibility
- Accessibility features: No Disability Access
Details
- Parcel number: 13233150350000
- Special conditions: None
Construction
Type & style
- Home type: Townhouse
- Property subtype: Townhouse, Single Family Residence
Materials
- Brick
- Foundation: Concrete Perimeter
- Roof: Rubber
Condition
- New construction: No
- Year built: 1999
Utilities & green energy
- Electric: 100 Amp Service
- Sewer: Public Sewer
- Water: Lake Michigan
Community & HOA
Community
- Subdivision: St Wenceslaus Square
HOA
- Has HOA: Yes
- Services included: Water, Insurance, Exterior Maintenance, Lawn Care, Scavenger, Snow Removal
- HOA fee: $300 monthly
Location
- Region: Chicago
Financial & listing details
- Price per square foot: $301/sqft
- Annual tax amount: $6,987
- Date on market: 10/16/2025
- Listing terms: Conventional
- Ownership: Condo
Price history
| Date | Event | Price |
|---|---|---|
| 11/17/2025 | Sold | $451,618+6.3%$301/sqft |
Source:  MRED as distributed by MLS GRID #12491866 Report a problem MRED as distributed by MLS GRID #12491866 Report a problem | ||
| 11/7/2025 | Pending sale | $425,000$283/sqft |
Source: MRED as distributed by MLS GRID #12491866 Report a problem | ||
| 10/22/2025 | Contingent | $425,000$283/sqft |
Source: MRED as distributed by MLS GRID #12491866 Report a problem | ||
| 10/16/2025 | Listed for sale | $425,000+49.1%$283/sqft |
Source: MRED as distributed by MLS GRID #12491866 Report a problem | ||
| 4/30/2016 | Sold | $285,000$190/sqft |
Source: MRED as distributed by MLS GRID #09139493 Report a problem | ||
Public tax history
Tax history is unavailable.
Neighborhood: Avondale
Nearby homes
- $530,1003 bd2 ba1k sqft3651 W Cornelia Ave UNIT A, Chicago, IL 60618Off Market
- $440,0002 bd2 ba1.6k sqft3651 W Cornelia Ave UNIT B, Chicago, IL 60618Sold

- $492,1002 bd2 ba1.6k sqft3651 W Cornelia Ave #C, Chicago, IL 60618Off Market
- $505,4002 bd2 ba2k sqft3651 W Cornelia Ave UNIT D, Chicago, IL 60618Off Market
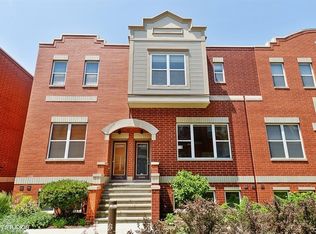
- $440,0003 bd2 ba1.5k sqft3651 W Cornelia Ave, Chicago, IL 60618Sold
- $551,0003 bd2 ba1.9k sqft3459 N Lawndale Ave, Chicago, IL 60618Off Market
- $454,9002 bd2 ba864 sqft3457 N Lawndale Ave, Chicago, IL 60618Off Market
- $478,8002 bd2 ba1.7k sqft3455 N Lawndale Ave, Chicago, IL 60618Off Market
Nearby schools
GreatSchools rating
- 5/10Reilly Elementary SchoolGrades: PK-8Distance: 0.2 mi
- 1/10Schurz High SchoolGrades: 9-12Distance: 0.8 mi
Schools provided by the listing agent
- District: 299
Source: MRED as distributed by MLS GRID. This data may not be complete. We recommend contacting the local school district to confirm school assignments for this home.
Get a cash offer in 3 minutes
Find out how much your home could sell for in as little as 3 minutes with a no-obligation cash offer.
Estimated market value
$470,100
Get a cash offer in 3 minutes
Find out how much your home could sell for in as little as 3 minutes with a no-obligation cash offer.
Estimated market value
$470,100
- Illinois
- Cook County
- Chicago
- 60618
- Avondale
- 3651 W Cornelia Ave Unit E
Nearby cities
Nearby neighborhoods
Nearby zip codes
Other Chicago Topics
