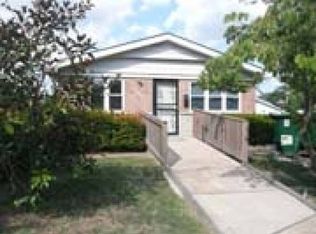
Incredible investor special or sweat-equity opportunity! This solid 3-bedroom brick ranch offers massive potential and a highly functional layout, boasting 864 sq. ft. of main-level living space and approximately 1,500 total sq. ft. including the lower level.
Step inside the main floor to find a classic layout highlighted by original hardwood floors just waiting to be sanded and refinished to their original glory. This level features a bright living area, a kitchen area ready for your custom updates, three bedrooms, and one full bathroom.
Head downstairs to find a spacious, finished basement that nearly doubles your usable footprint. This lower-level space features a convenient half bathroom, making it an ideal setup for a secondary family room, a massive home office, a recreation hub, or extra guest quarters.
Property is being sold strictly AS-IS. This is a prime canvas for seasoned investors looking for a profitable flip, landlords wanting to expand a high-yield rental portfolio, or handy buyers eager to customize a home and build immediate equity. Bring your design ideas and your contractor—properties with this much solid potential do not stay on the market long! Schedule your private tour today.
Active
Listed by: Homebound Realty LLC • Dominic J Franke • 314-320-5075
$114,900
3651 Weber Rd, Saint Louis, MO 63125
3beds
1,564sqft
Single Family Residence
Built in 1964
5,000 Square Feet Lot
$-- Zestimate®
$73/sqft
$-- HOA
What's special
Extra guest quartersRecreation hubConvenient half bathroomOriginal hardwood floorsThree bedroomsMassive home officeSpacious finished basement
- 15 hours
- 156
- 18
Zillow last checked:
Listing updated:
Listed by:
Dominic J Franke 314-320-5075,
Homebound Realty LLC,
Adam Hoff 636-466-4216,
Homebound Realty LLC
Source: MARIS,MLS#: 26062554 Originating MLS: St. Charles County Association of REALTORS
Originating MLS: St. Charles County Association of REALTORSFacts & features
Interior
Bedrooms & bathrooms
- Bedrooms: 3
- Bathrooms: 2
- Full bathrooms: 1
- 1/2 bathrooms: 1
- Main level bathrooms: 1
- Main level bedrooms: 3
Heating
- Forced Air, Natural Gas
Cooling
- Central Air, Electric
Features
- Basement: Partially Finished
- Has fireplace: No
Interior area
- Total structure area: 1,564
- Total interior livable area: 1,564 sqft
- Finished area above ground: 864
- Finished area below ground: 700
Property
Features
- Levels: One
Lot
- Size: 5,000 Square Feet
- Features: Back Yard, Front Yard
Details
- Parcel number: 64810003200
- Special conditions: Listing As Is
Construction
Type & style
- Home type: SingleFamily
- Architectural style: Traditional
- Property subtype: Single Family Residence
Materials
- Brick
Condition
- Year built: 1964
Utilities & green energy
- Electric: Ameren
- Sewer: Public Sewer
- Water: Public
- Utilities for property: Electricity Connected, Natural Gas Connected, Sewer Connected, Water Connected
Community & HOA
Community
- Subdivision: City/St Louis
HOA
- Has HOA: No
Location
- Region: Saint Louis
Financial & listing details
- Price per square foot: $73/sqft
- Tax assessed value: $26,400
- Annual tax amount: $2,190
- Date on market: 10/2/2026
- Listing terms: Cash,Conventional
- Electric utility on property: Yes
Estimated market value
Not available
Estimated sales range
Not available
Not available
Price history
| Date | Event | Price |
|---|---|---|
| 10/2/2026 | Listed for sale | $114,900$73/sqft |
Source:  MARIS #26062554 Report a problem MARIS #26062554 Report a problem | ||
| 8/13/2026 | Sold | -- |
Source: Public Record Report a problem | ||
Public tax history
| Year | Property taxes | Tax assessment |
|---|---|---|
| 2025 | $2,189 +9.6% | $26,400 +12.2% |
| 2024 | $1,997 +5.1% | $23,520 |
| 2023 | $1,900 +7.1% | $23,520 +11.3% |
| 2022 | $1,775 +0.1% | $21,130 |
| 2021 | $1,772 +3.9% | $21,130 +2.8% |
| 2020 | $1,706 | $20,560 |
| 2019 | $1,706 | $20,560 +17.1% |
| 2018 | $1,706 +13.2% | $17,560 |
| 2017 | $1,507 +7% | $17,560 +6.6% |
| 2016 | $1,408 +10.2% | $16,470 -0.1% |
| 2015 | $1,278 +1.6% | $16,480 |
| 2014 | $1,258 | $16,480 +1.7% |
| 2013 | $1,258 | $16,210 -5.4% |
| 2012 | -- | $17,140 |
| 2011 | -- | $17,140 |
| 2010 | -- | $17,140 -2.1% |
| 2009 | $1,191 -3.2% | $17,500 |
| 2008 | $1,230 | $17,500 -8.4% |
| 2007 | $1,230 | $19,110 |
| 2006 | $1,230 +1% | $19,110 +11.1% |
| 2005 | $1,218 +22.5% | $17,200 +29.9% |
| 2004 | $995 +2.9% | $13,240 |
| 2003 | $966 +6.8% | $13,240 +9.7% |
| 2002 | $904 | $12,070 |
| 2001 | -- | $12,070 +8.7% |
| 2000 | -- | $11,100 |
Find assessor info on the county website
Monthly payment
Est. payment
Payment breakdown
Explore the cost of this home by adjusting the details. Changes won't be saved.Climate risks
Neighborhood: Boulevard Heights
Nearby schools
Schools provided by the listing agent
- Elementary: Woerner Elem.
- Middle: Long Middle Community Ed. Center
- High: Roosevelt High
Source: MARIS. This data may not be complete. We recommend contacting the local school district to confirm school assignments for this home.
Similar homes
- $--3 bd2 ba1.3k sqft420 N 4th St, Dupo, IL 62239Auction
 Auction.com 2
 - $110,0003 bd2 ba1.5k sqft4105 Burgen Ave, Saint Louis, MO 63116Auction
 Xome
Xome - $--3 bd3 ba1.7k sqft4449 Nebraska Ave, Saint Louis, MO 63111Auction
 ServiceLink Auction
 - $120,0003 bd2 ba1k sqft5415 Devonshire Ave, Saint Louis, MO 63109Auction
 Xome
Xome - $124,9002 bd1 ba1k sqft409 W Holden Ave, Saint Louis, MO 63125For Sale
 MLS ID #26045793, Terry Lynn Jackson, Trelora Realty, Inc. MARIS
 - $69,9003 bd2 ba1.1k sqft11 Saint Lambert Dr, Cahokia, IL 62206For SaleMLS ID #26062515, Erica L Timko, Keller Williams Marquee. MARIS
- $105,0004 bd2 ba1.3k sqft1102 Saint Clement Dr, Cahokia, IL 62206For SaleMLS ID #26026445, Joshua Mariconi, QDM Real Estate, LLC. MARIS
- $124,9004 bd2 ba1.8k sqft4718 S Compton Ave, Saint Louis, MO 63111For SaleMLS ID #25066913, Luan Meredith, Realty and Associates. MARIS
- $155,0002 bd1 ba1.1k sqft546 Holland Ave, Saint Louis, MO 63119For SaleMLS ID #26062354, Matt G Millslagle, Salient Realty Group, LLC. MARIS
