Welcome to this charming single-family home nestled in the serene community of Bayside in Selbyville, Delaware. This "TURN KEY" beautifully designed residence offers a perfect blend of comfort, style, and a coastal living vibe. Enjoy three bedrooms, 2.5 baths, and an array of modern amenities, this home promises a lifestyle of relaxation and convenience. As you approach the property, you will be greeted by a beautifully landscaped front yard, a welcoming front porch, board and batten shutters, shaker siding and precise stonework that exudes curb appeal. Design elements include rich hardwood flooring unifying the main living spaces, crisp white wainscoting, and a neutral color palette that carries throughout. Dining options are both formal and informal with a dining room at the front of the home for special occasion gatherings and a spacious eat-in gourmet kitchen in the back of the home with an open floor plan which is perfect for entertaining and everyday life! The well-equipped kitchen boasts modern appliances, ample counter space, a wall oven and built-n microwave, electric cooktop with range hood, maple cabinets with underlighting, beautiful granite countertops, a stylish tumble stone backsplash, a bi-level breakfast bar and a convenient pantry. Just off the kitchen, step through a transom sliding glass to the amazing, screened porch with composite decking with step down to a handsome brick patio. The porch solar shades and a high cathedral ceiling combine the best of indoor and outdoor living. It offers a great space for dining, relaxation, and entertainment. The spacious living room is complete with beautiful white built-ins and a cozy gas fireplace. Enjoy the convenience of the main level bedroom with an ensuite bath, dual sink vanity, stall shower with bench seating and a private water closet. Two additional bedrooms are at the front of the house and there is a full bath. Travel upstairs to a spacious loft complete with powder bath. This space could be used as a fourth bedroom if desired. As a resident, you will experience a spectacular array of community amenities including resort style pools, tennis, a fitness center, nature and biking trails, a Clubhouse, restaurants, bars, Health & Aquatic Club, Bay access, kayak storage, community lake and fishing pier and so much more. Enjoy a round of golf at the first Jack Nicklaus Signature Course in the state of Delaware. In season shuttle service is available to both residents and guests alike. Partake in a delectable meal or libation at any one of the Bayside eateries and bars. Or take in a show at the Freeman Arts Pavilion! There is always something to do in this vibrant award- winning beach community located in Bayside on the Assawoman Bay less than 4 miles from Fenwick and Ocean City. Whether you are looking for an investment opportunity, permanent residence or a beach getaway, 36519 Wild Rose Circle could be the perfect place for you!
Sold for $718,000
$718,000
36519 Wild Rose Cir, Selbyville, DE 19975
3beds
2,340sqft
Single Family Residence
Built in 2011
8,712 Square Feet Lot
$751,400 Zestimate®
$307/sqft
$2,611 Estimated rent
Home value
$751,400
$714,000 - $789,000
$2,611/mo
Zestimate® history
Owner options
List your home for rent
$2,611/mo
Rent Zestimate®
Find your next renter with Zillow Rental Manager. Plus, with online applications, you can quickly screen prospective tenants – for free.
$2,611/mo
Rent Zestimate®
Refinance and save
$5,180/mo
Est. payment
Refinancing to a lower rate could help reduce your monthly payments and save thousands over the life of the loan.
$5,180/mo
Est. payment
Explore your selling options
Work with a Zillow partner agent
Leverage their expertise and Zillow's premium Showcase listings to get your home seen by more buyers.
Get startedList with your own agent
Get your home in front of millions of buyers by listing it on Zillow.
Learn how to do itSell it yourself
Take full control of how buyers see your home on Zillow by listing For Sale by Owner (FSBO).
List your homeWhat's special
Community lakeResort style poolsBeautiful white built-insFishing pierFitness centerOpen floor planRich hardwood flooring unifying
Zillow last checked:
Listing updated:
Listed by:
JAMES LATTANZI 302-396-1400,
Northrop Realty
Bought with:
Kelly Johnston, RS-0025877
Long & Foster Real Estate, Inc.
Source: Bright MLS,MLS#: DESU2049168
Facts & features
Interior
Bedrooms & bathrooms
- Bedrooms: 3
- Bathrooms: 3
- Full bathrooms: 2
- 1/2 bathrooms: 1
- Main level bathrooms: 2
- Main level bedrooms: 3
Rooms
- Room types: Living Room, Dining Room, Primary Bedroom, Bedroom 2, Bedroom 3, Kitchen, Foyer, Breakfast Room, Laundry, Attic, Bonus Room
Basement
- Area: 0
Heating
- Forced Air, Propane
Cooling
- Central Air, Ceiling Fan(s), Electric
Appliances
- Included: Microwave, Cooktop, Dryer, Exhaust Fan, Freezer, Ice Maker, Self Cleaning Oven, Oven, Refrigerator, Washer, Water Heater, Electric Water Heater
- Laundry: Has Laundry, Main Level, Laundry Room
Features
- Attic, Breakfast Area, Built-in Features, Ceiling Fan(s), Combination Kitchen/Dining, Combination Kitchen/Living, Dining Area, Entry Level Bedroom, Family Room Off Kitchen, Open Floorplan, Formal/Separate Dining Room, Eat-in Kitchen, Kitchen - Gourmet, Kitchen - Table Space, Primary Bath(s), Recessed Lighting, Bathroom - Stall Shower, Bathroom - Tub Shower, Upgraded Countertops, Wainscotting, Walk-In Closet(s), 9'+ Ceilings, Dry Wall, Vaulted Ceiling(s)
- Flooring: Ceramic Tile, Hardwood, Carpet, Wood
- Doors: Sliding Glass
- Windows: Double Pane Windows, Screens, Vinyl Clad, Window Treatments
- Has basement: No
- Number of fireplaces: 1
- Fireplace features: Gas/Propane, Mantel(s)
Interior area
- Total structure area: 2,340
- Total interior livable area: 2,340 sqft
- Finished area above ground: 2,340
- Finished area below ground: 0
Property
Parking
- Total spaces: 2
- Parking features: Garage Faces Front, Garage Door Opener, Inside Entrance, Concrete, Attached, Driveway, Off Street
- Attached garage spaces: 2
- Has uncovered spaces: Yes
Accessibility
- Accessibility features: Other
Features
- Levels: Two
- Stories: 2
- Patio & porch: Patio, Porch, Roof, Screened, Screened Porch
- Exterior features: Lighting, Flood Lights, Sidewalks, Street Lights
- Pool features: Community
- Has view: Yes
- View description: Garden
Lot
- Size: 8,712 Square Feet
- Dimensions: 77.00 x 108.00
- Features: Corner Lot, Front Yard, Landscaped, Rear Yard, SideYard(s)
Details
- Additional structures: Above Grade, Below Grade
- Parcel number: 53319.001282.00
- Zoning: MR
- Special conditions: Standard
Construction
Type & style
- Home type: SingleFamily
- Architectural style: Contemporary,Craftsman
- Property subtype: Single Family Residence
Materials
- HardiPlank Type, Shake Siding, Stone
- Foundation: Crawl Space
- Roof: Architectural Shingle,Pitched
Condition
- Excellent
- New construction: No
- Year built: 2011
Utilities & green energy
- Sewer: Private Sewer
- Water: Public
Community & HOA
Community
- Features: Pool
- Security: Exterior Cameras, Main Entrance Lock, Smoke Detector(s)
- Subdivision: Bayside
HOA
- Has HOA: Yes
- Amenities included: Bar/Lounge, Billiard Room, Boat Ramp, Community Center, Dining Rooms, Fitness Center, Golf Course, Golf Course Membership Available, Jogging Path, Meeting Room, Party Room, Pier/Dock, Pool, Tennis Court(s), Water/Lake Privileges
- Services included: Common Area Maintenance, Snow Removal
- HOA fee: $1,042 quarterly
Location
- Region: Selbyville
Financial & listing details
- Price per square foot: $307/sqft
- Tax assessed value: $47,200
- Annual tax amount: $1,950
- Date on market: 10/5/2023
- Listing agreement: Exclusive Right To Sell
- Ownership: Fee Simple
Price history
| Date | Event | Price |
|---|---|---|
| 4/26/2024 | Sold | $718,000-1.6%$307/sqft |
Source:  Bright MLS #DESU2049168 Report a problem Bright MLS #DESU2049168 Report a problem | ||
| 3/16/2024 | Contingent | $729,990$312/sqft |
Source: Bright MLS #DESU2049168 Report a problem | ||
| 3/1/2024 | Listed for sale | $729,990-3.9%$312/sqft |
Source: Bright MLS #DESU2049168 Report a problem | ||
| 12/4/2023 | Listing removed | -- |
Source: Bright MLS #DESU2049168 Report a problem | ||
| 11/3/2023 | Price change | $759,900-1.9%$325/sqft |
Source: Bright MLS #DESU2049168 Report a problem | ||
| 10/5/2023 | Listed for sale | $775,000+68.8%$331/sqft |
Source: Bright MLS #DESU2049168 Report a problem | ||
| 4/15/2019 | Sold | $459,000-3.4%$196/sqft |
Source: Public Record Report a problem | ||
| 12/29/2018 | Listed for sale | $475,000$203/sqft |
Source: KELLER WILLIAMS REALTY #DESU128436 Report a problem | ||
Public tax history
| Year | Property taxes | Tax assessment |
|---|---|---|
| 2025 | $1,527 -22.8% | $351,450 +644.6% |
| 2024 | $1,978 +1.3% | $47,200 |
| 2023 | $1,952 +1.6% | $47,200 |
| 2022 | $1,920 +3.1% | $47,200 |
| 2021 | $1,863 +4.8% | $47,200 |
| 2020 | $1,778 | $47,200 |
| 2019 | $1,778 +0.4% | $47,200 |
| 2018 | $1,770 +25.4% | $47,200 |
| 2017 | $1,411 -1% | $47,200 |
| 2016 | $1,426 -12.9% | $47,200 |
| 2015 | $1,637 +1.5% | $47,200 |
| 2014 | $1,613 -1.1% | $47,200 |
| 2013 | $1,630 +7.2% | $47,200 +4.1% |
| 2012 | $1,520 +594.4% | $45,350 +655.8% |
| 2011 | $219 | $6,000 |
| 2010 | $219 +0.4% | $6,000 |
| 2009 | $218 | $6,000 |
| 2008 | -- | -- |
| 2007 | -- | -- |
| 2006 | -- | -- |
Find assessor info on the county website
Neighborhood: 19975
Nearby homes
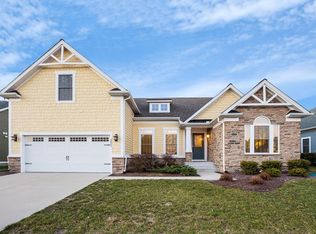
- $711,9004 bd3 ba2.7k sqft36521 Wild Rose Cir, Selbyville, DE 19975Off Market
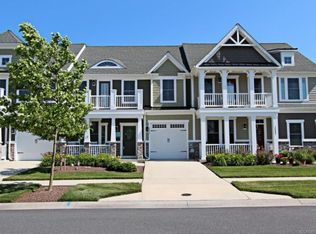
- $712,7004 bd3 ba2.8k sqft36523 Wild Rose Cir, Selbyville, DE 19975Off Market

- $627,6003 bd2 ba2k sqft36548 Day Lily Pkwy, Selbyville, DE 19975Off Market
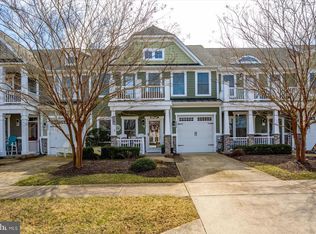
- $530,0003 bd3 ba2.1k sqft36552 Day Lily Pkwy, Selbyville, DE 19975Sold
- $614,2003 bd3 ba1.8k sqft36520 Wild Rose Cir, Selbyville, DE 19975Off Market
- $609,0003 bd-- ba2.3k sqft38885 Day Lily Pkwy, Selbyville, DE 19975Off Market
- $791,0004 bd-- ba2.9k sqft36518 Wild Rose Cir, Selbyville, DE 19975Off Market
- $542,0003 bd2 ba2k sqft36556 Day Lily Pkwy, Selbyville, DE 19975Off Market
Nearby schools
GreatSchools rating
- 8/10Showell (Phillip C.) Elementary SchoolGrades: K-5Distance: 5.3 mi
- 7/10Selbyville Middle SchoolGrades: 6-8Distance: 5 mi
- 6/10Indian River High SchoolGrades: 9-12Distance: 8.7 mi
Schools provided by the listing agent
- Elementary: Showell
- Middle: Selbyville
- High: Indian River
- District: Indian River
Source: Bright MLS. This data may not be complete. We recommend contacting the local school district to confirm school assignments for this home.


Get pre-qualified for a loan
At Zillow Home Loans, we can pre-qualify you in as little as 5 minutes with no impact to your credit score.An equal housing lender. NMLS #10287.
Sell for more on Zillow
Get a Zillow Showcase℠ listing at no additional cost and you could sell for .
$751,400
2% more
+$15,028
With Zillow Showcase(estimated)
$766,428
- Delaware
- Sussex County
- Selbyville
- 19975
- 36519 Wild Rose Cir
Nearby cities
Nearby zip codes
Other Selbyville Topics
